New
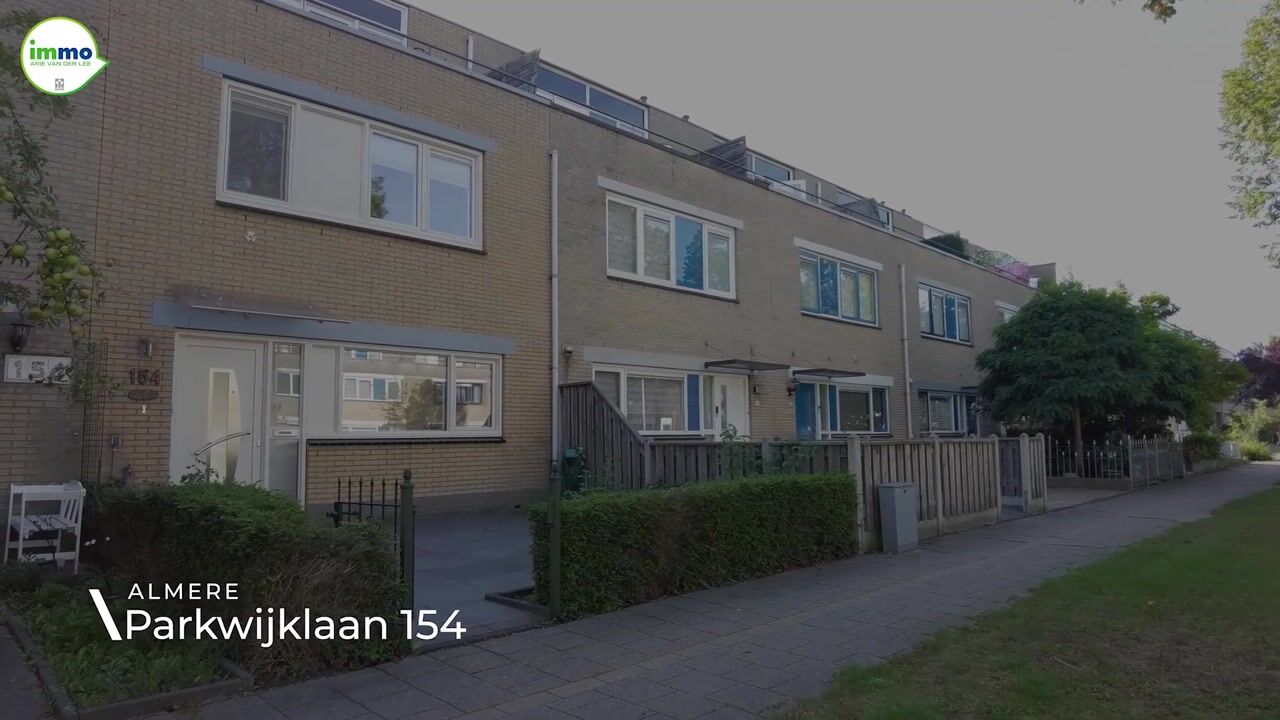
Parkwijklaan 1541326 DV AlmereParkwijk Noordoost
€ 440,000 k.k.

- 112 m²living area
- 146 m²plot size
- 3bedrooms
- Aenergy label
Description
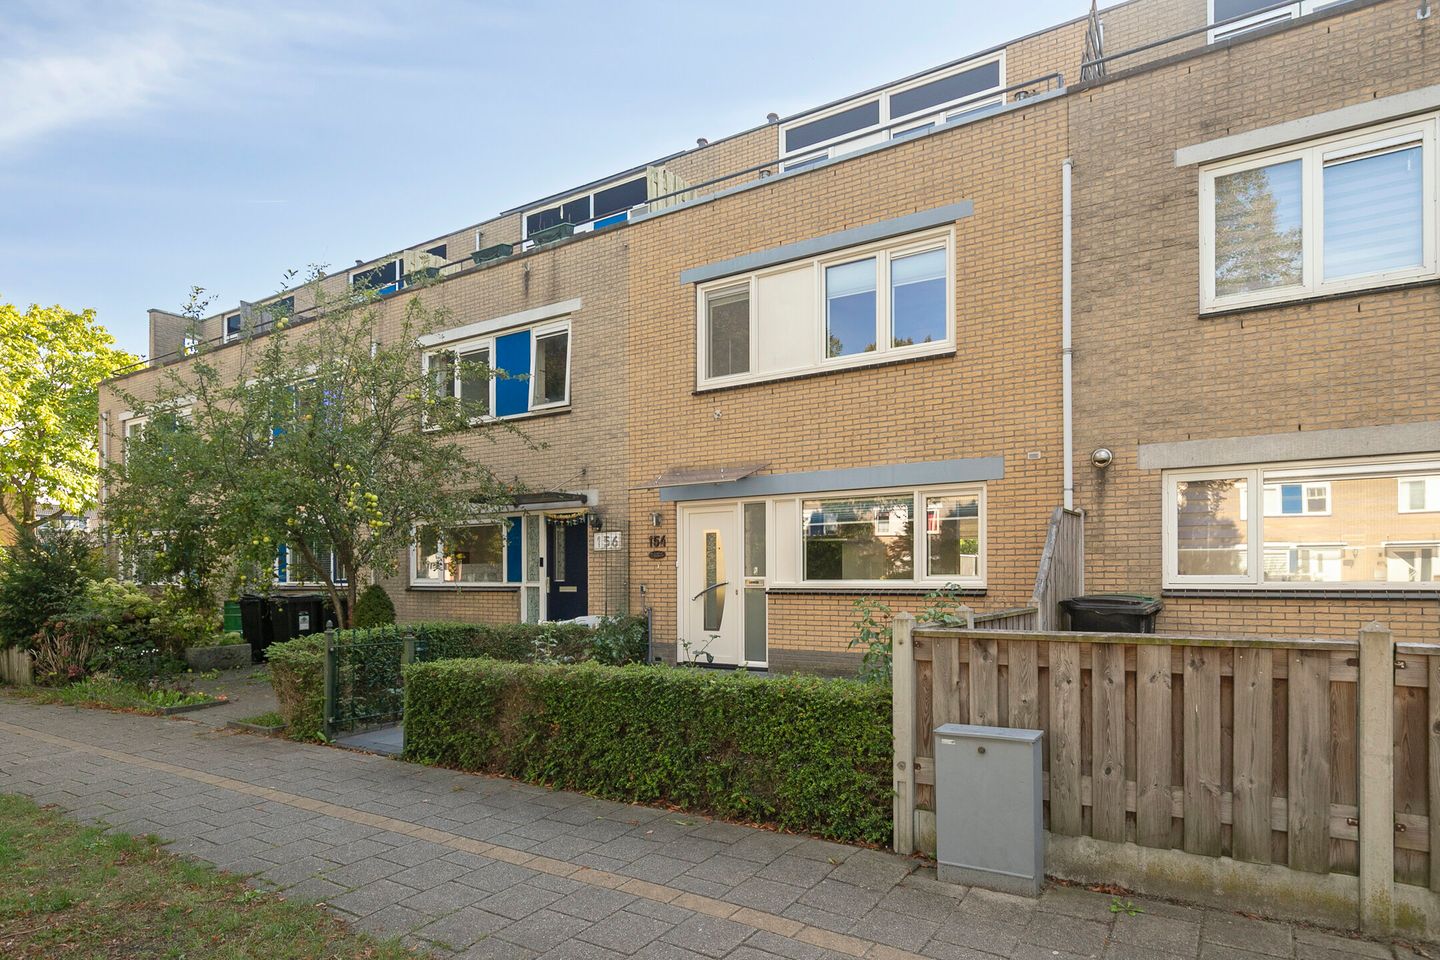
Spacious family home with sunny garden and roof terrace in popular Parkwijk!
Are you looking for a spacious and well-maintained family home in a pleasant, central location in Almere? Then Parkwijklaan 154 is definitely worth a look!
This well-kept terraced house from 1994 combines a practical layout with plenty of comfort. Featuring a spacious living room, open kitchen, two bedrooms, a generous open second floor with a dormer window, and a spacious roof terrace, this is a delightful home for those who want to live comfortably in a child-friendly and popular neighborhood.
This property is offered to you via a starting bid price.
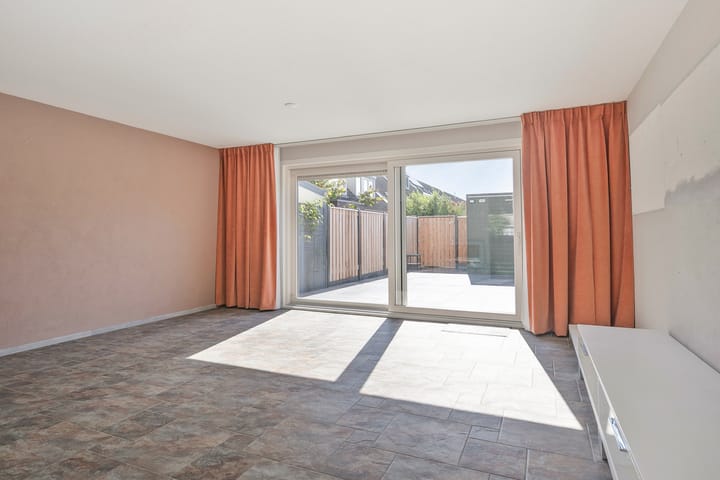
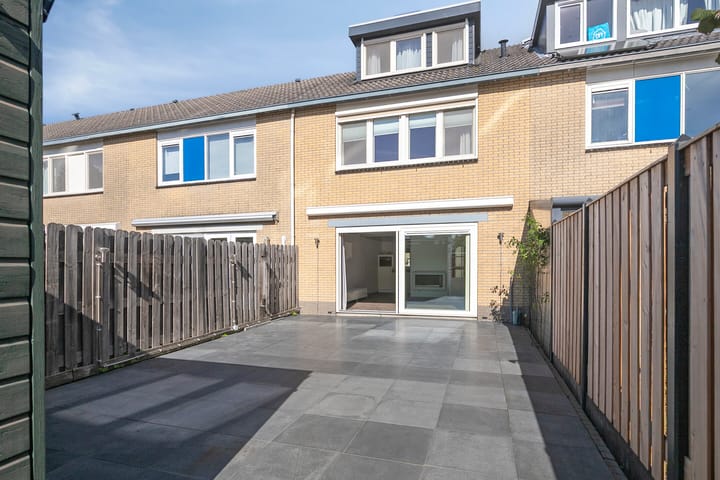
A particular plus is the sunny southwest-facing backyard, where you can enjoy the outdoors directly from the living room thanks to the large PVC sliding doors. Additionally, the home features PVC window frames with HR++ glazing, giving the home a modern look and making it pleasantly bright.
To give you a good idea of ??the possibilities, a number of artist impressions have been included.
Ground floor:
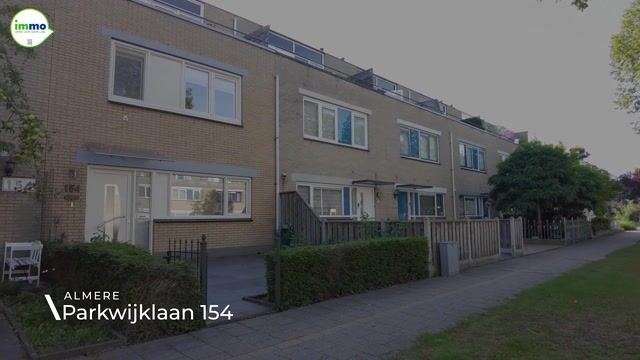
You reach the entrance to the home via the spacious front garden. The hallway provides access to the meter cupboard, the modern toilet, the staircase to the first floor, and the living room.
The entire ground floor is tiled and features underfloor heating. The spacious living room is wonderfully bright and spaciously laid out.
The large synthetic sliding door spans almost the entire width of the rear facade and creates a beautiful connection between inside and outside. From the living room, you step straight into the sunny southwest-facing backyard.
The garden is fully tiled, making it very low-maintenance. There is a detached wooden shed for extra storage space, a back entrance, and a practical outdoor tap. Furthermore, there is an electric awning for extra shade on warm days. The fences on the left side and at the rear, including the extra-wide gate, were recently replaced. The gate is extra wide, making it convenient for accessing the garden with a scooter or motorcycle.
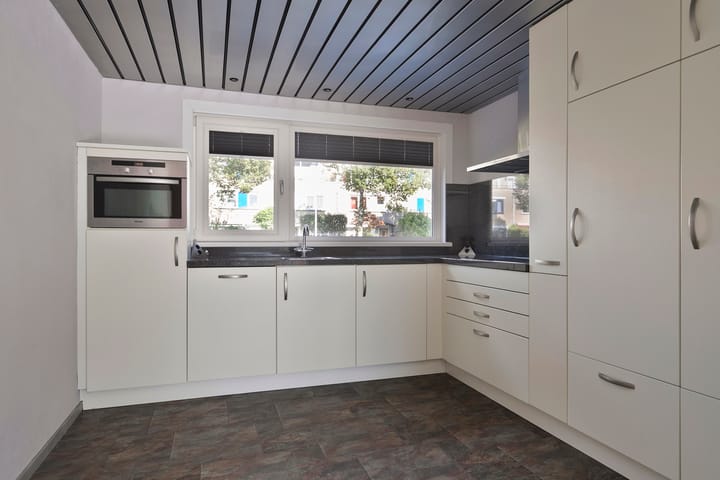
The open kitchen is located at the front. The kitchen is equipped with various built-in appliances, including an AEG induction hob, refrigerator, freezer, microwave, dishwasher, and extractor hood. The lowered ceiling with recessed spotlights creates an atmospheric look.
Large, renovated PVC window frames with HR++ glazing have been installed at the front. This not only provides extra comfort but also offers a beautiful view of the front garden and the street.
First floor:
The first floor features two spacious bedrooms and a modern bathroom.
The large bedroom at the rear extends across the full width of the house and features a practical built-in wardrobe. The renovated PVC window frames with HR++ glazing also create a pleasant appearance here. Additionally, this bedroom is equipped with an electric roller shutter.
The second bedroom is located at the front of the house and is also spacious. A practical built-in wardrobe is present here as well.
The entire floor is fitted with laminate flooring.
The modern bathroom is stylishly finished and fully tiled. It features a wall-mounted toilet, a shower cabin, and a double vanity unit with a convenient mirror cabinet. Second floor:
The spacious floor forms a beautiful extra living space and features a dormer window. Here too, the window frames have been renewed and fitted with HR++ glazing, and an electric roller shutter is present.
The washing machine connection and a sink are located on the second floor. A real eye-catcher is the access to the spacious roof terrace, which is accessible via a sliding door.
The roof terrace is situated at the front of the house. Thanks to its location, you can enjoy the sunrise here and have an extra place to sit outside.
The bedrooms on the first floor and the room on the second floor do not have radiators.
Living in Parkwijk
The property is located in the popular and child-friendly Parkwijk neighborhood in Almere Stad. A pleasant living environment with many amenities within easy reach. In the immediate vicinity, you will find several schools, supermarkets, childcare facilities, a health center, and various sports facilities.
Accessibility is also excellent. The arterial roads towards the A6 and A27 are easily accessible, and both the Almere Parkwijk train station and various bus connections are located nearby. In addition, public parking is available in front of the property.
In short,
Parkwijklaan 154 is a spacious and well-maintained family home with a practical layout, renovated PVC window frames with HR++ glazing, a sunny southwest-facing garden, and a generous roof terrace. Add to that the central location in the popular Parkwijk neighborhood, and you have a home that has a lot to offer.
Curious about the space, the great location, and the possibilities this home offers? Then be sure to schedule a viewing and experience the atmosphere of Parkwijklaan 154 for yourself!
Particulars:
- Completion date by mutual agreement, can be quick
- Non-occupancy clause applies
Disclaimer:
This information has been compiled with due care. However, we accept no liability whatsoever for any incompleteness, inaccuracy, or otherwise, or the consequences thereof. All stated dimensions and areas are indicative.
Highlights
AI-generated from the description
Sunny garden and roof terrace
Southwest garden and spacious roof terrace with sunrise.
Bright living with open kitchen
Spacious living with large sliding door, open kitchen with appliances.
PVC frames with HR++ glazing
Renovated PVC window frames with HR++ glazing and shutters.
Advertisement
Features
Transfer of ownership
- Listed since
- Acceptance
- Available in consultation
- Asking price
- € 440,000 kosten koper
- Asking price per m²
- € 3,929
- Status
- Available
Construction
- Kind of house
- Single-family home, row house
- Building type
- Resale property
- Year of construction
- 1994
- Type of roof
- Combination roof covered with asphalt roofing and roof tiles
Surface areas and volume
- Areas
- Living area
- 112 m²
- Exterior space attached to the building
- 11 m²
- External storage space
- 8 m²
- Plot size
- 146 m²
- Volume in cubic meters
- 397 m³
Layout
- Number of rooms
- 4 rooms (3 bedrooms)
- Number of bath rooms
- 1 separate toilet
- Number of stories
- 3 stories
- Facilities
- Outdoor awning, optical fibre, mechanical ventilation, rolldown shutters, sliding door, and TV via cable
Energy
- Energy label
- A
- Insulation
- Double glazing, energy efficient window and completely insulated
- Heating
- District heating and partial floor heating
- Hot water
- District heating
Cadastral data
- ALMERE U 1354
- Cadastral map
- Area
- 146 m²
- Ownership situation
- Full ownership
Exterior space
- Location
- In residential district
- Garden
- Back garden and front garden
- Back garden
- 58 m² (10.50 metre deep and 5.50 metre wide)
- Garden location
- Located at the southwest with rear access
- Balcony/roof terrace
- Roof terrace present
Storage space
- Shed / storage
- Detached wooden storage
- Facilities
- Electricity
Parking
- Type of parking facilities
- Public parking
Popularity
0x
Viewed
0x
Saved
9-9-2026
On Funda
Neighborhood
Parkwijk Noordoost
Almere- Residents
- 1,875
- Family with children
- 47%
- Avg. asking price / m²
- € 3,888
Discover the neighborhood
Curious about the housing supply, residents and local real estate agents?

Don’t want to forget this home?
Save it as a favorite. You’ll easily find it back and get notified when something changes.
