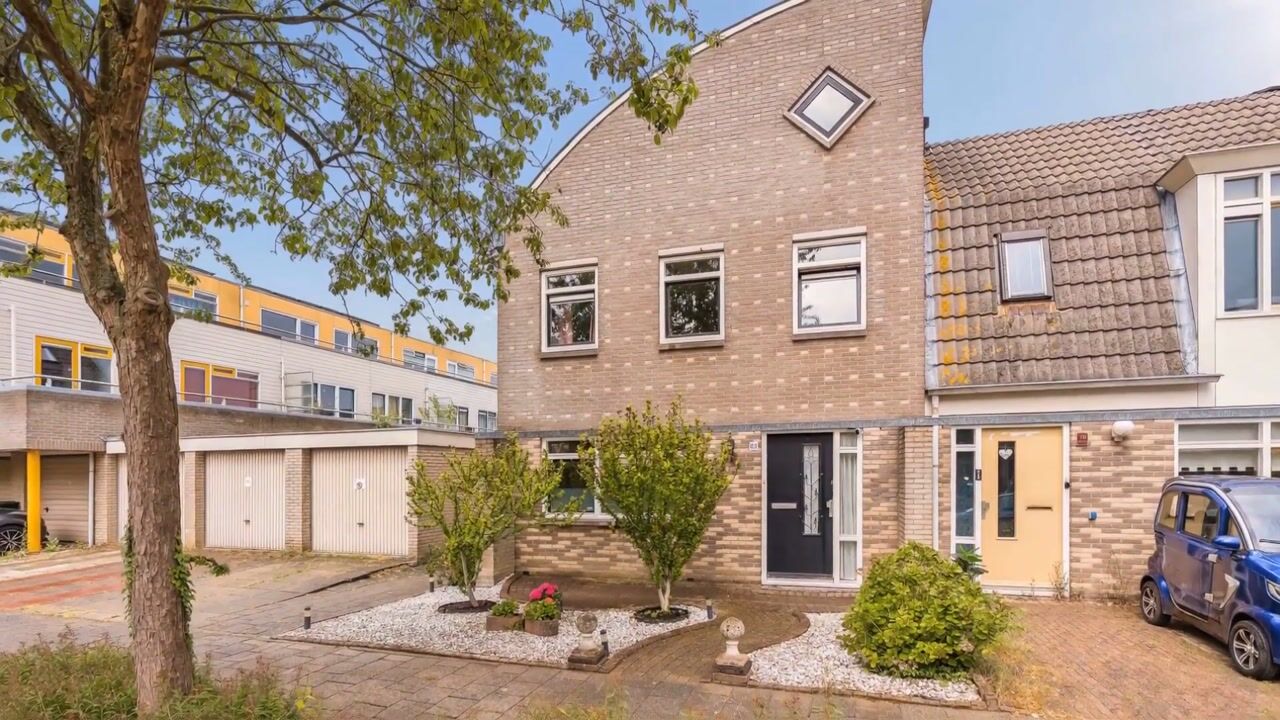
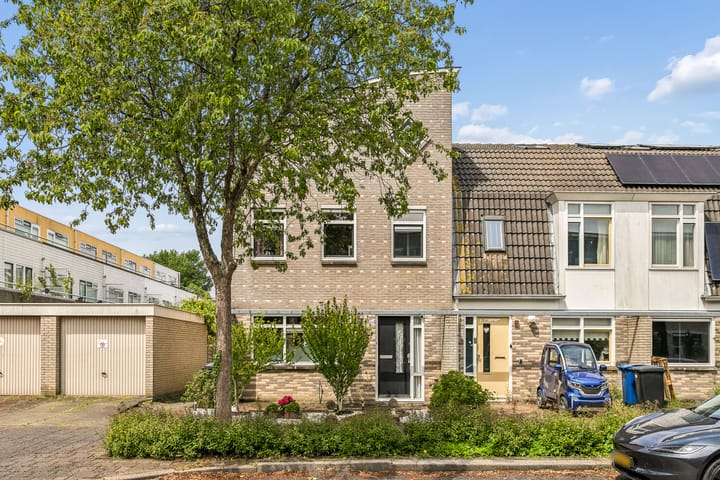
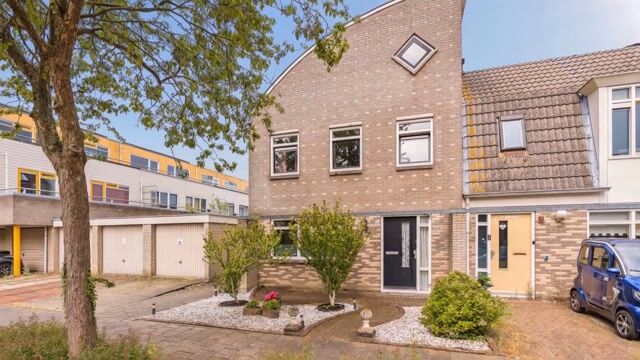
Eye-catcherSfeervolle eindwoning met garage en eigen oprit in Filmwijk Almere
Description
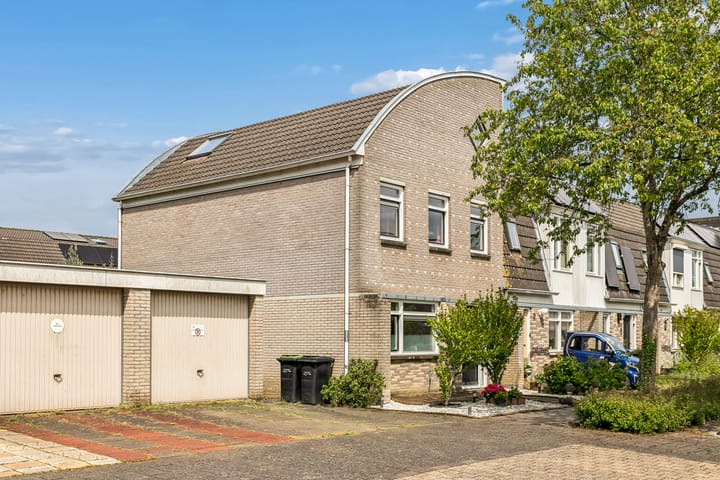
Do you enjoy spending time outdoors and are you looking for a home close to water and nature? Then this charming end-terrace house with a garage and private driveway, located in the peaceful Filmwijk district, is definitely worth a visit. From Pasolinistraat 80, you can easily walk or cycle to the Weerwater lake, the Filmwijk beach, and Lumière Park. Almere city centre is also just an 8-minute bike ride away.
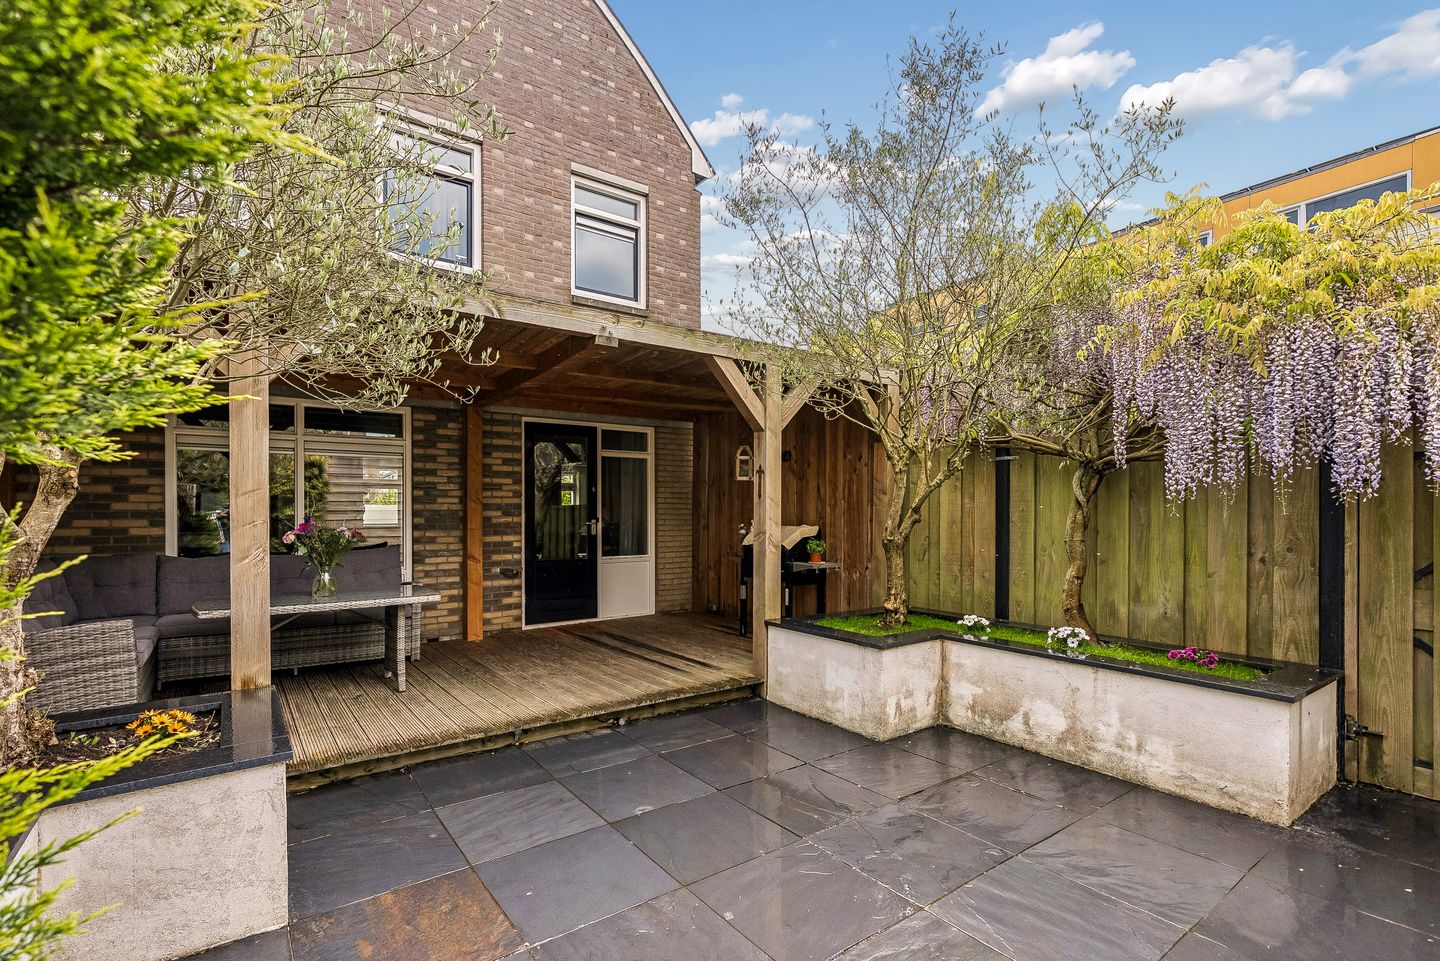
The property is well maintained and has a distinctive character. The cozy veranda in the backyard creates a wonderful holiday-like atmosphere, while the private driveway, detached garage, and no fewer than four bedrooms provide plenty of comfort and convenience.
Layout
Ground Floor
Through the entrance, featuring a Portuguese mosaic floor, you enter the hallway with a toilet, utility meter cupboard, and staircase. The living room feels spacious thanks to its large windows and garden door. The oak herringbone flooring and neatly finished walls create a warm and inviting atmosphere.
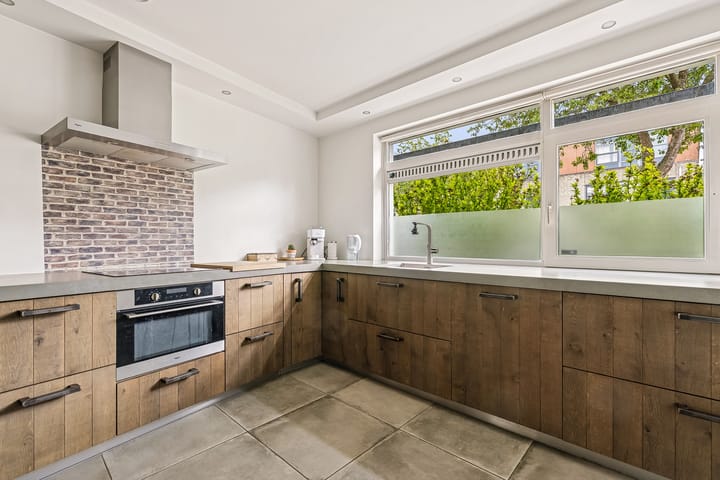
The open-plan kitchen (2015) has a country-industrial style with dark wood cabinetry, steel accents, and a composite worktop. It is fully equipped with various built-in appliances, including an induction hob, combination microwave oven, refrigerator, and freezer.
First Floor
This floor offers three bedrooms and the bathroom. The bedrooms are neatly finished, and the master bedroom features a large fitted wardrobe. The bathroom is fully equipped with a shower cabin, toilet, and vanity unit.
Second Floor
The second floor comprises a spacious landing (18.5 m²) with connections for a washing machine and dryer, as well as a mechanical ventilation system. You will also find the fourth bedroom here, complete with a roof window.
Garden
The northwest-facing backyard has been beautifully landscaped and features a spacious wooden veranda, storage shed, rear access, outdoor water tap, and garden lighting. It is a wonderful place to relax and enjoy the sun.
The storage shed offers ample space for bicycles, gardening equipment, and other belongings.
Key Features
-Living area: 127 m²
-Detached garage with private driveway
-Four bedrooms
-Energy label B
-Completion date in consultation
-Offered with a "bidding from" price (starting bid price)
Advertisement
Features
Transfer of ownership
Listed since
Acceptance
Available in consultation
Asking price
€ 500,000 kosten koper
Asking price per m²
€ 3,937
Status
Available
Construction
Kind of house
Single-family home, corner house
Building type
Resale property
Year of construction
1996
Type of roof
Hip roof covered with roof tiles
Surface areas and volume
Areas
Living area
127 m²
Exterior space attached to the building
18 m²
External storage space
24 m²
Plot size
175 m²
Volume in cubic meters
513 m³
Layout
Number of rooms
5 rooms (4 bedrooms)
Number of bath rooms
1 bathroom and 1 separate toilet
Bathroom facilities
Shower, toilet, and washstand
Number of stories
3 stories
Facilities
Optical fibre, mechanical ventilation, and TV via cable