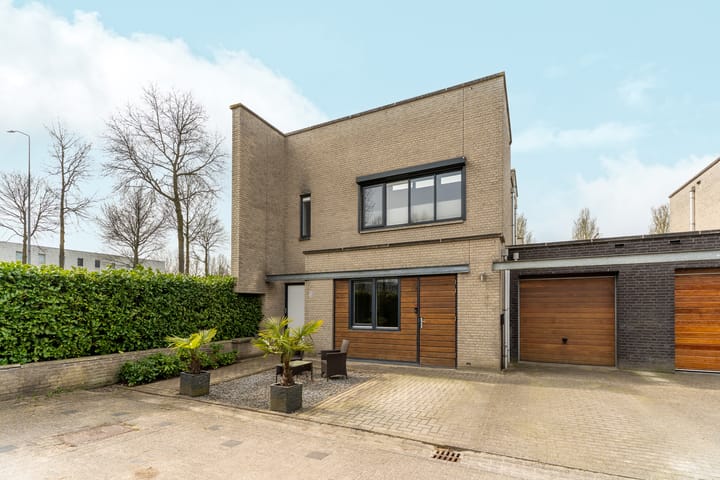
Sold
Picassoweg 201328 KN AlmereTussen de Vaarten Z.- Midden west
€ 615,000 k.k.

- 161 m²living area
- 246 m²plot size
- 3bedrooms
- Aenergy label
Sales history
- Listed since
- April 10, 2026
- Date of sale
- April 30, 2026
- Term
- 2 weeks
Description
Looking for a spacious, luxurious, and move-in-ready home in Almere?
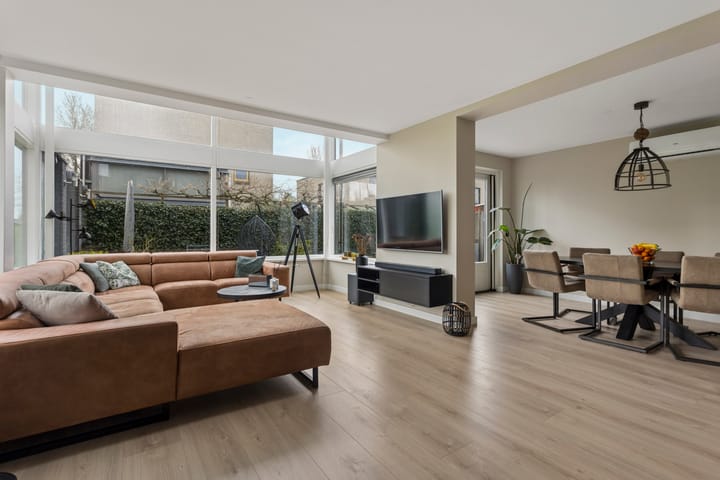
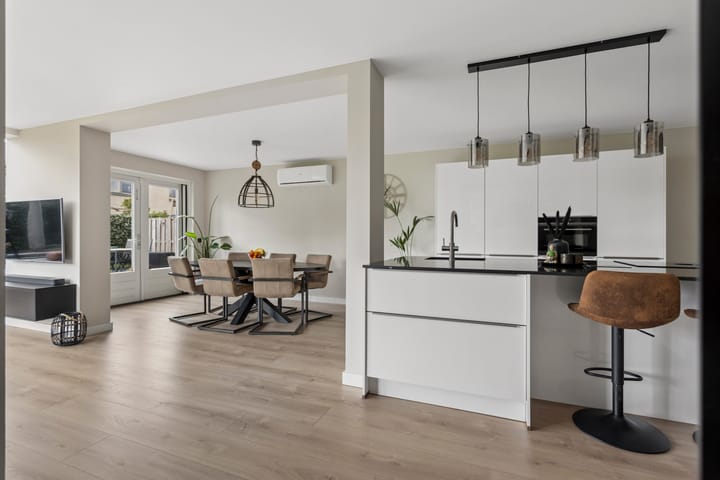
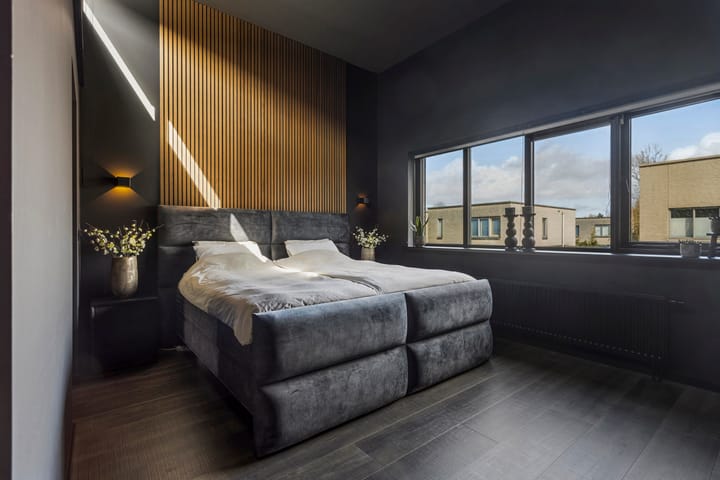
This home offers everything you need for comfortable and stylish living. The entire ground floor was renovated in 2020, while the master bedroom and laundry room on the first floor were updated in 2025. From a modern kitchen to a sunny southwest-facing garden and three full-sized bedrooms, this home combines space, comfort, and convenience at the highest level.
- The price shown is a starting bid price -
Extras such as an office with its own kitchen, air conditioning, roller shutters, parking for two cars, and a charging station complete this home. Whether you’re looking to relax in the garden, work from home, or explore the city, everything is within easy reach. This is an ideal place for those who want to combine luxury, space, and an excellent location.
We’ve listed the key features for you. Are you interested and would you like to come take a look? Contact us to schedule a viewing. There’s so much to experience here, and we’d love to show you everything.
Features
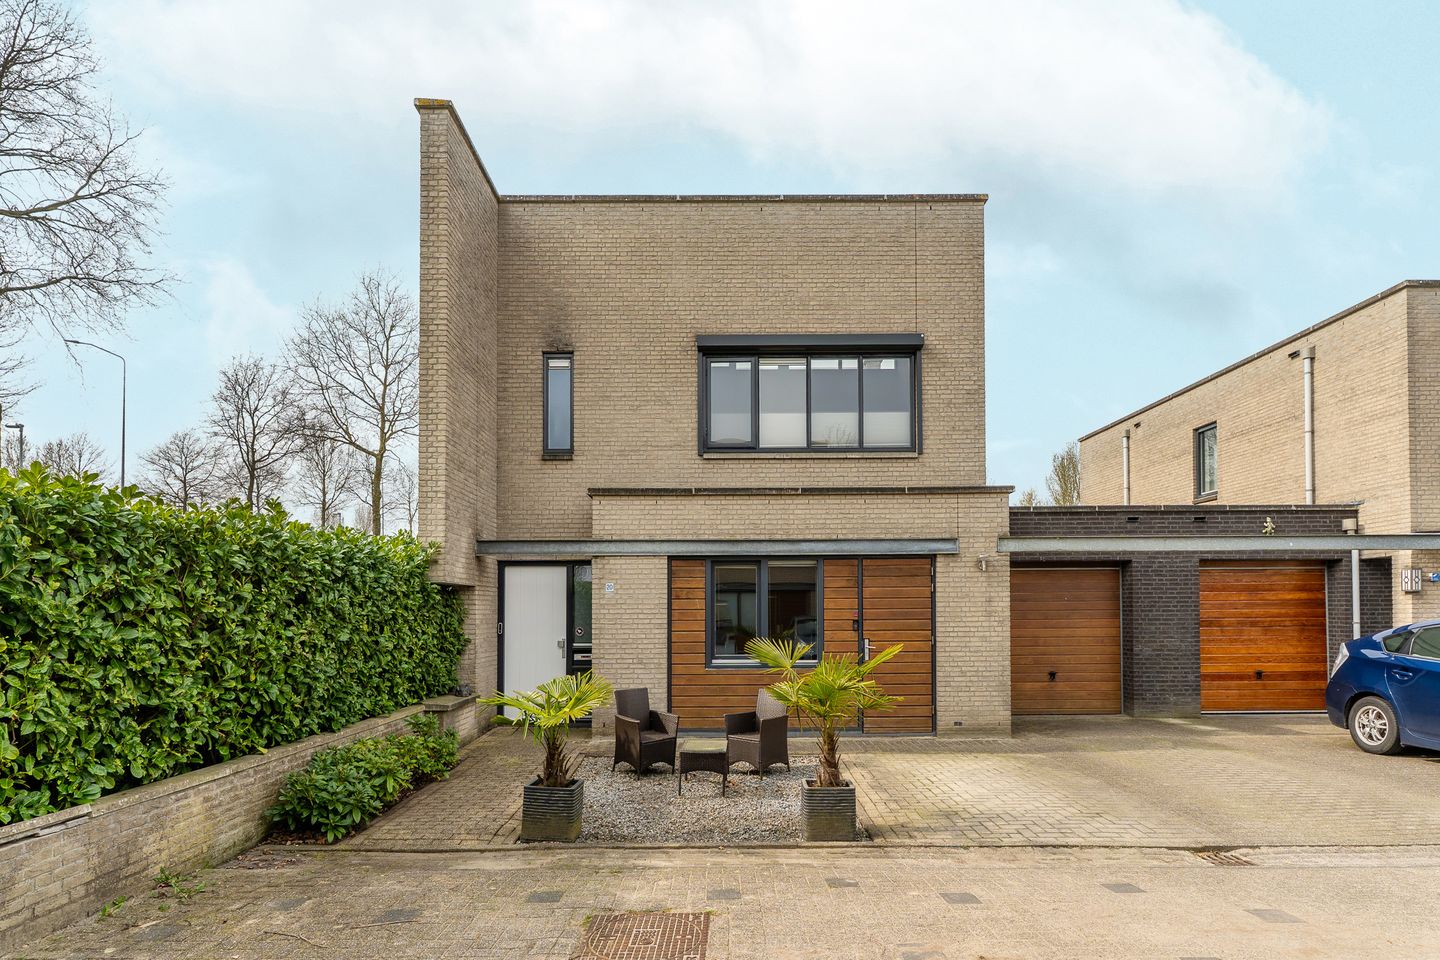
- Corner house built in 2005
- Energy-efficient with an A energy rating, fully insulated, and equipped with 14 solar panels
- Over 161 m² of living space on a 246 m² lot
- Modern kitchen equipped with an induction cooktop with an integrated exhaust system, combi-oven, fridge-freezer, dishwasher, and a boiling water tap (2020)
- Ground floor equipped with comfortable underfloor heating
- Office equipped with a kitchen
- Wooden window frames, exterior painting completed in 2024
- 3 full-sized bedrooms
- Bathroom equipped with a walk-in shower, bathtub, double sink, and toilet
- First floor equipped with a separate laundry/storage room
- Equipped with roller shutters for extra comfort and security
- Comfortable air conditioning for added living comfort
- Sunny southwest-facing garden, directly accessible from the living room via French doors
- Charging station available in the front yard
- Parking for 2 cars on the property
- Within walking and biking distance, you’ll find a supermarket, childcare, gym, schools, healthcare facilities, and a bus stop
- Just a few minutes’ drive from Almere Centrum, with a wide range of shops and cozy restaurants and cafes
- Within 5 minutes, you can reach the A6/A27, allowing you to arrive in Amsterdam, Lelystad, Amersfoort, Hilversum, and Utrecht within 20-30 minutes
- Move-in date to be agreed upon
About the neighborhood:
The home is situated in an excellent location in Almere, in a modern and vibrant area where living, working, and amenities come together. The neighborhood is characterized by an open layout, plenty of green space, and a pleasant mix of apartments and houses. Here, you can live comfortably with all the conveniences of the city within easy reach.
Within a short distance, you’ll find various shops, supermarkets, schools, sports facilities, and restaurants. The center of Almere Stad is also easily accessible, offering a wide range of shops, restaurants, a movie theater, a theater, and other amenities. For relaxation, parks and recreational areas such as the Weerwater and Lumièrepark are nearby—ideal for a walk, a run, or a day of enjoyment by the water.
Accessibility is excellent by both car and public transportation. Almere Centrum Station and various bus routes are nearby, and major highways provide quick access to Amsterdam, Utrecht, and Lelystad.
Are you interested and would you like to come take a look? Contact us to schedule a viewing—we’d love to show you this fantastic place.
Advertisement
Features
Transfer of ownership
- Last asking price
- € 615,000 kosten koper
- Asking price per m²
- € 3,820
- Status
- Sold
Construction
- Kind of house
- Single-family home, corner house
- Building type
- Resale property
- Year of construction
- 2005
- Type of roof
- Flat roof covered with asphalt roofing
Surface areas and volume
- Areas
- Living area
- 161 m²
- Other space inside the building
- 21 m²
- Plot size
- 246 m²
- Volume in cubic meters
- 686 m³
Layout
- Number of rooms
- 5 rooms (3 bedrooms)
- Number of bath rooms
- 1 bathroom and 1 separate toilet
- Bathroom facilities
- Double sink, walk-in shower, bath, and toilet
- Number of stories
- 2 stories
- Facilities
- Air conditioning, optical fibre, mechanical ventilation, rolldown shutters, TV via cable, and solar panels
Energy
- Energy label
- A
- Insulation
- Completely insulated
- Heating
- District heating
- Hot water
- District heating
Cadastral data
- ALMERE P 6966
- Cadastral map
- Area
- 246 m²
- Ownership situation
- Full ownership
Exterior space
- Location
- Alongside a quiet road and in residential district
- Garden
- Back garden and front garden
- Back garden
- 66 m² (6.00 metre deep and 11.00 metre wide)
- Garden location
- Located at the southwest
Garage
- Type of garage
- Attached brick garage
- Capacity
- 1 car
- Facilities
- Electricity
Parking
- Type of parking facilities
- Parking on private property
Popularity
5,650x
Viewed
104x
Saved
10-4-2026
On Funda
Neighborhood

Tussen de Vaarten Z.- Midden west
Almere- Residents
- 1,715
- Family with children
- 48%
- Avg. asking price / m²
- € 3,657
Discover the neighborhood
Curious about the housing supply, residents and local real estate agents?

Don’t want to forget this home?
Save it as a favorite. You’ll easily find it back and get notified when something changes.
