New
Richard Feynmanstraat 281341 DL AlmereNobelhorst Oost
€ 500,000 k.k.

- 128 m²living area
- 120 m²plot size
- 3bedrooms
- Aenergy label
Eye-catcherKarakteristieke en ruime tussenwoning met uitbouw!
Description
Characteristic and spacious mid-terrace house with rear extension in the pleasant Nobelhorst area
General
Welcome to Richard Feynmanstraat 28 in Almere! This modern mid-terrace house, built in 2020, is located in the popular Nobelhorst district, on a quiet street and behind a playful little park. Here you live comfortably, energy-efficiently, and with all daily amenities nearby.
With a rear extension, this home offers generous living space for the whole family. Thanks to the air source heat pump, underfloor heating and solar panels, you are well prepared for the future. Due to its recent construction year, the interior and exterior maintenance are in excellent condition.
Layout
Ground floor
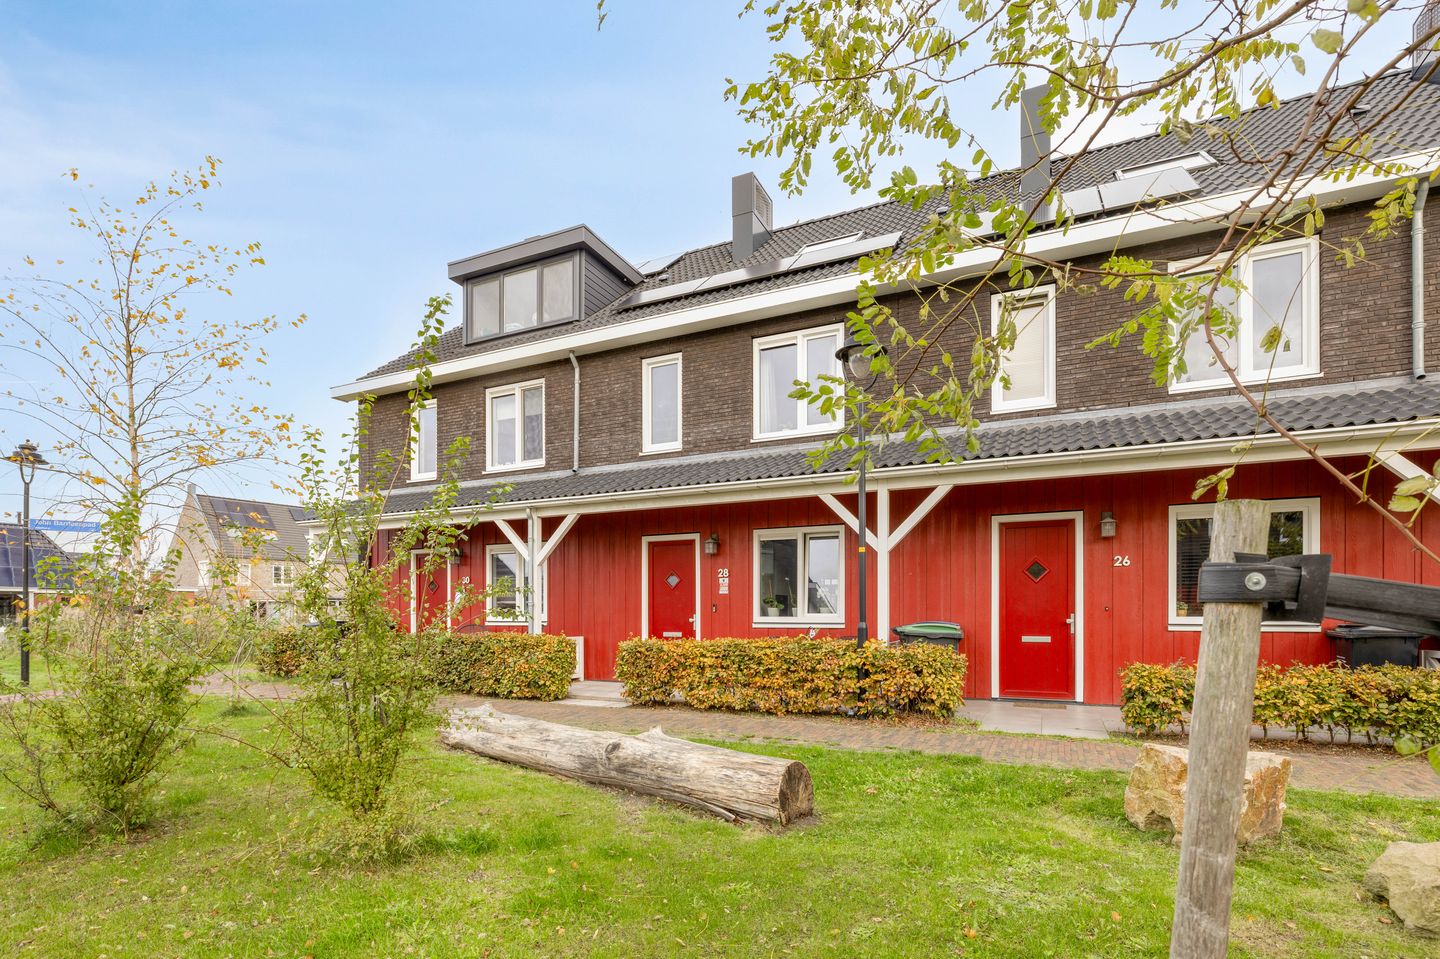
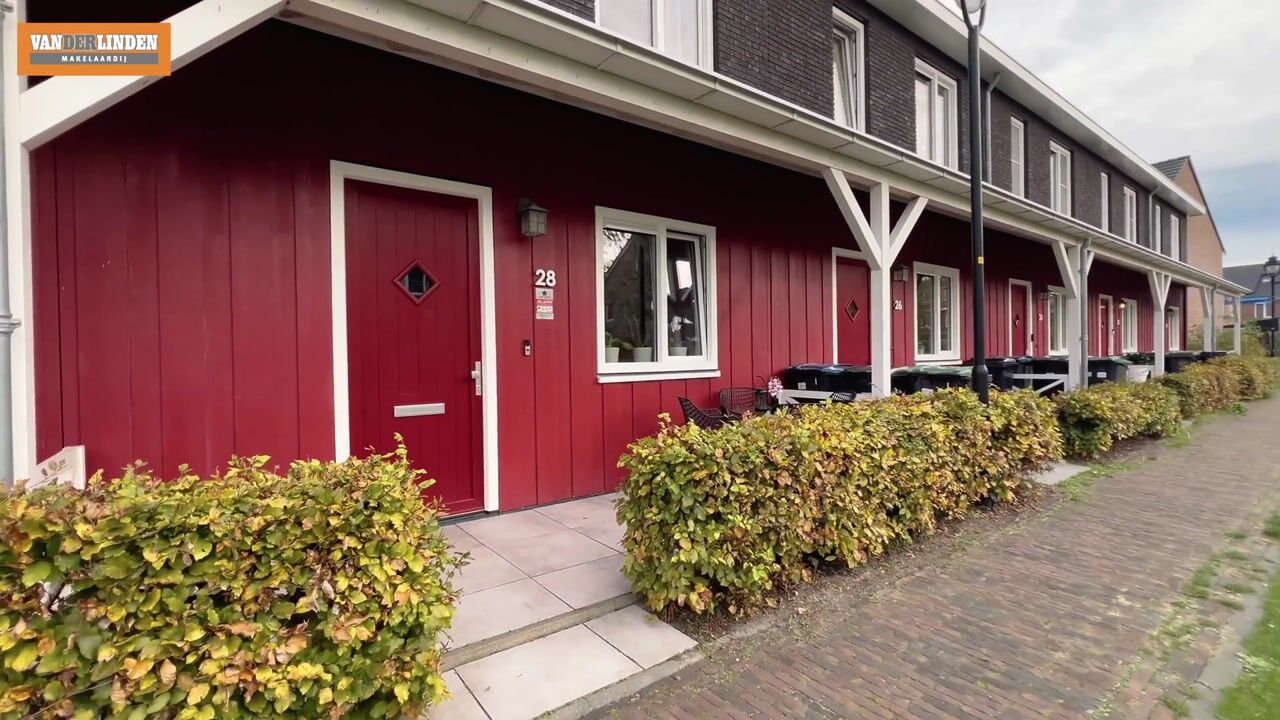
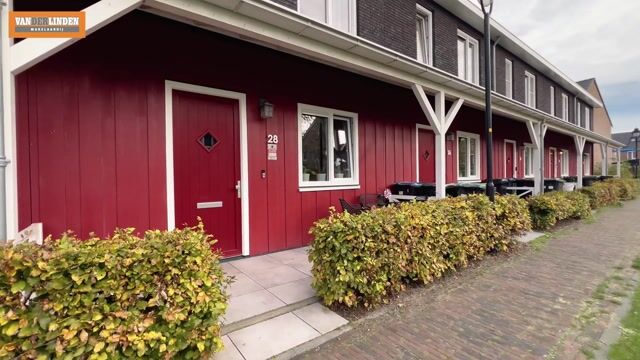
The front of the house faces a charming park. From here, the unique character of the property immediately stands out. The front garden with veranda and the red wooden façade elements give the house its own distinctive look. Through the front garden, you reach the entrance of the home. The hallway provides access to the toilet with washbasin, the meter cupboard, and the staircase to the first floor.
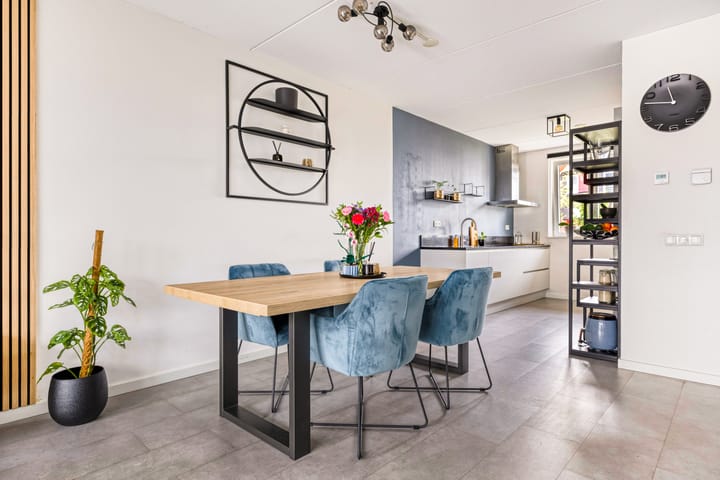
At the front of the house is the open-plan kitchen. It has a sleek and modern design and is equipped with built-in appliances and ample storage space. The kitchen has a practical layout and connects nicely to the living area.
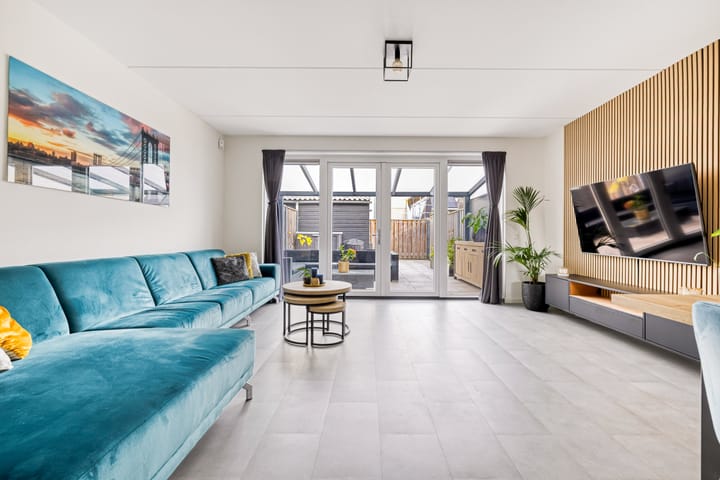
The living room is located at the rear of the house. Thanks to the extension, the living room is enlarged, and the large windows provide pleasant natural light. Through the French doors, you have access to the back garden. The ground floor and the first floor have underfloor heating.
First floor
On the first floor, there are two spacious bedrooms and the bathroom. The large bedroom at the rear includes a beautiful built-in wardrobe. The bedroom at the front is generously sized and overlooks the park.
The bathroom is fully equipped with a bathtub, walk-in shower, toilet, and washbasin with vanity unit. The space is neatly finished and practically designed.
Second floor
A fixed staircase leads to the second floor. Here you will find the third, spacious bedroom. This room is also suitable as a home office or hobby space. In addition, there is space for the washing machine and the technical installations, including the heat pump and mechanical ventilation system.
Garden
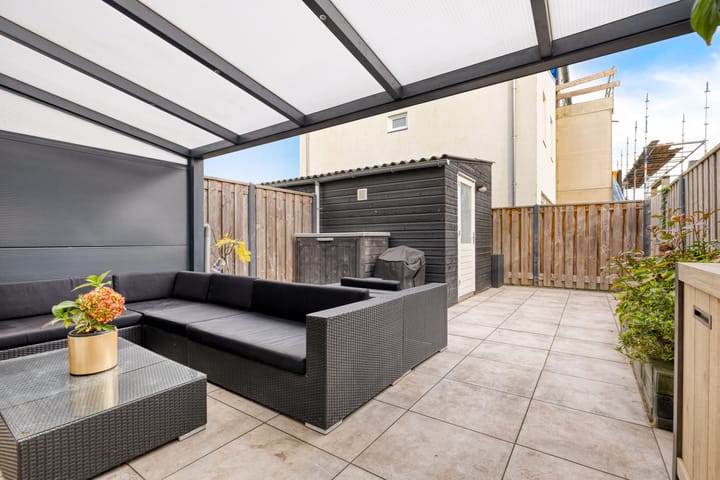
The back garden faces northeast and includes a canopy. The garden is designed to be low maintenance and offers a pleasant place to sit outside. The property has rear access and a wooden storage shed with electricity. Parking is available in the public parking spaces in the street.
Surroundings
The Nobelhorst district is known for its village-like atmosphere within the city of Almere. In the immediate vicinity, you will find various amenities such as a primary school, childcare facilities, local shops, and supermarkets including Lidl and Albert Heijn. There is also a bus stop with connections to the city center and the train station.
For relaxation and nature, the Almeerderhout forest area is a short distance away. The golf course, Stichting AAP, and the De Kemphaan recreation area are also nearby. The A6 and A27 highways are easily accessible, allowing you to quickly reach Amsterdam or Utrecht.
Features
Starting price € 500.000,-
Living area 128 m²
Plot size 120 m²
Year of construction 2020
4 rooms, including 3 spacious bedrooms
Energy label A
Underfloor heating on ground floor and 1st floor
Air source heat pump
Mechanical ventilation
3 solar panels
Wooden storage shed with electricity
Transfer in consultation
Interested? Request a viewing via Funda and discover for yourself what this home has to offer.
Advertisement
Features
Transfer of ownership
- Listed since
- Acceptance
- Available in consultation
- Asking price
- € 500,000 kosten koper
- Asking price per m²
- € 3,906
- Status
- Available
Construction
- Kind of house
- Single-family home, row house
- Building type
- Resale property
- Year of construction
- 2020
- Specific
- Partly furnished with carpets and curtains
- Type of roof
- Gable roof covered with roof tiles
Surface areas and volume
- Areas
- Living area
- 128 m²
- Exterior space attached to the building
- 15 m²
- External storage space
- 7 m²
- Plot size
- 120 m²
- Volume in cubic meters
- 457 m³
Layout
- Number of rooms
- 4 rooms (3 bedrooms)
- Number of bath rooms
- 1 bathroom and 1 separate toilet
- Bathroom facilities
- Walk-in shower, bath, toilet, sink, and washstand
- Number of stories
- 3 stories
- Facilities
- Optical fibre, mechanical ventilation, and solar panels
Energy
- Energy label
- A
- Insulation
- Completely insulated
- Heating
- Complete floor heating and heat pump
Cadastral data
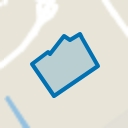
- ALMERE C 4821
- Cadastral map
- Area
- 120 m²
- Ownership situation
- Full ownership
Exterior space
- Location
- Alongside park, alongside a quiet road, sheltered location and in residential district
- Garden
- Back garden and front garden
- Back garden
- 54 m² (10.00 metre deep and 5.40 metre wide)
- Garden location
- Located at the northeast with rear access
Storage space
- Shed / storage
- Detached wooden storage
- Facilities
- Electricity
- Insulation
- No insulation
Parking
- Type of parking facilities
- Public parking
Popularity
0x
Viewed
0x
Saved
7-7-2026
On Funda
Neighborhood
Nobelhorst Oost
Almere- Residents
- 1,970
- Family with children
- 67%
- Avg. asking price / m²
- € 4,750
Discover the neighborhood
Curious about the housing supply, residents and local real estate agents?

Don’t want to forget this home?
Save it as a favorite. You’ll easily find it back and get notified when something changes.
