New
Rietmeent 441357 CE AlmereRietmeent en Dijkmeent
€ 395,000 k.k.

- 120 m²living area
- 130 m²plot size
- 4bedrooms
- Cenergy label
Eye-catcherWelkom op de Rietmeent 44 te Almere. De ruimte zal u verrassen!
Description
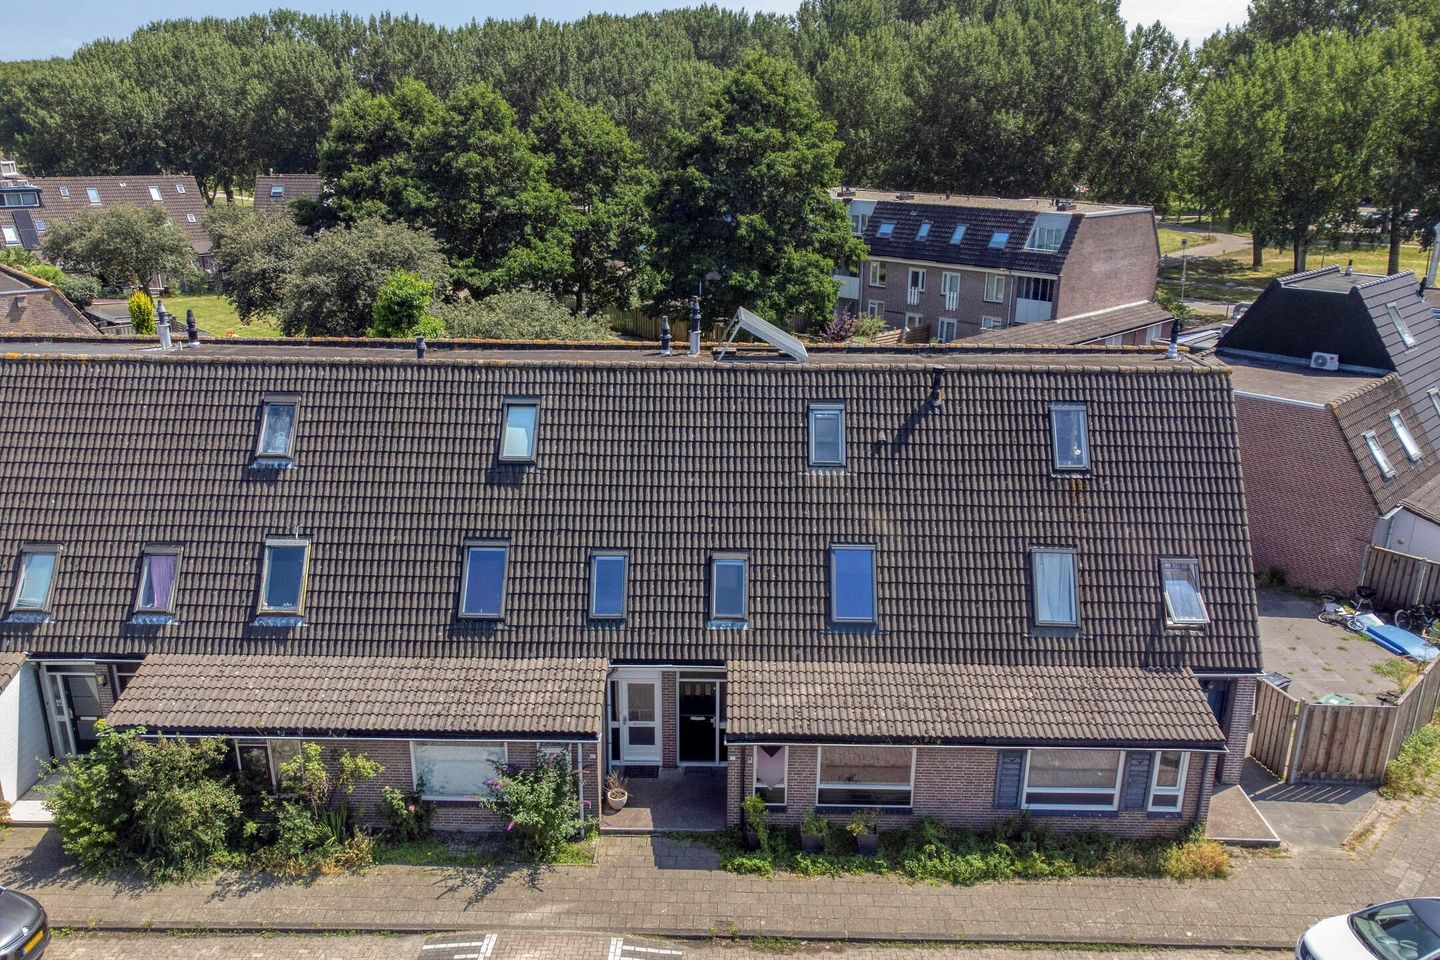
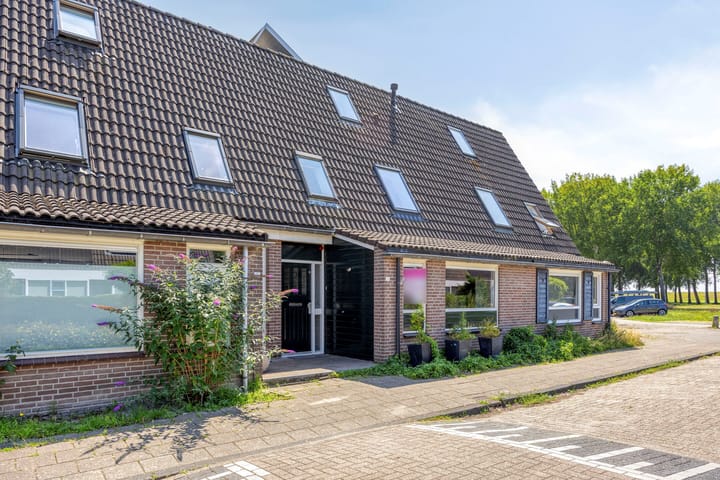
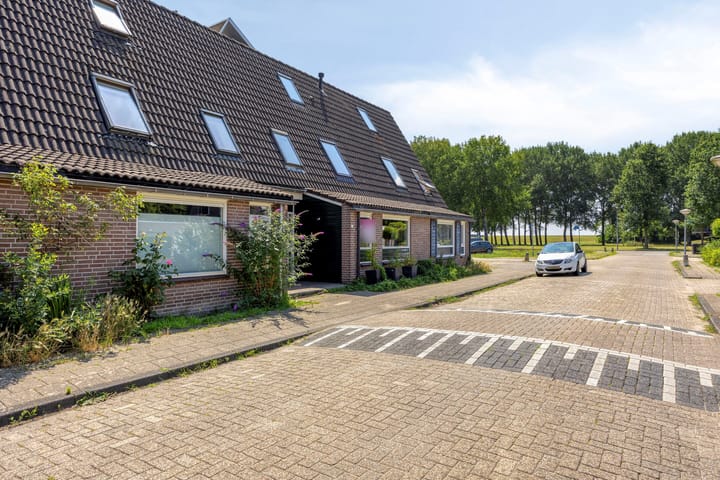
Welcome to Rietmeent 44 in Almere. This is a home that will pleasantly surprise you with its spaciousness the moment you step inside. This bright, roomy family home (approx. 122 m²)—featuring no fewer than four bedrooms and a beautiful, deep, southeast-facing back garden of approximately 50 m²—is ideal for anyone looking for space and the opportunity to put their own personal stamp on the property.
Layout
Behind the private front door lies the hallway, featuring a toilet and the staircase to the upper floors. A glass door leads into the living room, where the bright, expansive space immediately catches the eye. To the right, there is currently a semi-open kitchen with ample room for a dining table. Opening up the kitchen completely would be a fantastic option, allowing the light from the large front windows to flow through and meet the light coming in from the garden-facing windows.
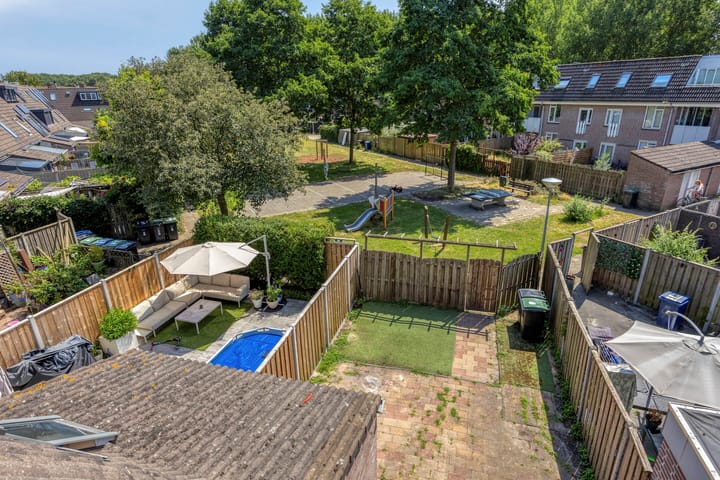
You can access the back garden through a convenient storage shed. The garden is very spacious, extending nearly 8 meters in depth. It borders a large, green communal courtyard featuring a playground, where young children can play safely and freely, away from traffic.
Heading back up the stairs to the first floor, the landing provides access to three bedrooms. Two of these are nearly identical and generously sized, with a floor area of ??approximately 15.5 m². There is also a smaller room (approx. 8 m²) that would serve perfectly as a home office or child's room. While the bathroom is certainly dated, its floor area of ??around 5.5 m² offers enough space to install a bathtub if desired. All rooms feature tilt-and-turn roof windows, ensuring plenty of natural light and good natural ventilation.
The final flight of stairs leads to the attic. The heating system is currently located on the landing. The attic room is presently one large, open space; with a floor area of ??nearly 21 m², it could easily be converted into two separate rooms, bringing the total number of bedrooms in the house to five. This level also features roof windows, and there is even a washbasin at the rear.
Surroundings
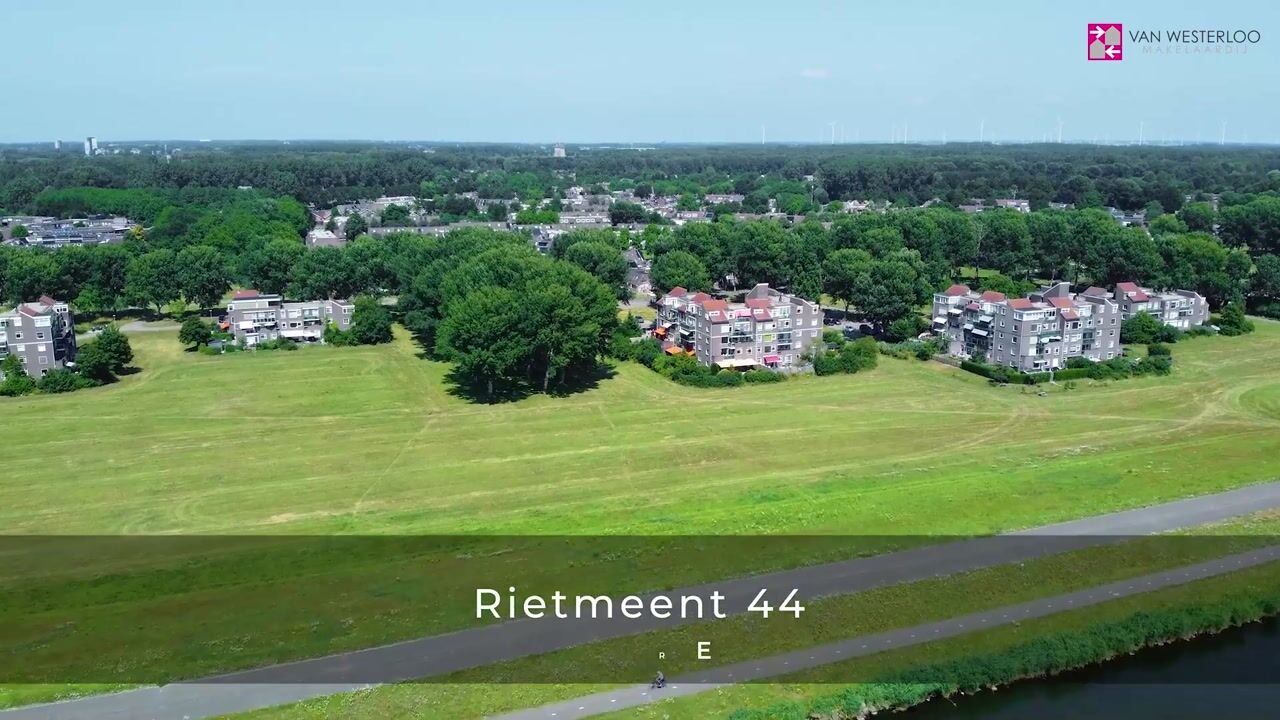
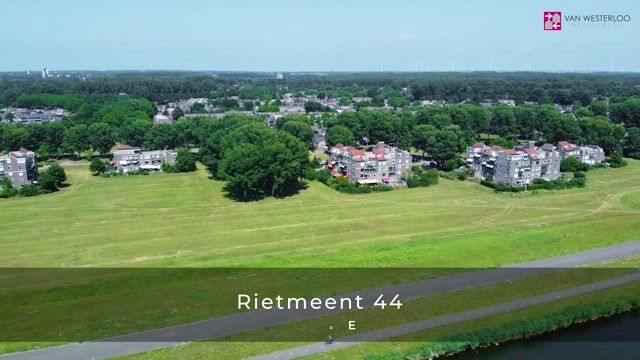
De Rietmeent is situated in a quiet residential area featuring plenty of greenery and play areas in the immediate vicinity. It is a neighborhood where many young families live and neighbors know one another. Primary schools, sports clubs, and shops are all close by, as are public transport links and major roads connecting to the A6 and A27.
Nature lovers will also feel right at home here, with various walking and cycling routes winding past waterways and green spaces. A riding school and small beaches along the Gooimeer lake are within walking distance—perfect for sports and water-based recreation. The location offers the ideal balance many people seek: peaceful living with all daily necessities within easy reach.
Key features:
- Spacious mid-terrace house (approx. 122 m²) with plenty of natural light,
- 4 bedrooms, though a 5th bedroom could easily be created,
- Can be fully modernized to your own taste,
- Spacious back garden with rear access to a communal courtyard,
- Basic preparations for solar panels already in place,
- Located in a quiet, child-friendly residential area,
- Green surroundings with numerous recreational opportunities,
- Excellent accessibility via public transport and major roads (A6/A27),
- Conveniently located near shopping centers and Almere Haven.
In short, an ideal home for anyone looking for space and the opportunity to unleash their creativity!
DISCLAIMER
This information has been compiled with due care. However, Van Westerloo Makelaardij accepts no liability for any incompleteness, inaccuracy, or otherwise, nor for the consequences thereof. All stated dimensions and surface areas are indicative. A measurement certificate based on the NEN measurement standard is included in the documentation. The buyer has a duty to conduct their own investigation into all matters of importance to them. Van Westerloo Makelaardij acts as the seller's advisor for this property. Van Westerloo Makelaardij recommends engaging an expert real estate agent to guide you through the purchasing process. A written agreement is required, and a non-occupancy clause applies (the owner has never lived in the property themselves). The owner welcomes any technical or structural inspections during the statutory cooling-off period, unless agreed otherwise. Van Westerloo Makelaardij is happy to answer your questions if anything is unclear or if you suspect the information provided is incomplete or incorrect.
Advertisement
Features
Transfer of ownership
- Listed since
- Acceptance
- Available in consultation
- Asking price
- € 395,000 kosten koper
- Asking price per m²
- € 3,292
- Status
- Available
Construction
- Kind of house
- Single-family home, row house
- Building type
- Resale property
- Year of construction
- 1980
Surface areas and volume
- Areas
- Living area
- 120 m²
- Other space inside the building
- 6 m²
- Plot size
- 130 m²
- Volume in cubic meters
- 375 m³
Layout
- Number of rooms
- 5 rooms (4 bedrooms)
- Number of stories
- 3 stories
- Facilities
- Skylight, mechanical ventilation, passive ventilation system, flue, and TV via cable
Energy
- Energy label
- C
- Insulation
- Roof insulation and double glazing
- Heating
- CH boiler
- Hot water
- CH boiler
- CH boiler
- Gas-fired, in ownership
Cadastral data
- ALMERE 04 2226
- Cadastral map
- Area
- 130 m²
- Ownership situation
- See deed
Exterior space
- Location
- On the edge of a forest, alongside park, alongside a quiet road and in residential district
- Garden
- Back garden
- Back garden
- 35 m² (7.00 metre deep and 5.00 metre wide)
- Garden location
- Located at the southeast
Parking
- Type of parking facilities
- Public parking
Popularity
0x
Viewed
0x
Saved
22-7-2026
On Funda
Neighborhood

Rietmeent en Dijkmeent
Almere- Residents
- 700
- Family with children
- 31%
- Avg. asking price / m²
- € 4,338
Discover the neighborhood
Curious about the housing supply, residents and local real estate agents?

Don’t want to forget this home?
Save it as a favorite. You’ll easily find it back and get notified when something changes.
