New
Rietmeent 711357 CH AlmereSchapenmeent en Terpmeent
€ 490,000 k.k.

- 129 m²living area
- 149 m²plot size
- 4bedrooms
- Aenergy label
Description
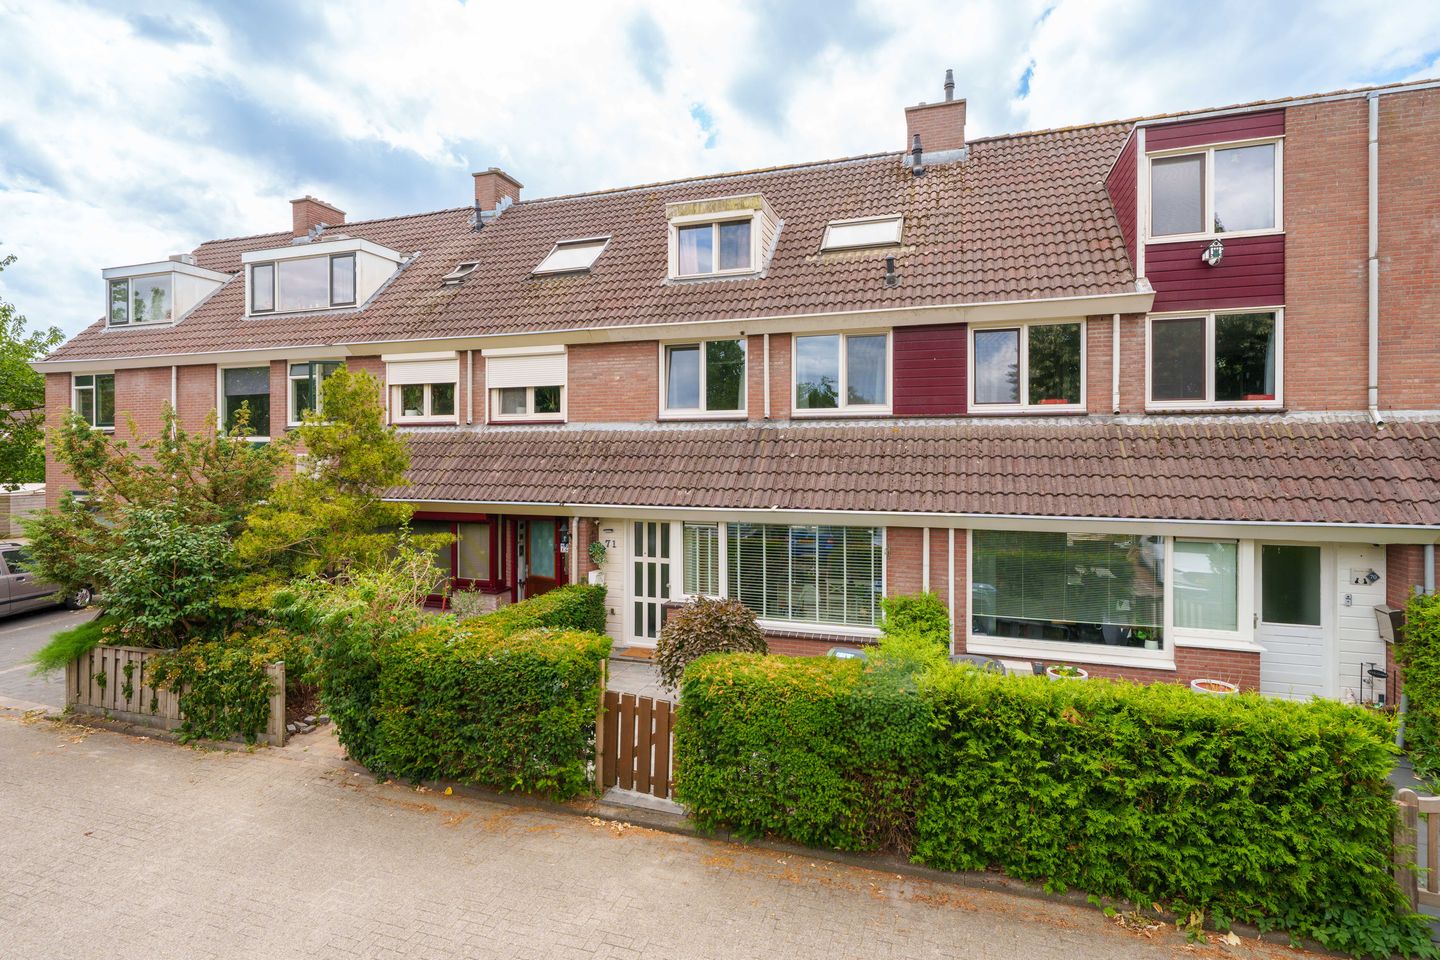
On the outskirts of Almere Haven, in the De Meenten neighbourhood and just a short distance from the Gooimeer lake, you will find this spacious, extended and move-in-ready family home. Much of the work has already been done for you: the modern finish, generous extension of the living room, fully finished attic floor with two bedrooms and dormer windows provide plenty of living space and comfort.
The property is offered with a starting bid price of €490,000, buyer’s costs (k.k.).
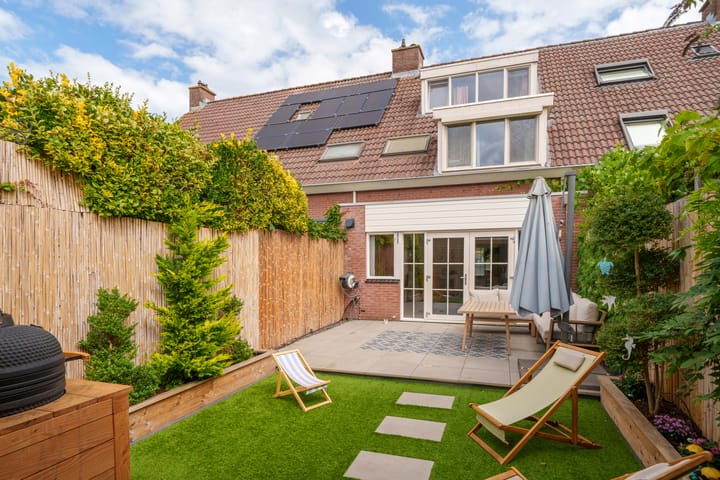
One of the property’s many highlights is the beautifully landscaped rear garden. Facing south, it features a terrace, artificial grass, a charming covered seating area and an outdoor kitchen. It is a wonderful place to relax and enjoy the outdoors. The garden also borders a pleasant courtyard with play facilities, making it ideal for families with children.
The location is equally appealing. Within a short distance you will find a primary school, the dedicated bus route and a supermarket. For a walk, simply head towards the Gooimeer: from the dike, you can enjoy a lovely stroll along the water. The lively centre of Almere Haven is also nearby, with its charming harbour, marina, beach and boulevard lined with various cafés and restaurants with outdoor terraces.
Layout
Ground floor
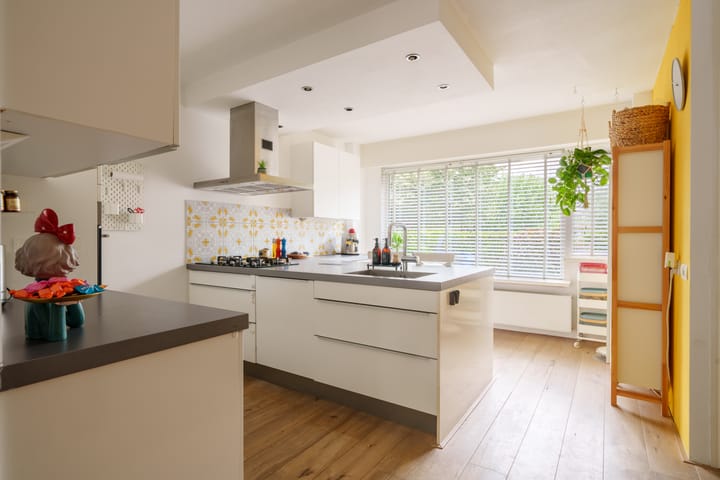
From the entrance hall, you enter the spacious kitchen. It features a generous kitchen island, ample cupboard and worktop space, as well as a cosy breakfast bar. The kitchen is equipped with a built-in five-burner hob, combination microwave oven, refrigerator, freezer and dishwasher.
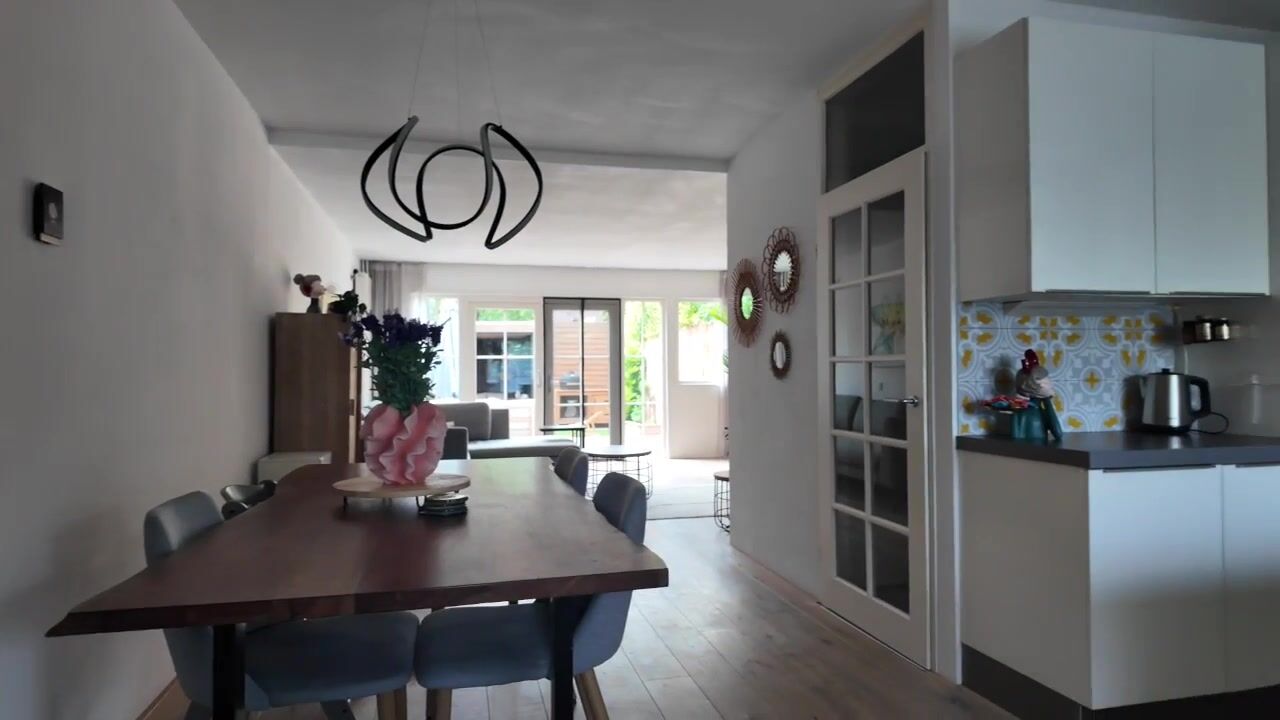
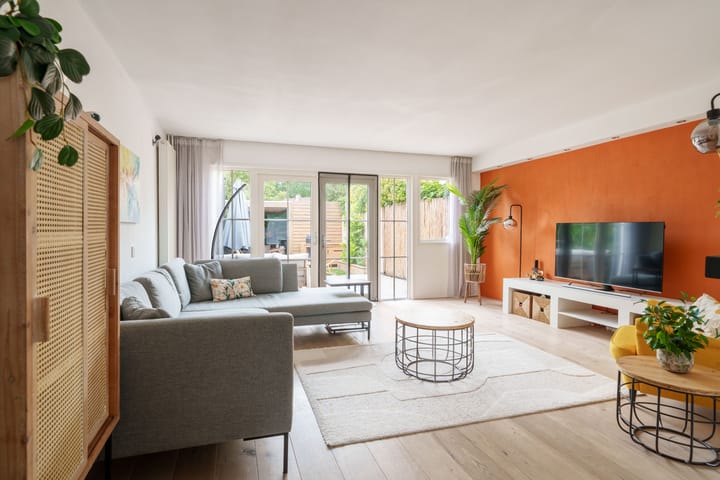
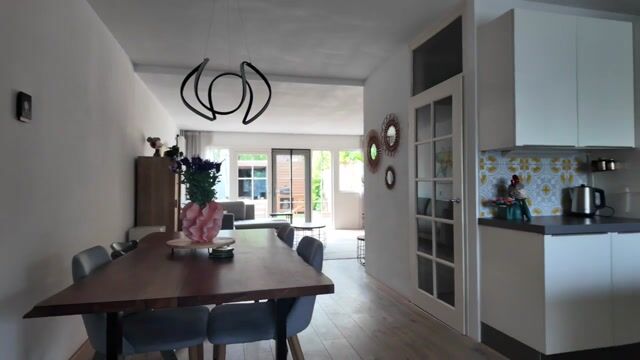
The garden-facing living room is particularly spacious thanks to the extension and offers plenty of room for a comfortable seating area and a large dining table. The French doors provide a lovely connection to the sunny rear garden.
A second hallway provides access to the toilet and the staircase to the first floor. The toilet is fitted with a wall-hung toilet.
First floor
The landing provides access to two spacious bedrooms. Originally, there were three bedrooms on this floor; two rooms have been combined to create a generous master bedroom. If you prefer to have three bedrooms again, this can easily be achieved, as the original doorway is still present.
The bathroom is fully equipped with a whirlpool bath, shower cubicle, vanity unit and wall-hung toilet.
Second floor
The second floor is fully finished and offers a surprising amount of additional living space. The landing includes a practical laundry area and a convenient washbasin.
There are also two bedrooms on this floor, both featuring a dormer window. A loft ladder provides access to the storage loft, offering additional storage space.
Key features
• Spacious, extended ground floor with a total length of no less than 11.3 metres;
• Fully finished second floor with 2 bedrooms and 2 dormer windows;
• 3 dormer windows in total, providing additional space on the upper floors;
• Beautifully landscaped south-facing rear garden;
• Covered outdoor area with outdoor kitchen;
• Play courtyard with play facilities located directly behind the property;
• Unobstructed views to the front;
• Entire property fitted with uPVC window frames and HR++ double glazing; energy label A;
• Wooden flooring on the ground floor;
• Upper floors largely fitted with laminate flooring;
• Complete and well-maintained finish throughout;
• Short distance from the Gooimeer, Almere Haven town centre, local amenities and public transport;
• The entire interior and exterior furniture can be purchased with the property, if desired.
In short: a spacious, complete and move-in-ready family home offering plenty of living space, a wonderful sunny garden and an excellent location on the outskirts of Almere Haven. A home you can move into without the need for major renovations, allowing you to immediately enjoy its comfort and generous living space.
Disclaimer
Although this information has been compiled with the utmost care, no rights can be derived from its contents.
Advertisement
Features
Transfer of ownership
- Listed since
- Acceptance
- Available in consultation
- Asking price
- € 490,000 kosten koper
- Asking price per m²
- € 3,798
- Status
- Available
Construction
- Kind of house
- Single-family home, row house
- Building type
- Resale property
- Year of construction
- 1980
- Type of roof
- Gable roof covered with roof tiles
Surface areas and volume
- Areas
- Living area
- 129 m²
- External storage space
- 5 m²
- Plot size
- 149 m²
- Volume in cubic meters
- 458 m³
Layout
- Number of rooms
- 5 rooms (4 bedrooms)
- Number of bath rooms
- 1 bathroom and 1 separate toilet
- Bathroom facilities
- Shower, toilet, washstand, and whirlpool
- Number of stories
- 3 stories
- Facilities
- Mechanical ventilation
Energy
- Energy label
- A
- Insulation
- Roof insulation, double glazing and insulated walls
- Heating
- CH boiler
- Hot water
- CH boiler
- CH boiler
- Combi (gas-fired combination boiler from 2015, in ownership)
Cadastral data
- ALMERE H 856
- Cadastral map
- Area
- 149 m²
- Ownership situation
- Full ownership
Exterior space
- Location
- Alongside a quiet road, in residential district and unobstructed view
- Garden
- Back garden and front garden
- Back garden
- 55 m² (10.00 metre deep and 5.50 metre wide)
- Garden location
- Located at the south with rear access
Storage space
- Shed / storage
- Detached brick storage
- Facilities
- Electricity
- Insulation
- No insulation
Parking
- Type of parking facilities
- Public parking
Popularity
0x
Viewed
0x
Saved
11-8-2026
On Funda
Neighborhood

Schapenmeent en Terpmeent
Almere- Residents
- 800
- Family with children
- 31%
- Avg. asking price / m²
- € 3,955
Discover the neighborhood
Curious about the housing supply, residents and local real estate agents?

Don’t want to forget this home?
Save it as a favorite. You’ll easily find it back and get notified when something changes.
