Sold under reservation
Roef 191319 AJ AlmereNoorderplassen W.-Zuid
€ 575,000 k.k.

- 162 m²living area
- 151 m²plot size
- 6bedrooms
- Aenergy label
Eye-catcherIdeale gezinswoning met 6 slaapkamers, tuin en eigen parkeerplaatsen
Description
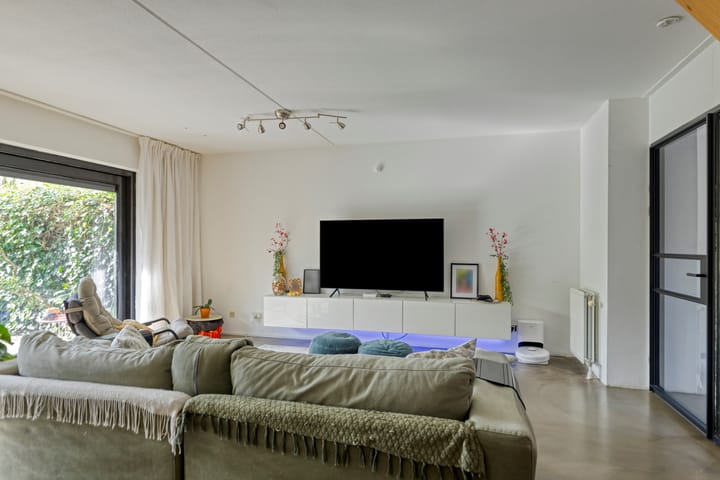
Space, versatility and comfort come together in this surprisingly spacious family home located at Roef 19 in Almere. With a living area of approximately 162 m², this property offers ample room for family life, working from home and relaxed living.
The home is characterised by its playful split-level layout and multiple possibilities. Whether you are looking for extra bedrooms, a home office or hobby space: this house can easily accommodate it all!
The property is well maintained and ready to move in. An additional highlight is the generous laundry/utility room, which offers the potential to create a second bathroom: ideal for growing families or future-proof living.
The house also benefits from an energy label A, ensuring energy-efficient and comfortable living.
Located in a pleasant residential area, close to Almere’s city centre (Stadshart) and with excellent transport connections to Amsterdam and Lelystad.
First floor
Ground floor
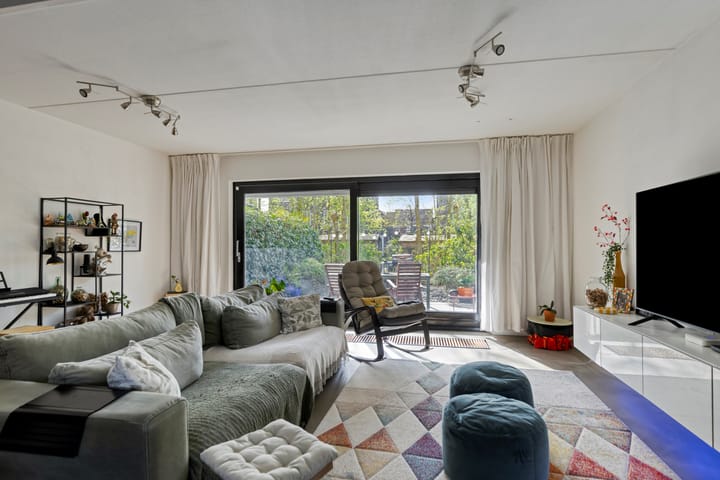
Entrance hall with toilet and access to a front room, ideal as a bedroom, home office or practice space. At the rear, you will find the spacious living room overlooking the garden.
First floor
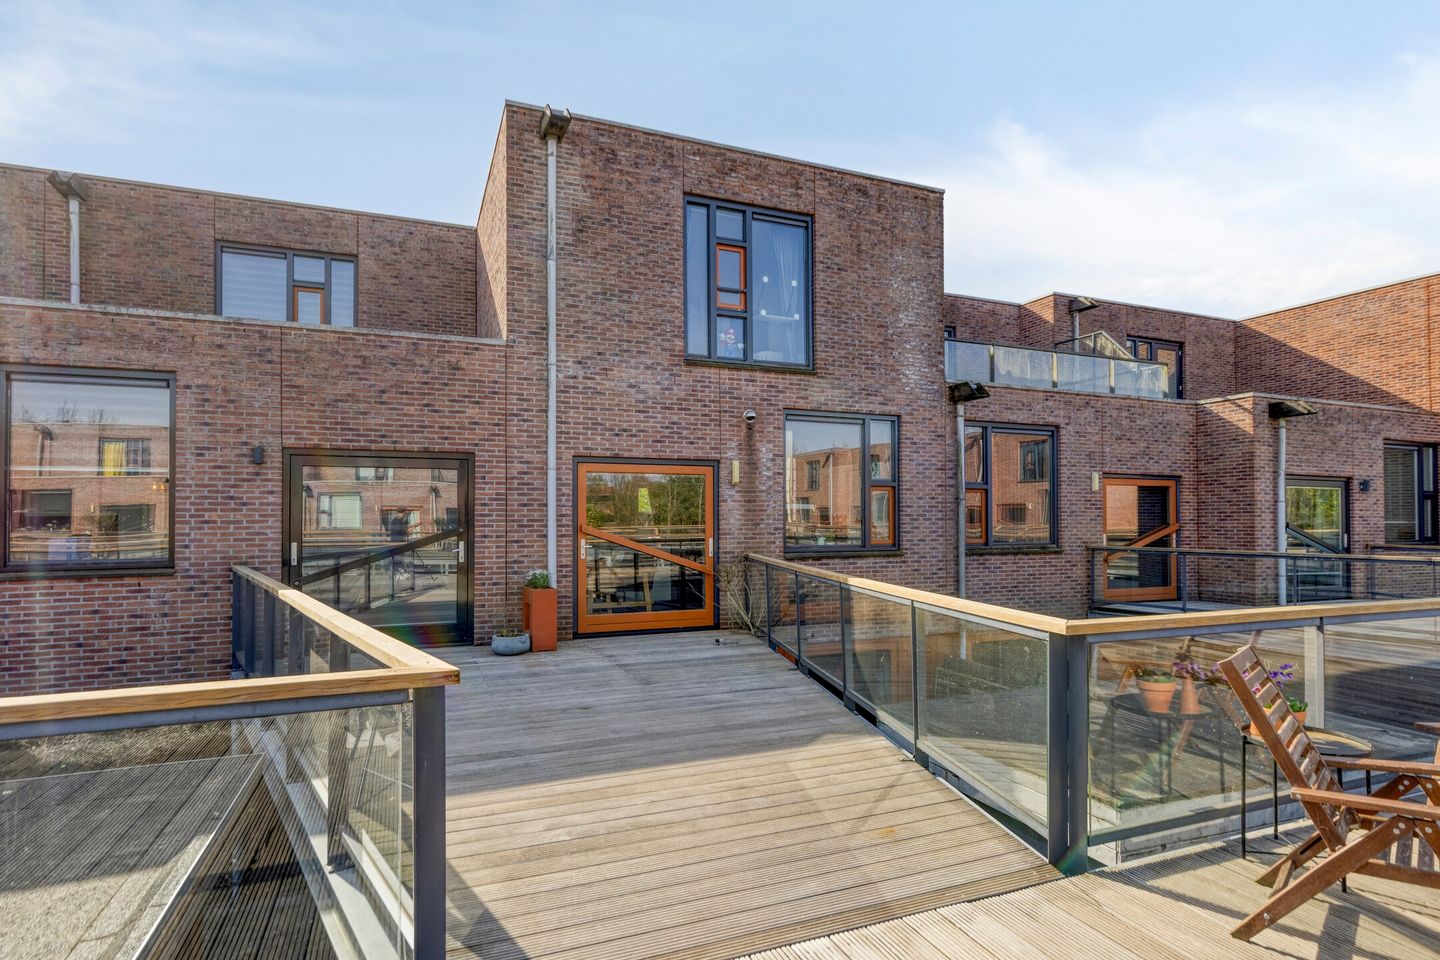
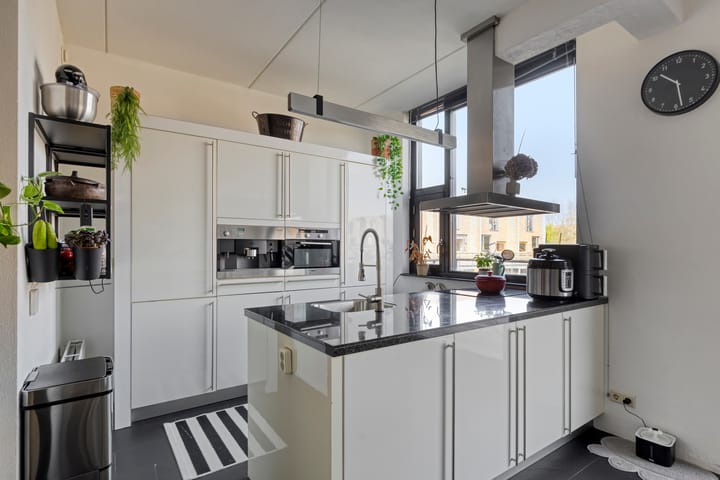
This level features the kitchen with direct access to the terrace: a perfect spot for outdoor dining. In addition, there are two bedrooms and a bathroom.
Second floor
The top floor offers three additional bedrooms, making this home particularly suitable for larger families. There is also a spacious storage/laundry room with connections for appliances and the possibility to create a second bathroom.
Garden
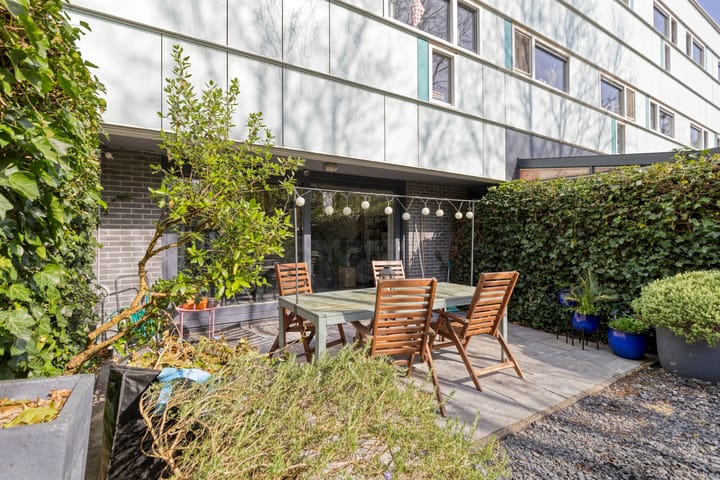
The property boasts a surprisingly large and green front and back garden, offering a strong sense of space, privacy and tranquillity.
The rear garden provides plenty of room for children to play, for gardening enthusiasts, or for creating multiple seating areas. The surrounding greenery adds to the natural and private atmosphere.
The terrace adjacent to the kitchen acts as a natural extension of the living space and is perfect for long summer evenings, outdoor dining or a quiet morning coffee.
Additionally, the property includes an external storage unit and parking space for two cars on private grounds.
Features
- Living area approx. 161.8 m²
- Energy label A
- 13 solar panels
- Playful multi-level layout
- 5 bedrooms + additional workspace
- Possibility to create a second bathroom
- Spacious, green garden with plenty of privacy
- Terrace connected to the kitchen
- Parking for 2 cars on private property
- External storage unit
- Well maintained and ready to move in
- Convenient location near city centre, public transport and main roads
This information has been compiled with the utmost care. Nevertheless, LION Makelaars accepts no liability for any inaccuracies, omissions or consequences thereof. All stated measurements and surface areas are indicative only.
The measurement instruction is based on the NEN2580 standard and is intended to provide a consistent method for determining the usable floor area. However, differences in measurement outcomes cannot be entirely excluded, for example due to interpretation differences, rounding or limitations during the measurement process.
Advertisement
Features
Transfer of ownership
- Listed since
- Acceptance
- Available in consultation
- Asking price
- € 575,000 kosten koper
- Asking price per m²
- € 3,549
- Status
- Sold under reservation
Construction
- Kind of house
- Single-family home, row house (drive-in residential property)
- Building type
- Resale property
- Year of construction
- 2004
- Specific
- With carpets and curtains
- Type of roof
- Flat roof covered with asphalt roofing
Surface areas and volume
- Areas
- Living area
- 162 m²
- Exterior space attached to the building
- 17 m²
- External storage space
- 5 m²
- Plot size
- 151 m²
- Volume in cubic meters
- 563 m³
Layout
- Number of rooms
- 7 rooms (6 bedrooms)
- Number of bath rooms
- 1 bathroom and 1 separate toilet
- Bathroom facilities
- Shower, bath, toilet, sink, and washstand
- Number of stories
- 3 stories
- Facilities
- Mechanical ventilation and solar panels
Energy
- Energy label
- A
- Insulation
- Double glazing, energy efficient window and completely insulated
- Heating
- District heating
- Hot water
- District heating
Cadastral data
- ALMERE E 402
- Cadastral map
- Area
- 151 m²
- Ownership situation
- Full ownership
Exterior space
- Location
- Alongside a quiet road and in residential district
- Garden
- Back garden and front garden
Storage space
- Shed / storage
- Detached wooden storage
Garage
- Type of garage
- Carport
Parking
- Type of parking facilities
- Parking on private property
Popularity
3,366x
Viewed
73x
Saved
6-5-2026
On Funda
Neighborhood
Noorderplassen W.-Zuid
Almere- Residents
- 2,185
- Family with children
- 51%
- Avg. asking price / m²
- € 3,987
Discover the neighborhood
Curious about the housing supply, residents and local real estate agents?

Don’t want to forget this home?
Save it as a favorite. You’ll easily find it back and get notified when something changes.
