New
Roeklaan 111343 EC AlmereVogelhorst Noord
€ 1,625,000 k.k.

- 305 m²living area
- 702 m²plot size
- 5bedrooms
- A+++energy label
Eye-catcher Exclusieve recent gebouwde villa met indrukwekkende inhoud
Description
** Van de Steege Real Estate Almere is offering this property with a starting bid price**
Located in the prestigious Villapark Vogelhorst II, this recently completed exclusive villa offers an impressive volume of no less than 000 m³. Construction has been completed, the luxury kitchen and three high-end bathrooms have been installed, and the landscaped garden is ready to enjoy. Now, the opportunity is yours to make this exceptional residence your home, surrounded by luxury and an elegant hotel-chic ambiance. This is the ultimate dream home for families, ideal for working from home, and even offers the possibility of multi-generational living with parents or other family members.
Villapark Vogelhorst II is one of Almere's most exclusive residential neighborhoods, beautifully situated in Almere-Hout. Green avenues and quiet residential streets create a charming village atmosphere. On the edge of the neighborhood lies Golfclub Almeerderhout, featuring a challenging 27-hole golf course. The nearby Kathedralenbos and Waterlandsebos nature areas invite you to enjoy walking, jogging, cycling, and picnicking. The shopping centre of Oosterwold, offering a variety of shops and restaurants, is also close by.
LayoutGround Floor
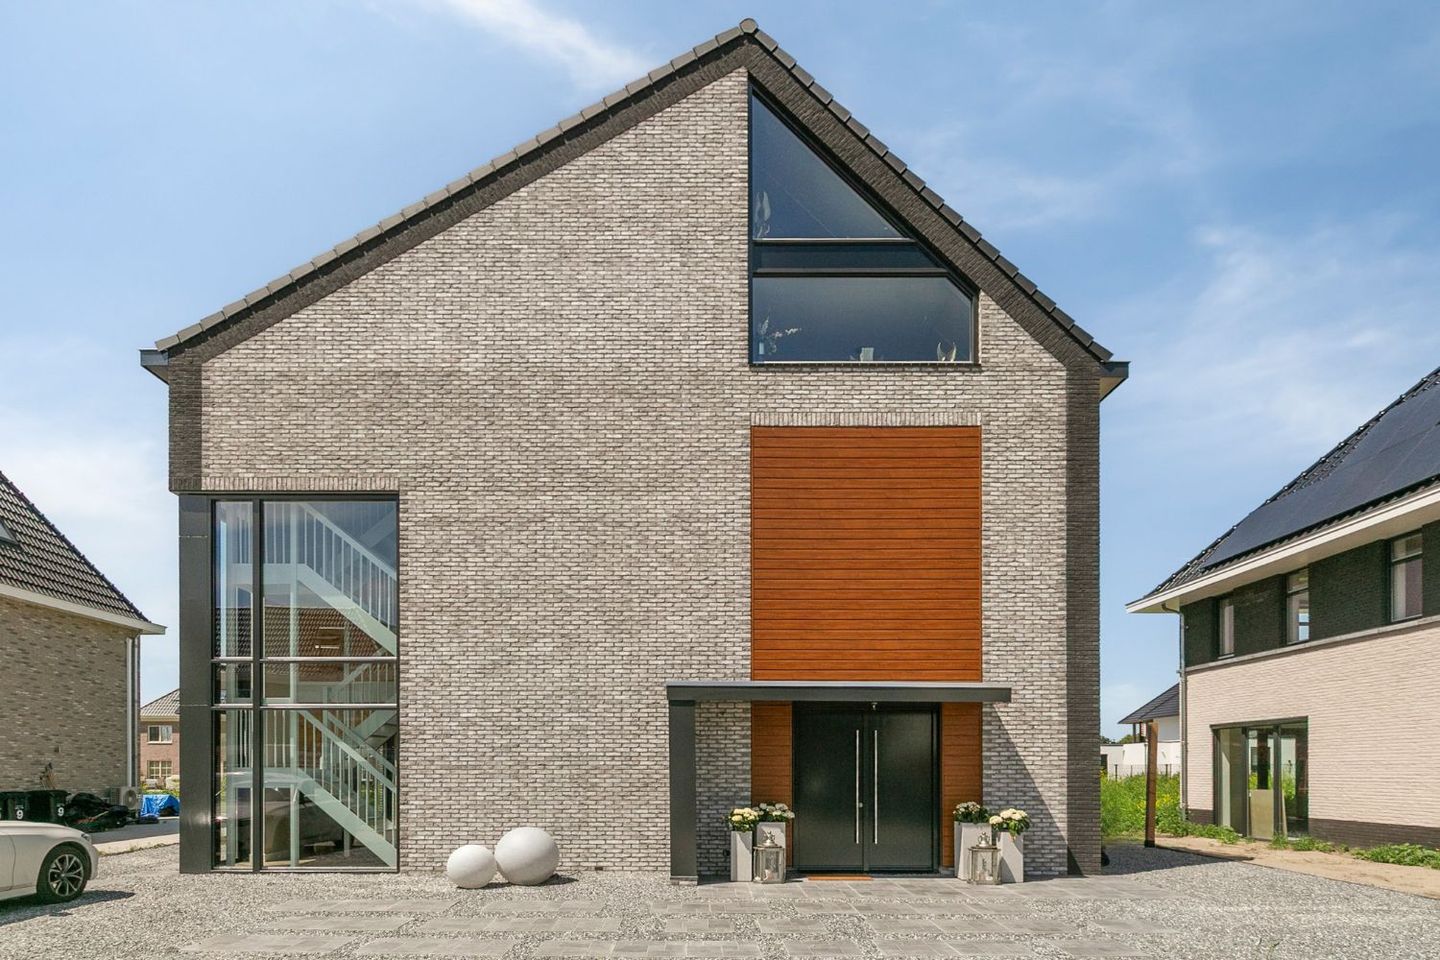
Upon arrival, you will immediately notice the generous private parking on the property. The entrance, featuring a contemporary canopy and double front doors, warmly welcomes you inside.
The spacious reception hall immediately reveals the home's luxurious hotel-chic character. Directly ahead is the guest toilet, while two impressive black double doors on the left open into the living area.
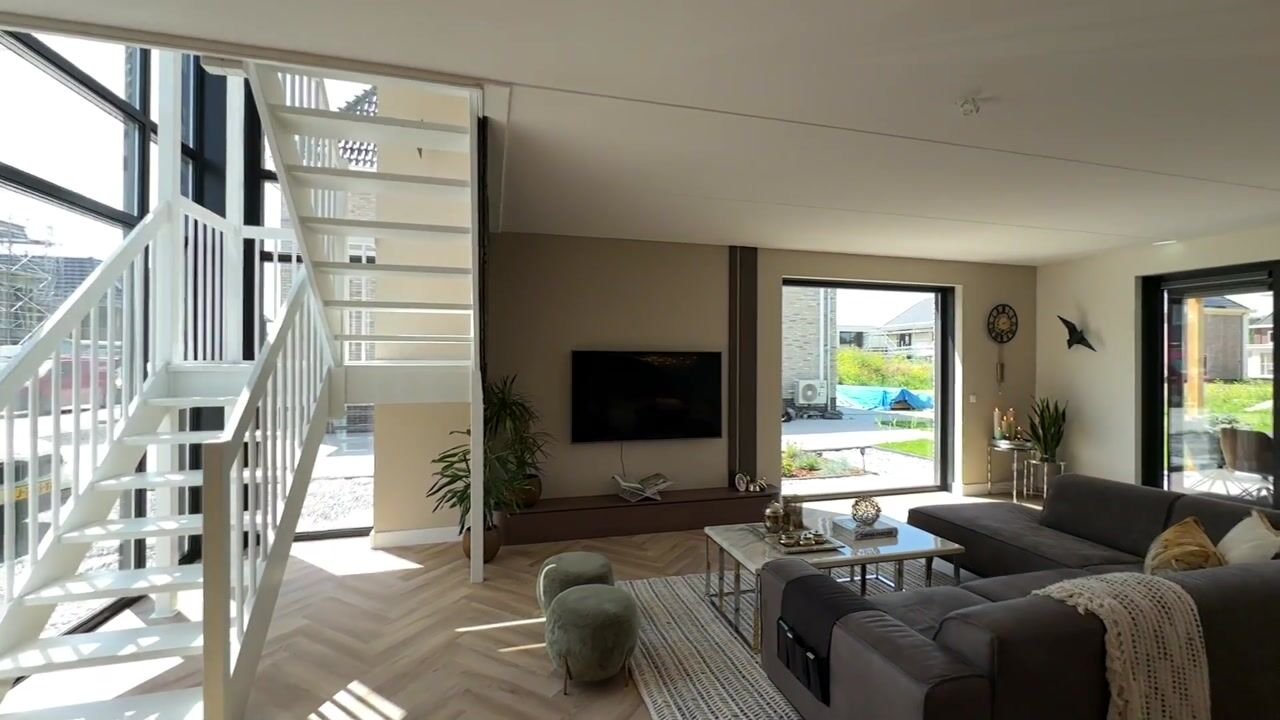
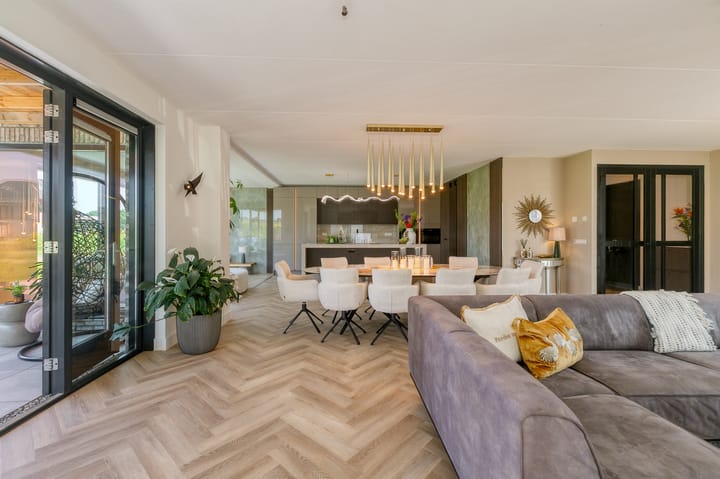
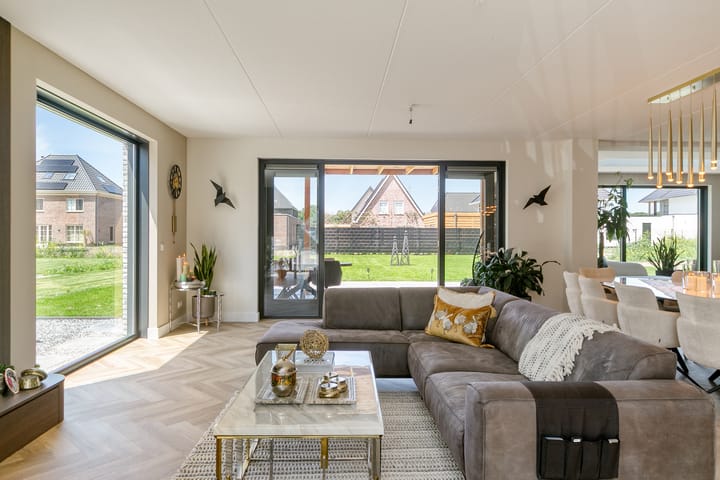
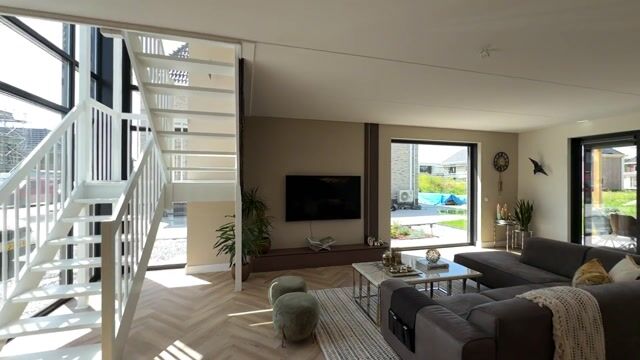
The open-plan living and dining room seamlessly connects with the kitchen, offering an abundance of natural light through large windows on three sides. Double doors provide access to the covered terrace. Elegant features include a herringbone floor, a striking staircase with a mezzanine, and a sophisticated colour palette throughout.
The lounge area exudes luxury, enhanced by a designer fireplace, a spectacular marble-look feature wall, and a generous skylight that floods the space with daylight and creates an exceptional sense of openness.
The designer kitchen, complete with a large wall of cabinetry and a central island, is a true showpiece. Subtle integrated lighting, ample storage, and premium built-in appliances include:
Induction cooktop with integrated extraction, Quooker boiling-water tap, dishwasher, steam oven, combination oven, refrigerator, freezer
Adjacent to the kitchen is a practical pantry/storage room.
First Floor
The landing leads first to the impressive master suite, featuring a luxurious en-suite bathroom and a spacious dressing area. With a total floor area of more than 55 m², the suite benefits from large windows that fill the room with natural light.
The centrepiece is the freestanding designer bathtub with elegant gold fittings, beautifully positioned on a raised dark marble platform. The luxurious bathroom also includes a double walk-in shower, bespoke vanity unit, and extensive custom-built wardrobes.
The landing also provides access to a stylish separate toilet and an additional bedroom/home office, currently arranged as a guest room.
Second Floor
The second floor has been thoughtfully designed as a private level for the children, comprising two spacious bedrooms and two luxurious bathrooms.
There is plenty of room for sleeping, playing, studying, and relaxing with friends. Both bathrooms feature:
Walk-in shower, Toilet, Bespoke vanity unit
This floor also includes a dedicated laundry room, conveniently located where most household laundry is collected.
Third Floor
A fixed staircase leads to the fifth bedroom, featuring a ridge height of approximately 2.5 metres and a generous floor area. A large triangular window fills the room with natural light, while offering beautiful views through the trees towards the Kathedralenbos nature reserve.
Garden
This exclusive villa is situated on a plot of approximately 702 m².

The covered terrace flows naturally into a spacious sun terrace, providing plenty of opportunities to enjoy the outdoors throughout the day. The garden further features a large lawn, while the right-hand side of the property offers space for the construction of a bicycle or garden storage building.
Location
Villapark Vogelhorst II in Almere-Hout enjoys an excellent central location, just minutes from the A27 and A6/A1 motorways. Amsterdam, Schiphol Airport, Het Gooi, and Utrecht are all easily accessible.
Development within this exclusive villa district is still ongoing, with many homes individually commissioned, creating an attractive and highly diverse streetscape.
If you are looking for a sustainable newly built villa in Almere, your search ends here. This exceptional residence could very well become your new home.
Features
- Approx. 305 m² of living space
- Roof, wall, and floor insulation
- Timber window frames with HR+++ triple glazing
- Mitsubishi air-to-water heat pump
- BUVA heat recovery ventilation (HRV) system
- 21 solar panels (430 Wp each), installed in 2025
- 5 spacious bedrooms
- 3 luxurious bathrooms
- Exclusive designer kitchen with cooking island
- Energy label A+++
Disclaimer
The information provided on this website has been compiled with due care based on information supplied by the seller and/or third parties. However, no guarantees are given regarding its accuracy or completeness. We recommend that interested parties contact us directly for further information or engage their own professional advisor to verify all relevant details.
We are not responsible for the content of any external websites referenced herein.
Advertisement
Features
Transfer of ownership
- Listed since
- Acceptance
- Available in consultation
- Asking price
- € 1,625,000 kosten koper
- Asking price per m²
- € 5,328
- Status
- Available
Construction
- Kind of house
- Villa, detached residential property
- Building type
- Resale property
- Year of construction
- 2025
- Specific
- Partly furnished with carpets and curtains
- Type of roof
- Gable roof covered with roof tiles
- Quality marks
- Woningborg Garantiecertificaat
Surface areas and volume
- Areas
- Living area
- 305 m²
- Other space inside the building
- 19 m²
- Plot size
- 702 m²
- Volume in cubic meters
- 1,146 m³
Layout
- Number of rooms
- 7 rooms (5 bedrooms)
- Number of bath rooms
- 3 bathrooms and 2 separate toilets
- Bathroom facilities
- Double sink, 3 walk-in showers, bath, 2 toilets, and 2 washstands
- Number of stories
- 4 stories
- Facilities
- Optical fibre, mechanical ventilation, passive ventilation system, sliding door, and solar panels
Energy
- Energy label
- A+++
- Insulation
- Completely insulated
- Heating
- Complete floor heating
- Hot water
- District heating
Cadastral data
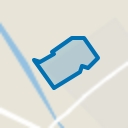
- ALMERE A 1304
- Cadastral map
- Area
- 702 m²
- Ownership situation
- Full ownership
Exterior space
- Location
- Alongside a quiet road and in residential district
- Garden
- Back garden and front garden
- Back garden
- 374 m² (0.22 metre deep and 0.18 metre wide)
- Garden location
- Located at the northwest
Parking
- Type of parking facilities
- Parking on private property and public parking
Popularity
876x
Viewed
22x
Saved
24-7-2026
On Funda
Neighborhood
Vogelhorst Noord
Almere- Residents
- 565
- Family with children
- 29%
- Avg. asking price / m²
- € 5,155
Discover the neighborhood
Curious about the housing supply, residents and local real estate agents?

Don’t want to forget this home?
Save it as a favorite. You’ll easily find it back and get notified when something changes.
