New
Samoastraat 521339 PH AlmereEilandenbuurt Zuid
€ 500,000 k.k.

- 139 m²living area
- 166 m²plot size
- 3bedrooms
- A+energy label
Eye-catcherVan buiten bescheiden, van binnen een complete verrassing! Label A+
Description
Modest on the outside, a complete surprise on the inside!
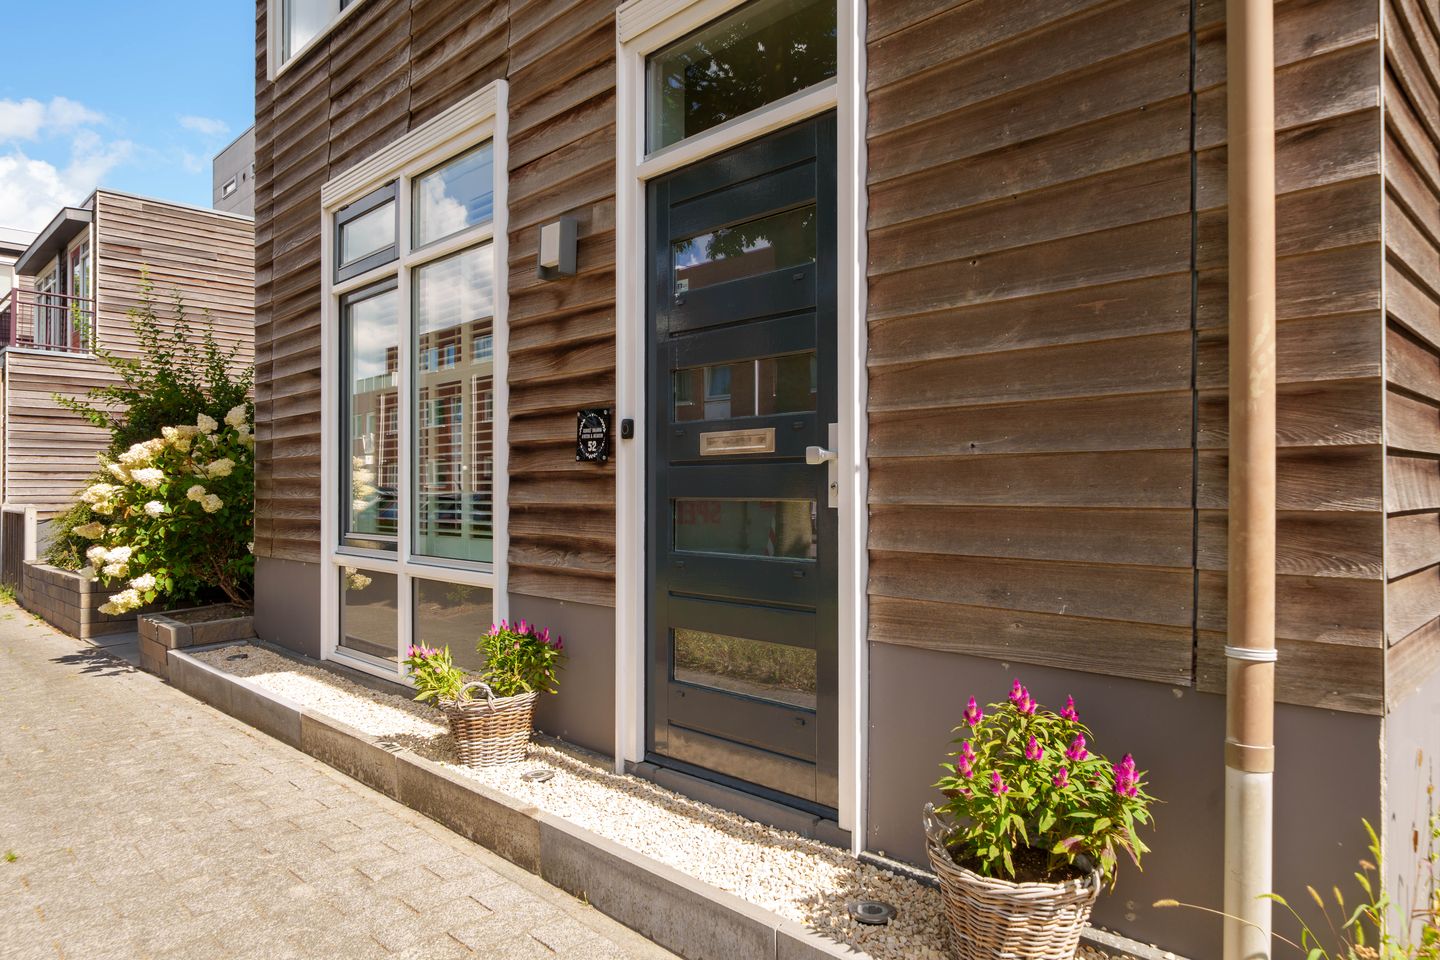
From the outside, this home looks modest. Once inside, however, a surprisingly spacious and playfully laid-out family home unfolds—a hallmark of the beloved BouwRai 2001 project “Gewild Wonen.” This unique project is known for its distinctive architecture, surprising layouts, and homes with their own unique character. The spacious atrium, the separate kitchen, and the living room on the garden side create a living experience that you wouldn’t immediately expect behind this facade.
The home is located in the popular Eilandenbuurt neighborhood of Almere Buiten. The elementary school is practically around the corner, several supermarkets are within walking distance, the Oostvaarders train station is easily accessible, and the A6 and A27 highways are just a few minutes’ drive away.
With approximately 140 m² of living space, three spacious bedrooms (with the possibility of creating a fourth bedroom), a luxurious kitchen, a modern bathroom, a beautifully landscaped garden, and a spacious rooftop terrace, this home offers a surprising amount of space and living comfort.
Ground Floor
Through the entrance, you reach the hallway with the utility closet. From the hallway, you have direct access to the spacious kitchen.
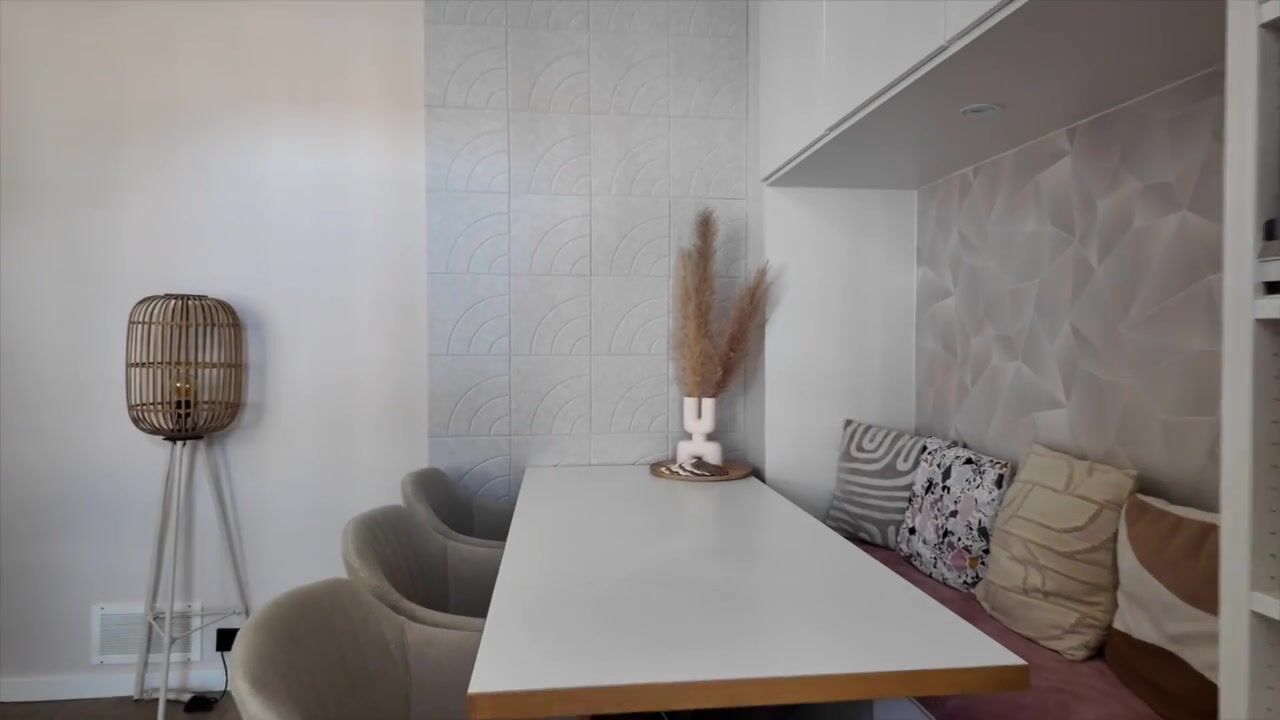
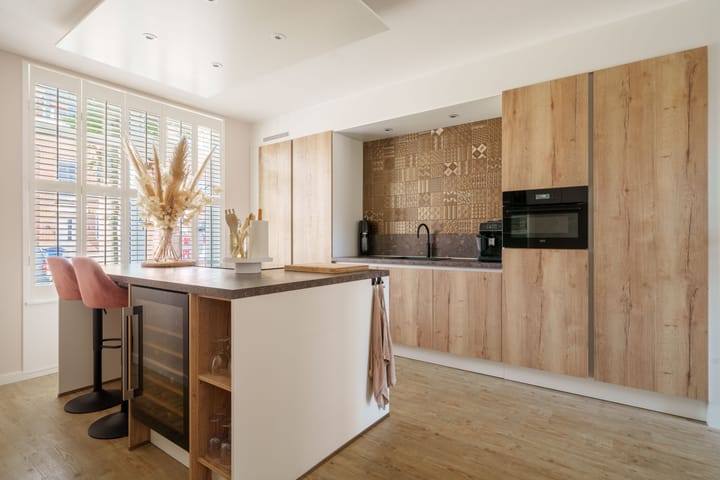
The luxurious open-concept kitchen features a large cooking island and a built-in cabinet wall with ample storage space and high-end built-in appliances, such as a Quooker, an induction cooktop with an integrated range hood, a combination microwave, a dishwasher, a climate-controlled cabinet, and a side-by-side refrigerator and freezer. The kitchen is a wonderful place to cook, dine, and gather together.
From the kitchen-diner, you enter the hallway. Here you’ll find the staircase leading to the upper floors, a practical stair closet, and the modern half-bath, equipped with a wall-mounted toilet, a sink, and partially tiled walls. Through the hallway, you walk into the living room at the rear of the home.
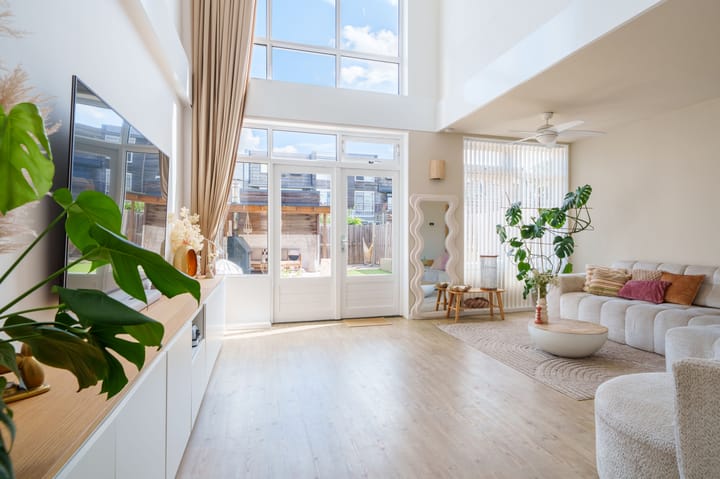
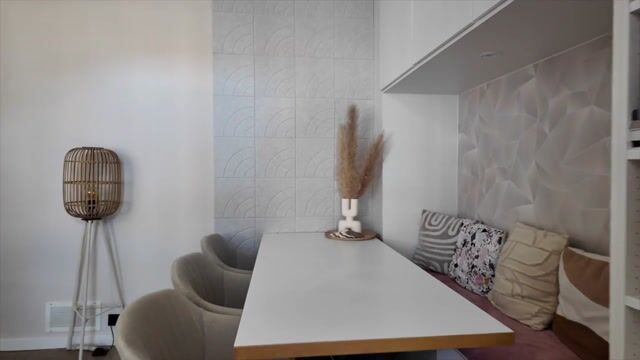
Once in the living room, it immediately becomes clear what makes this home so special. The spacious living room with its impressive loft* creates an exceptional sense of space and height that you rarely see in a single-family home. The French doors opening onto the backyard provide plenty of natural light and a pleasant connection to the outdoors. It is precisely the combination of a separate kitchen and a spacious living room that makes the layout unique and distinctive. The entire ground floor features smoothly plastered walls and stylish PVC flooring. The home is exceptionally well-maintained and meticulously cared for.
*The loft gives the home its distinctive character and enhances the sense of space. At the same time, this space offers the possibility of adding a fourth bedroom with relative ease.
First Floor
The first floor features three spacious bedrooms.
The bathroom was completely renovated approximately four years ago and features luxurious finishes. The custom-made terrazzo floor gives the space a unique look. The bathroom also features a spacious walk-in shower, a wide vanity with double sinks, a second wall-mounted toilet, and modern tiling combined with stuccoed walls.
Second Floor
The second floor features a spacious landing with access to the generous rooftop terrace of approximately 27 m². Thanks to its favorable southwest-facing location, this is a wonderful spot to enjoy the afternoon and evening sun.
Additionally, this floor features a practical, enclosed laundry room with connections for the washer and dryer, the heat recovery ventilation system, and the central heating boiler. A storage space has been created above the stairwell where you can store your belongings securely and conveniently.
Garden
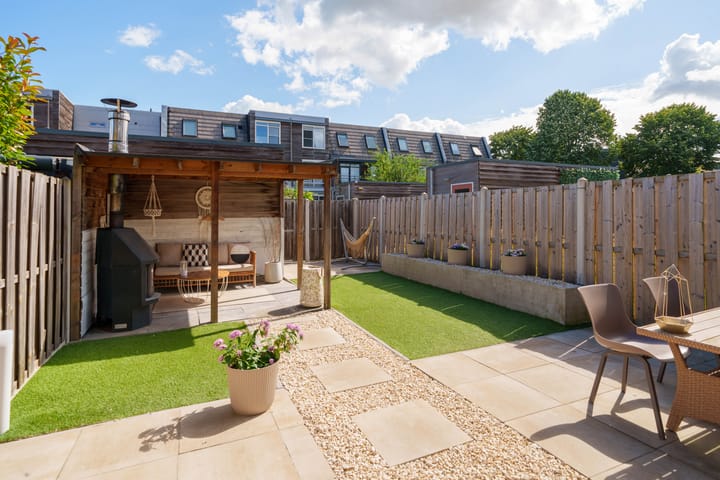
The outdoor space has also been landscaped with great care. The backyard was renovated last year and features modern paving in an attractive Ibiza style. At the back of the garden, a covered area has been built next to the freestanding storage shed, creating a sheltered and cozy seating area where you can enjoy the outdoors from early spring through late fall. The freestanding storage shed is equipped with lighting and electricity. The garden features a practical back entrance with plenty of space, making it easy to maneuver your scooter or motorcycle, for example.
Details
Located in the popular Eilandenbuurt neighborhood of Almere Buiten.
Living area of approximately 140 m².
Surprisingly spacious home with a characteristic loft and French doors opening onto the garden.
Separate luxury kitchen with a cooking island.
Modern bathroom
Three spacious bedrooms (potential to create a fourth bedroom)
Spacious southwestern-facing rooftop terrace of approximately 27 m².
Beautifully landscaped backyard with new paving, a canopy, a freestanding storage shed, and a back entrance.
Child-friendly location near an elementary school, supermarkets, the Oostvaarders train station, and major roads.
Energy efficiency rating: A+
Samoastraat 52 is a home that stands out for its unique layout, spacious living areas, high-quality finishes, and excellent location. A home that appears modest from the outside but offers much more space and living comfort on the inside than one might expect at first glance.
This property is being offered with a starting bid of €500,000, costs payable by the buyer.
Acceptance: by agreement.
All measurements are approximate and in accordance with NEN 2580.
Advertisement
Features
Transfer of ownership
- Listed since
- Acceptance
- Available in consultation
- Asking price
- € 500,000 kosten koper
- Asking price per m²
- € 3,597
- Status
- Available
Construction
- Kind of house
- Single-family home, semi-detached residential property
- Building type
- Resale property
- Year of construction
- 2001
- Type of roof
- Flat roof covered with asphalt roofing
Surface areas and volume
- Areas
- Living area
- 139 m²
- Exterior space attached to the building
- 27 m²
- External storage space
- 7 m²
- Plot size
- 166 m²
- Volume in cubic meters
- 554 m³
Layout
- Number of rooms
- 5 rooms (3 bedrooms)
- Number of bath rooms
- 1 bathroom and 1 separate toilet
- Bathroom facilities
- Shower, double sink, walk-in shower, toilet, and washstand
- Number of stories
- 3 stories
- Facilities
- Balanced ventilation system, optical fibre, mechanical ventilation, and solar panels
Energy
- Energy label
- A+
- Insulation
- Completely insulated
- Heating
- CH boiler, hot air heating and heat recovery unit
- Hot water
- CH boiler
- CH boiler
- Gas-fired from 2022, in ownership
Cadastral data
- ALMERE B 7287
- Cadastral map
- Area
- 166 m²
- Ownership situation
- Full ownership
Exterior space
- Location
- Alongside a quiet road and in residential district
- Garden
- Back garden and sun terrace
- Back garden
- 10.00 metre deep and 6.00 metre wide
- Garden location
- Located at the east with rear access
- Balcony/roof terrace
- Roof terrace present
Storage space
- Shed / storage
- Detached wooden storage
- Facilities
- Electricity
Parking
- Type of parking facilities
- Public parking
Popularity
0x
Viewed
0x
Saved
20-8-2026
On Funda
Neighborhood

Eilandenbuurt Zuid
Almere- Residents
- 1,235
- Family with children
- 53%
Discover the neighborhood
Curious about the housing supply, residents and local real estate agents?

Don’t want to forget this home?
Save it as a favorite. You’ll easily find it back and get notified when something changes.
