
Schuifknoop 271319 GE AlmereNoorderplassen W.- Noord

€ 1,647,000 k.k.
Map
  • 317 m²
  • 566 m²
  • 6
  • A
Calculate monthly payment
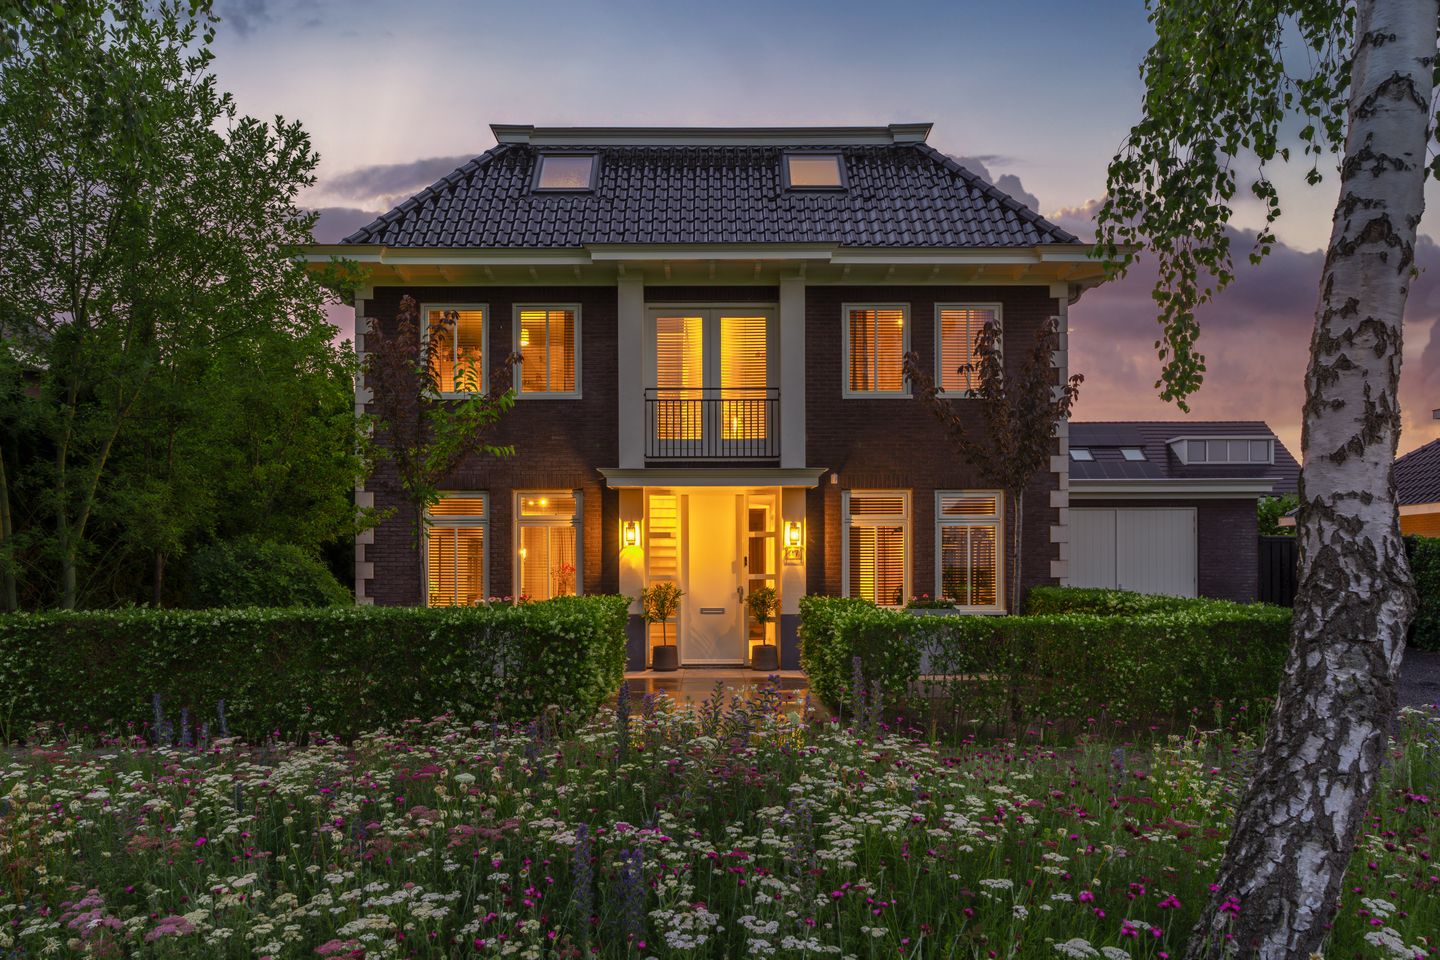
Eye-catcherRuime villa met ruimte comfort en verfijnde afwerking!

Description

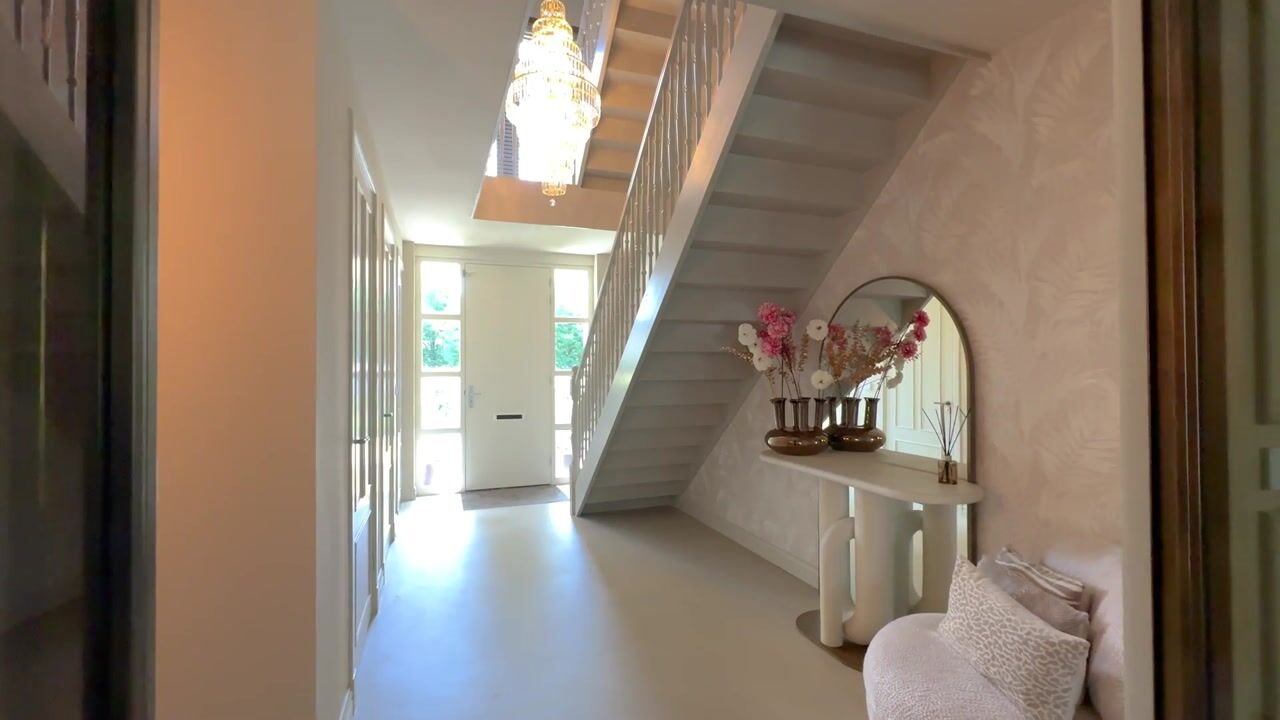
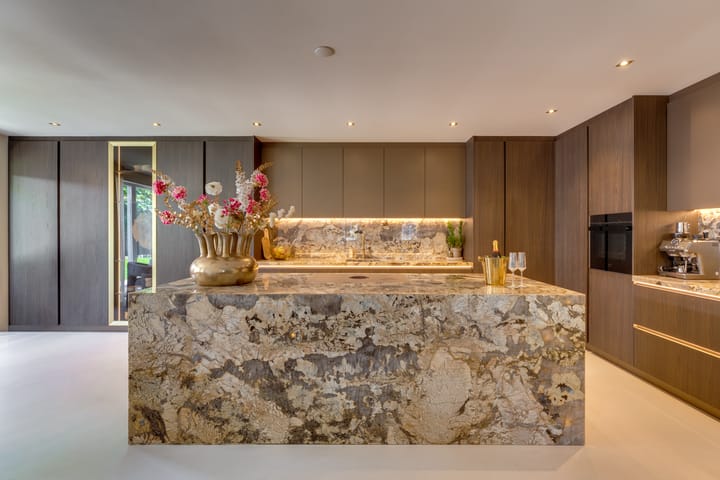
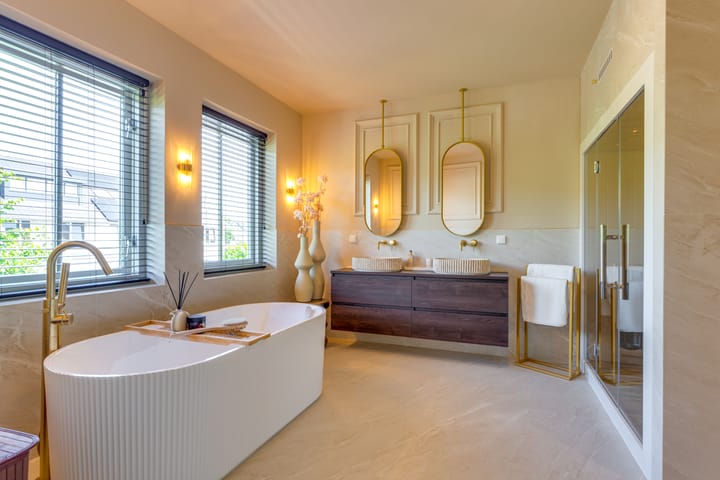
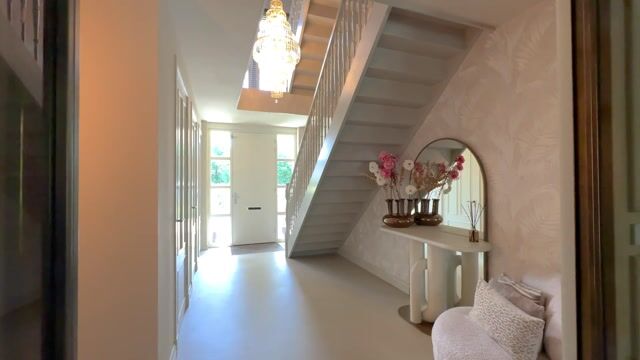
The Second Floor – Endless Possibilities The second floor is a fully-fledged living space with a surprisingly versatile character. Currently, this floor is configured as a spacious lounge/TV room and two separate office spaces—a comfortable place to relax, gather, or work in peace. However, the floor can easily be adapted to a variety of living needs. For example, you could convert it into two additional bedrooms, making this floor a valuable addition for families or anyone who needs extra sleeping or guest space. This floor also features a separate storage room and a utility room housing the heat recovery ventilation system. The continuous PVC herringbone flooring with underfloor heating provides a calm and consistent foundation that complements the rest of the home. Balanced Outdoor Living The garden serves as a natural extension of the home and has been carefully landscaped with an emphasis on tranquility, privacy, and the outdoor experience. The greenery frames the property and creates a sheltered, intimate setting. Multiple terraces allow you to move with the sun and shade throughout the day. The outdoor living area with storage offers a comfortable outdoor space in every season An inviting place to spend long summer evenings with family and friends, while the surrounding greenery and privacy create a relaxed and casual atmosphere. Features - PVC herringbone flooring with underfloor heating on all floors - Lava stone-effect poured floor in - Luxury custom kitchen - Siemens StudioLine built-in appliances - Bora cooktop with integrated range hood - Brass Quooker - Quartzite natural stone used in the kitchen, TV cabinet, and fireplace - Steel bronze pivot doors - Master suite with walk-in closet and wellness bathroom featuring an infrared sauna - Second bathroom and separate toilet on the first floor - Gym and laundry/storage room - The inclusion of (some of) the existing furniture and upholstery is negotiable. Schuifknoop 27 is an exceptional villa where tranquility, space, and high-quality materials come together naturally. A home that stands out for its well-thought-out layout, high-quality finishes, and harmonious ambiance. We cordially invite you to come and experience the home for yourself. The non-binding information displayed on this website has been compiled by us (with care) based on data provided by the seller (and/or third parties). We do not guarantee the accuracy or completeness of this information. We advise you to contact us if you are interested in one of our properties. We are not responsible for the content of the websites to which we link.

Features

Transfer of ownership

Listed since
Acceptance
Available in consultation
Asking price
€ 1,647,000 kosten koper
Asking price per m²
€ 5,196
Status
Available

Construction

Kind of house
Villa, detached residential property
Building type
Resale property
Year of construction
2013
Specific
Furnished and with carpets and curtains
Type of roof
Hipped roof covered with asphalt roofing and roof tiles

Surface areas and volume

Areas
Living area
317 m²
External storage space
7 m²
Plot size
566 m²
Volume in cubic meters
1,138 m³

Layout

Number of rooms
8 rooms (6 bedrooms)
Number of bath rooms
2 bathrooms and 2 separate toilets
Bathroom facilities
Sauna, double sink, 2 walk-in showers, 2 baths, underfloor heating, 2 washstands, and sink
Number of stories
3 stories
Facilities
Balanced ventilation system, skylight, french balcony, optical fibre, mechanical ventilation, and sauna

Energy

Energy label
Insulation
Completely insulated
Heating
District heating, complete floor heating and heat recovery unit
Hot water
District heating

Cadastral data

ALMERE E 1399
Cadastral map
Area
566 m²
Ownership situation
Full ownership

Exterior space

Balcony/roof garden
French balcony present
Location
On the edge of a forest, alongside a quiet road, along waterway, alongside waterfront, in wooded surroundings, in residential district and unobstructed view
Garden
Surrounded by garden

Storage space

Shed / storage
Detached wooden storage
Facilities
Electricity
Insulation
No cavity wall

Parking

Type of parking facilities
Parking on private property and public parking

Popularity

4,844x

Viewed

128x

Saved

26-6-2026

On Funda

Neighborhood
Noorderplassen W.- Noord

Almere
Residents
1,245
Family with children
67%
Avg. asking price / m²
€ 5,195

Discover the neighborhood

Curious about the housing supply, residents and local real estate agents?

View neighborhood insights

Don’t want to forget this home?

Save it as a favorite. You’ll easily find it back and get notified when something changes.