New
Spinnakerplantsoen 881319 DG AlmereNoorderplassen W.-Oost
€ 500,000 k.k.

- 133 m²living area
- 4bedrooms
- Aenergy label
Description
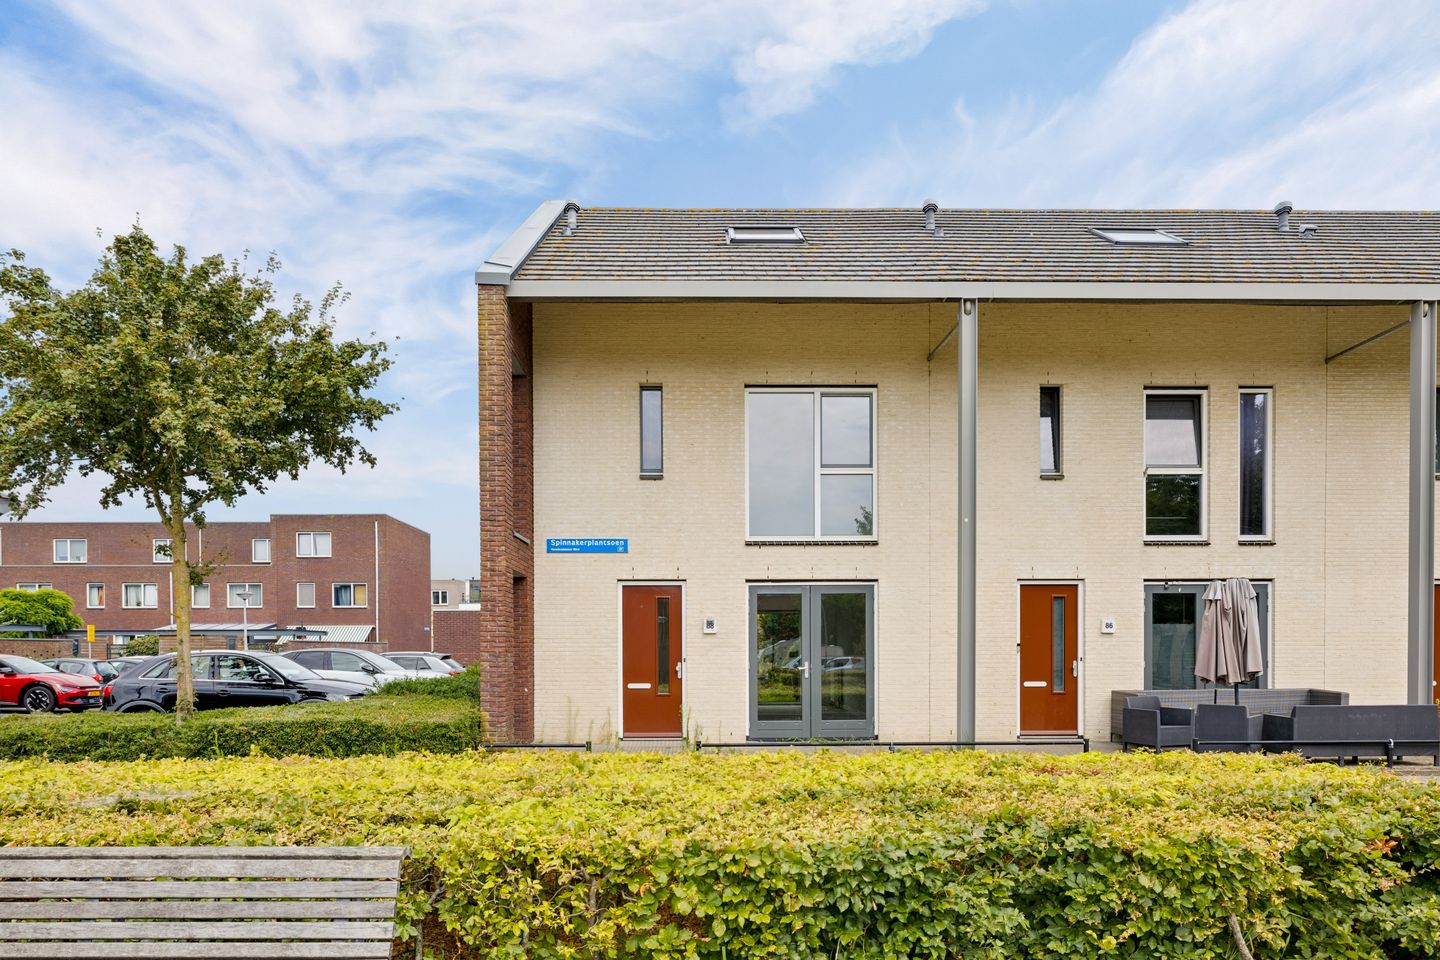
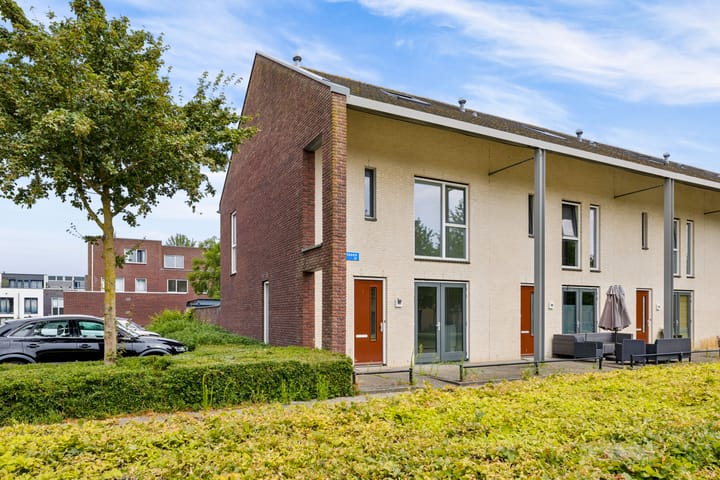
Spacious family home with 4 bedrooms, private parking, and located next to a car-free green area.
This property offers plenty of potential and is the perfect opportunity for those looking for a home that can be fully renovated and designed to their own taste. With a solid foundation and approximately 133 m² of living space, this home provides the ideal starting point to create your dream living environment. Turn this house into your very own home! Built in 2009, energy label A.
The property is located in the popular Noorderplassen district, a modern and family-friendly residential area with all daily amenities within easy reach. Nearby facilities include a primary school, childcare, supermarket, and bus stop.
For those who enjoy being close to water and outdoor activities, this is a wonderful place to live. The immediate surroundings offer various opportunities for water sports and recreation. In addition, major roads are easily accessible, and there are plenty of playgrounds and facilities for children nearby.
Layout of the property
Ground floor:
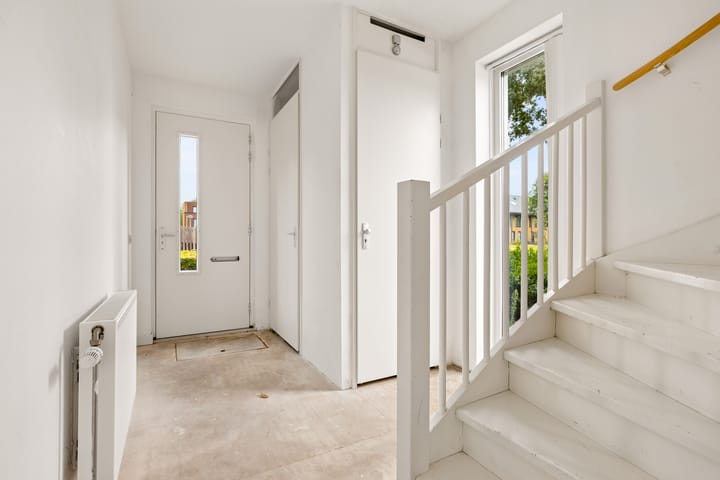
Entrance, hallway with meter cupboard, toilet, staircase to the first floor, and access to the living room.
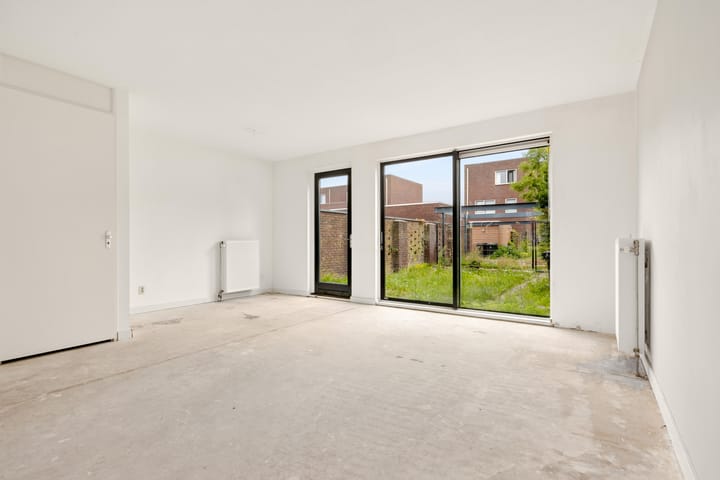
The garden-oriented living room feels spacious, partly due to its width of 5.73 metres and the large windows overlooking the garden. Through the sliding doors or the walk-through door, you can step directly into the garden.
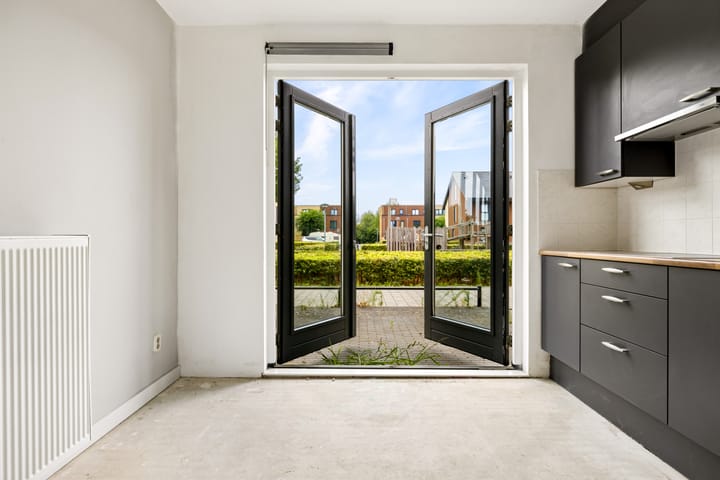
The kitchen, with French doors opening onto the front garden, features a simple straight-line kitchen setup equipped with an induction hob and extractor hood. The space offers plenty of possibilities for a larger kitchen, a cooking island, and additional luxury finishes — the options are endless.
While cooking, you can enjoy the evening sun streaming through the kitchen doors.
First floor
Landing with access to three bedrooms.
The tiled bathroom features a second toilet, washbasin, and walk-in shower.
Second floor
Large open space where it is possible to create one or two additional bedrooms.
This floor also includes the washing machine connection and the installation for the mechanical ventilation system.
Garden
The spacious east-facing garden offers plenty of privacy, with a fence on one side and a brick wall on the other, built with the same type of brick as the house. At the rear of the garden are the wooden storage shed and the private parking space belonging to the property.
Features:
Spacious corner house with plenty of potential;
Living area approximately 133 m² in accordance with NEN2580 measurement standards;
Private parking space at the rear of the property;
Energy label A, valid until 20-03-2036;
Possibility to create an additional bedroom in the attic;
Fixed project notary: PVM Notarissen;
Completion date negotiable, potentially available quickly.
Additional information:
The seller is selling the property for personal use (or use by a first-degree family member), who will establish their main residence at the property;
The seller applies an anti-speculation clause (the property may not be rented out or sold for a period of 2 years);
This concerns a former rental property of De Alliantie / beneficial transfer tax arrangement for the seller;
A non-occupancy clause applies;
The seller reserves the right of approval until the purchase agreement has been signed;
The seller will not sell to investors or buyers who already own multiple properties;
Immediate completion possible.
Advertisement
Features
Transfer of ownership
- Listed since
- Acceptance
- Available in consultation
- Asking price
- € 500,000 kosten koper
- Asking price per m²
- € 3,759
- Status
- Available
Construction
- Kind of house
- Single-family home, corner house
- Building type
- Resale property
- Year of construction
- 2009
Surface areas and volume
- Areas
- Living area
- 133 m²
- External storage space
- 5 m²
- Volume in cubic meters
- 496 m³
Layout
- Number of rooms
- 5 rooms (4 bedrooms)
- Number of bath rooms
- 1 bathroom and 1 separate toilet
- Bathroom facilities
- Shower, toilet, and sink
- Number of stories
- 2 stories and an attic
- Facilities
- Skylight, optical fibre, mechanical ventilation, and sliding door
Energy
- Energy label
- A
- Insulation
- Roof insulation, double glazing, insulated walls and floor insulation
- Heating
- District heating
- Hot water
- District heating
Cadastral data
- ALMERE E 1993
- Cadastral map
- Area
- 5 m²
- Ownership situation
- Full ownership
Exterior space
- Location
- Alongside a quiet road, in wooded surroundings and in residential district
- Garden
- Back garden and front garden
- Back garden
- 63 m² (11.50 metre deep and 5.50 metre wide)
- Garden location
- Located at the east
Storage space
- Shed / storage
- Detached brick storage
- Facilities
- Electricity
Parking
- Type of parking facilities
- Parking on private property and public parking
Popularity
0x
Viewed
0x
Saved
20-8-2026
On Funda
Neighborhood

Noorderplassen W.-Oost
Almere- Residents
- 2,265
- Family with children
- 56%
- Avg. asking price / m²
- € 4,332
Discover the neighborhood
Curious about the housing supply, residents and local real estate agents?

Don’t want to forget this home?
Save it as a favorite. You’ll easily find it back and get notified when something changes.
