Stijn Streuvelshof 41321 AA AlmereLiteratuurwijk Zuid
€ 749,000 k.k.

- 168 m²living area
- 328 m²plot size
- 5bedrooms
- A+energy label
Description
Space, Comfort and Versatility in a courtyard
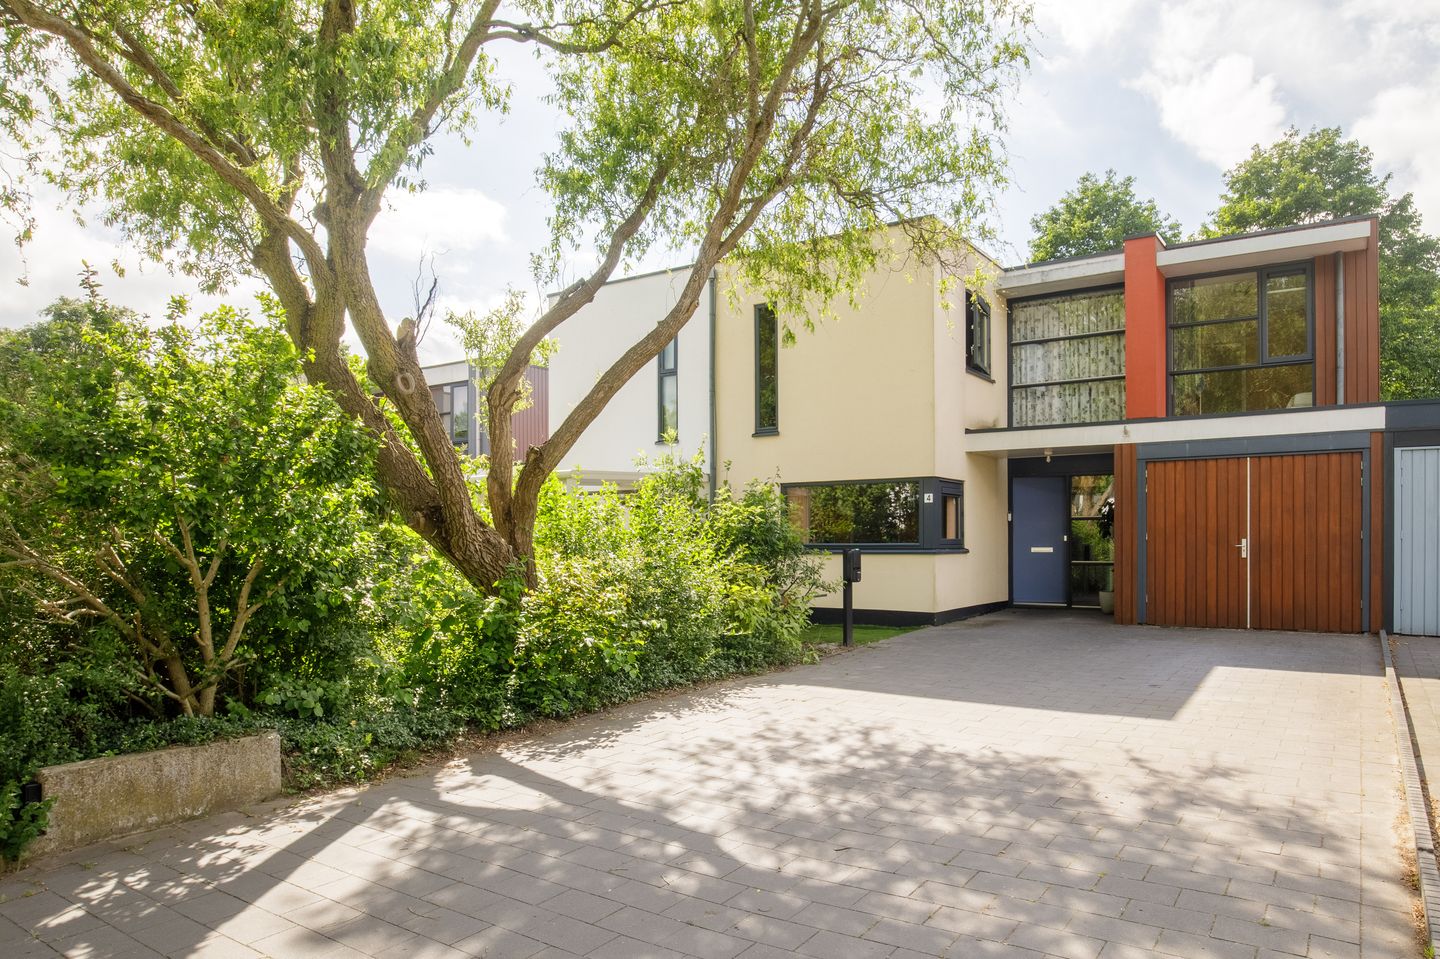
Are you looking for a spacious family home that combines comfort, sustainability and a peaceful location? Then this surprisingly generous home could be exactly what you are looking for. Situated in a quiet residential with a beautiful garden the southwest by the water, this property offers everything a modern family could wish for.
With 168 m² of living space, a 328 m² plot, five bedrooms, two bathrooms, three toilets, a spacious home office with its own private entrance, a basement, conservatory, an A+ energy label, solar panels and private parking for at least four cars, this is a home designed to grow with every stage of life.
Sustainable and Energy Efficient
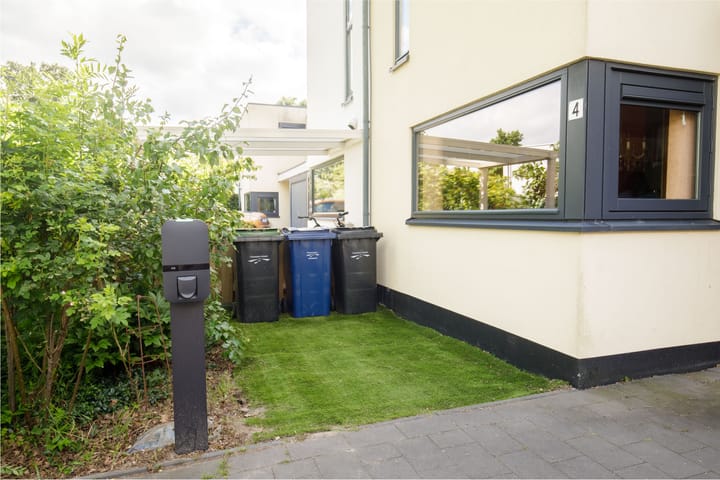
This home is designed with the future in mind. With an A+ energy rating, solar panels, an electric vehicle charging station and underfloor heating, you will benefit from excellent energy efficiency, lower utility costs and modern living comfort.
Quiet Yet Convenient Location
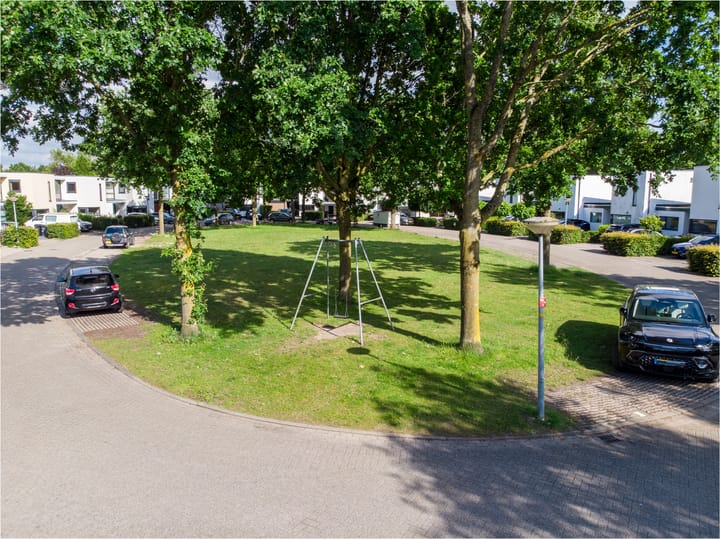
Located in a peaceful, family friendly courtyard, the property offers a safe environment where children can play freely. At the same time, schools, shops, sports facilities, Almere Muziekwijk railway station and the A6 motorway are all within easy reach. The nearby International School Almere and Trinitas Gymnasium further enhance the appeal of this exceptional location for both Dutch and international families.
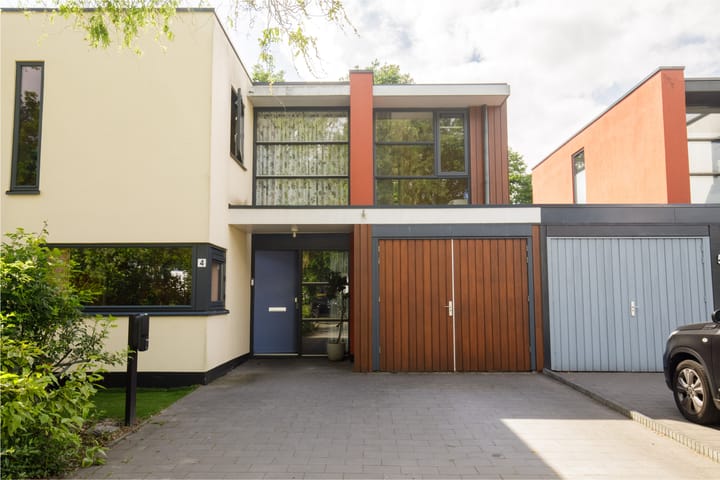
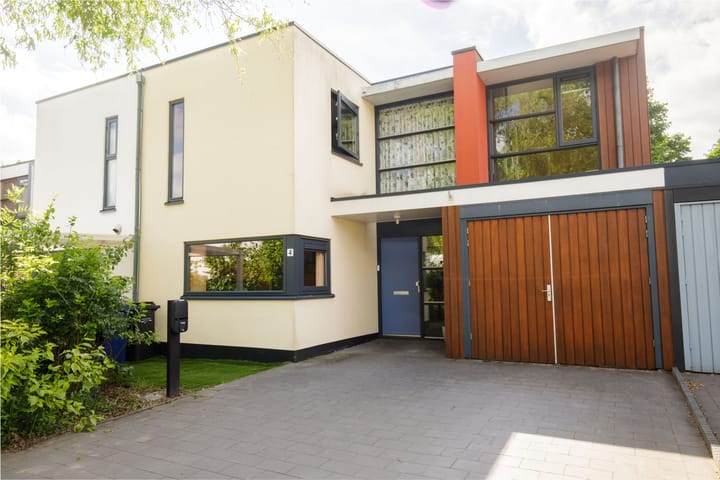
From the outside, this home may not reveal everything it has to offer. Step inside and discover a surprisingly spacious, light-filled and versatile property where comfort, sustainability and lifestyle come together. Schedule a viewing and experience for yourself why this could be your perfect new home.
First floor
Bright, Spacious Living Areas.
From the moment you enter, you will appreciate the generous living space and abundance of natural light. The spacious living room easily accommodates a large seating area as well as a generous dining table, making it the perfect place to relax or entertain family and friends.
The adjoining conservatory creates an attractive extension of the living area, seamlessly connecting the indoors with the garden. Underfloor heating throughout the ground floor ensures year-round comfort.
The well equipped kitchen features good quality built in appliances, including a recently installed oven (December 2025) and an extra wide cooktop, making it ideal for those who enjoy cooking.
Perfect for Working from Home and Future-Proof Living. One of the home's standout features is the spacious office on the ground floor with its own private entrance. This flexible space is ideal as a home office, practice room, playroom or hobby room.
Combined with the adjacent utility room, which is fitted with both hot and cold water connections, there is also excellent potential to create a ground-floor bedroom and bathroom, making the property suitable for future-proof or multi-generational living.
Second floor
Plenty of Space for the Whole Family
Upstairs you will find five spacious bedrooms, two modern bathrooms and a total of three toilets, providing comfort, privacy and convenience for the entire family.
Other floors
Versatile Basement
The spacious basement offers endless possibilities. Whether you envision a wine cellar, fitness or yoga room, music studio, hobby room or simply additional storage, this versatile space can easily be adapted to your lifestyle.
Garden
Enjoy Nature in Your Own Garden
The rear garden is a wonderful place to relax and unwind. It borders directly on the water, creating a peaceful atmosphere and an open, unobstructed view.
The garden also features several fruit trees and berry bushes, allowing you to enjoy fresh fruit from your own garden throughout the seasons. A convenient rear entrance provides easy access.
Features
• 168 m² of living space
• 328 m² plot
• Five spacious bedrooms
• Large home office with private entrance
• Potential for ground-floor bedroom and bathroom
• Two bathrooms
• Three toilets
• Spacious multifunctional basement
• Conservatory
• Underfloor heating throughout the ground floor
• Livingkitchen with good quality appliances
• Utility room with hot and cold water connections
• Garden bordering the water
• Fruit trees and berry bushes
• Rear garden access
• Private driveway with parking for at least four cars
• 16 Solar panels with inverter
• Electric vehicle charging station
• Energy Label A+
• Quiet location in a family-friendly cul-de-sac
• Close to schools, shops, public transport and major roads
Advertisement
Features
Transfer of ownership
- Listed since
- Acceptance
- Available in consultation
- Asking price
- € 749,000 kosten koper
- Asking price per m²
- € 4,458
- Status
- Available
Construction
- Kind of house
- Single-family home, semi-detached residential property (residential property facing inner courtyard)
- Building type
- Resale property
- Year of construction
- 1997
- Specific
- With carpets and curtains
- Type of roof
- Flat roof covered with asphalt roofing
Surface areas and volume
- Areas
- Living area
- 168 m²
- Plot size
- 328 m²
- Volume in cubic meters
- 412 m³
Layout
- Number of rooms
- 7 rooms (5 bedrooms)
- Number of bath rooms
- 2 bathrooms
- Bathroom facilities
- 2 showers, double sink, bath, 2 toilets, and sink
- Number of stories
- 2 stories
- Facilities
- Solar panels
Energy
- Energy label
- A+
- Insulation
- Completely insulated
- Heating
- Fireplace, district heating and complete floor heating
- Hot water
- District heating
Cadastral data
- ALMERE Q 504
- Cadastral map
- Area
- 328 m²
- Ownership situation
- Full ownership
Exterior space
- Location
- Alongside a quiet road, in residential district and unobstructed view
- Garden
- Back garden and front garden
Storage space
- Shed / storage
- Built-in
- Facilities
- Electricity
- Insulation
- Roof insulation
Parking
- Type of parking facilities
- Parking on private property
Popularity
1,530x
Viewed
31x
Saved
3-7-2026
On Funda
Neighborhood

Literatuurwijk Zuid
Almere- Residents
- 2,070
- Family with children
- 55%
- Avg. asking price / m²
- € 4,011
Discover the neighborhood
Curious about the housing supply, residents and local real estate agents?

Don’t want to forget this home?
Save it as a favorite. You’ll easily find it back and get notified when something changes.
