New
Stopperknoop 341319 GK AlmereNoorderplassen W.- Noord
€ 775,000 k.k.

- 198 m²living area
- 225 m²plot size
- 4bedrooms
- A++energy label
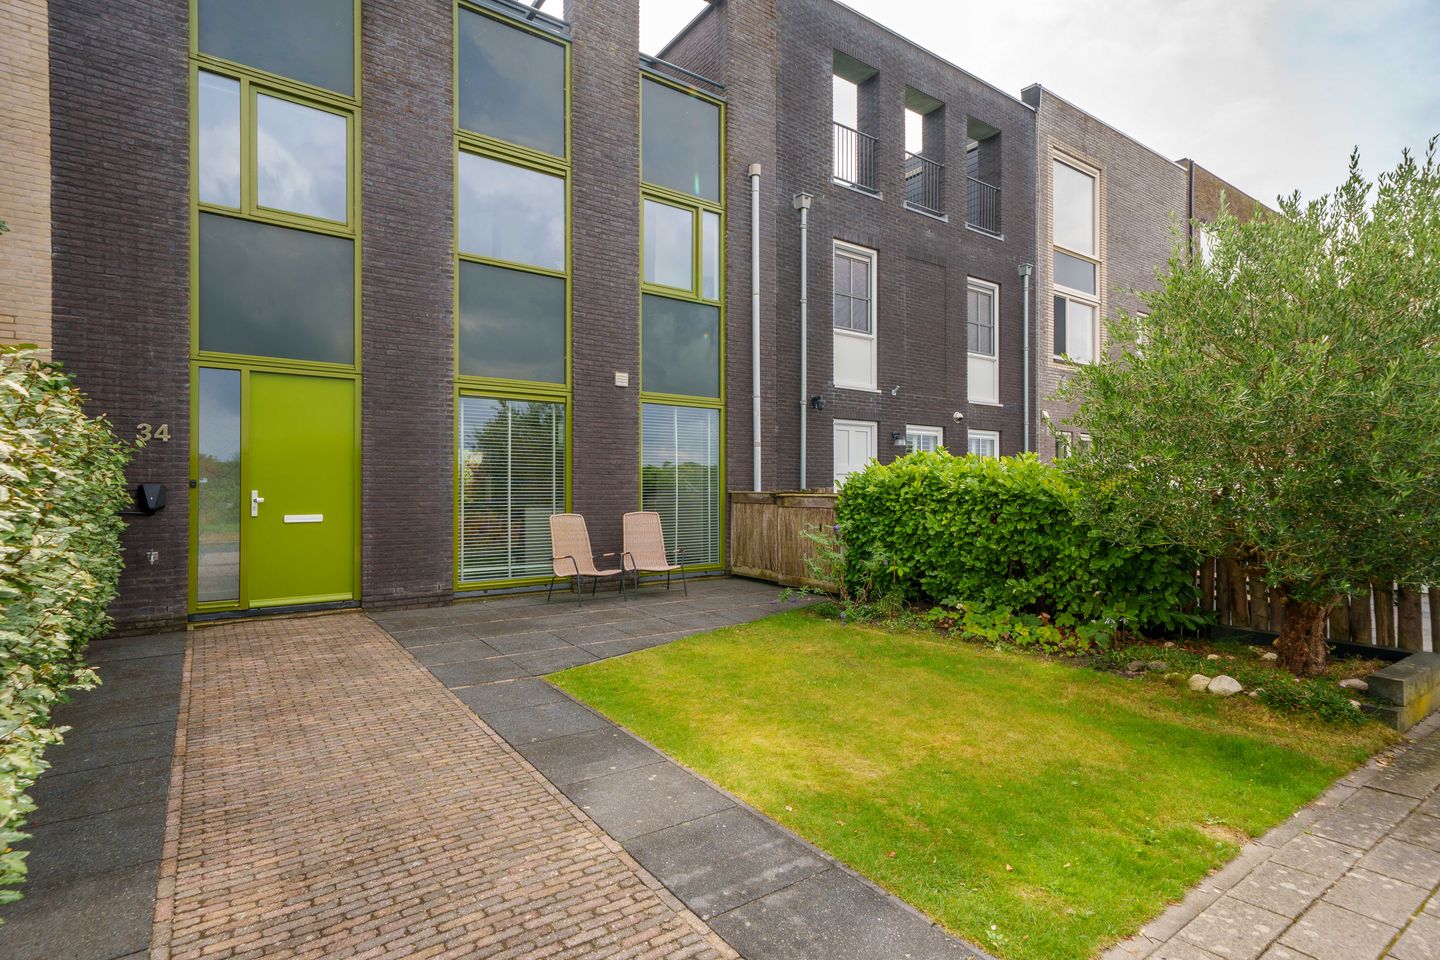
Eye-catcherRoyale gezinswoning met vrij uitzicht en parkeren op eigen terrein!
Description
Spacious family home with unobstructed views, a versatile upper floor, A++ energy rating, and on-site parking!
Are you looking for a spacious family home with plenty of room (198 m²!), a unique location, and plenty of possibilities for the future? Then Stopperknoop 34 in the popular Noorderplassen West neighborhood is definitely worth a visit. This spacious home features multiple bedrooms, a generous living area with a luxurious open kitchen, a modern bathroom, and an exceptionally versatile upper floor with a bedroom, a multifunctional landing, a laundry room with a walk-in closet, and a kitchenette with a sink—plus access to the rooftop terrace. The home is located on a quiet street with mostly local traffic and offers unobstructed views from the front toward the dike and the nature reserve, with the Markermeer in the background. Additionally, the home has an A++ energy rating and 16 solar panels, and there is parking for two cars on the property.
Are you from Amsterdam, Utrecht, or the surrounding areas and looking for more space? Then this home is definitely worth considering! Here, you’ll live in a quiet, green, and waterfront setting, while still enjoying excellent access to the Randstad.
Features
• Spacious 198 m² family home located in Noorderplassen West
• Nature, water, and recreational opportunities within easy reach
• Spacious living room with plenty of natural light
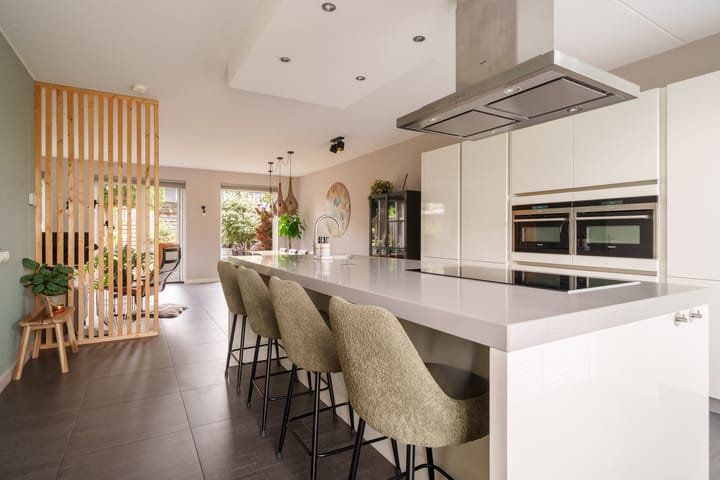
• Luxurious open kitchen with a cooking island and various built-in appliances
• Several spacious bedrooms
• Multifunctional top floor with a bedroom and additional living/work space
• Laundry room with walk-in closet and kitchenette with sink
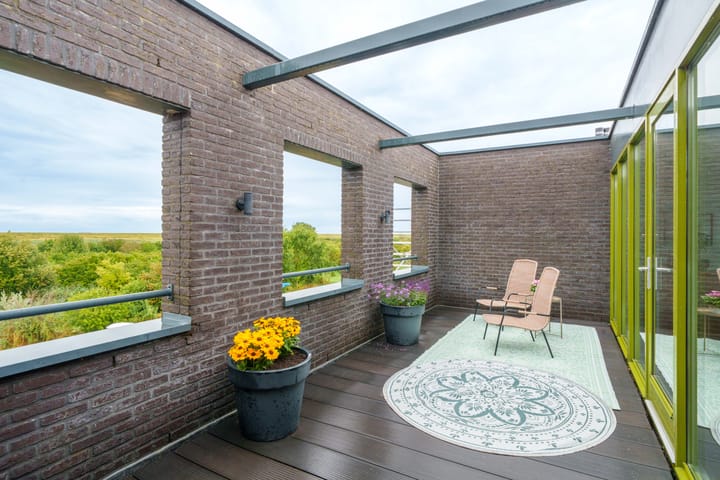
• Rooftop terrace accessible from the top floor
• Unobstructed views of the nature reserve, dike, and Markermeer
• Modern bathroom with bathtub, spacious walk-in shower, double sink, and toilet
• Underfloor heating on the ground floor and in the bathroom
• 16 solar panels
• Energy efficiency rating: A++
• On-site parking, charging station
• Quiet street with mainly local traffic
• Easy access to Amsterdam and Utrecht
About the Neighborhood
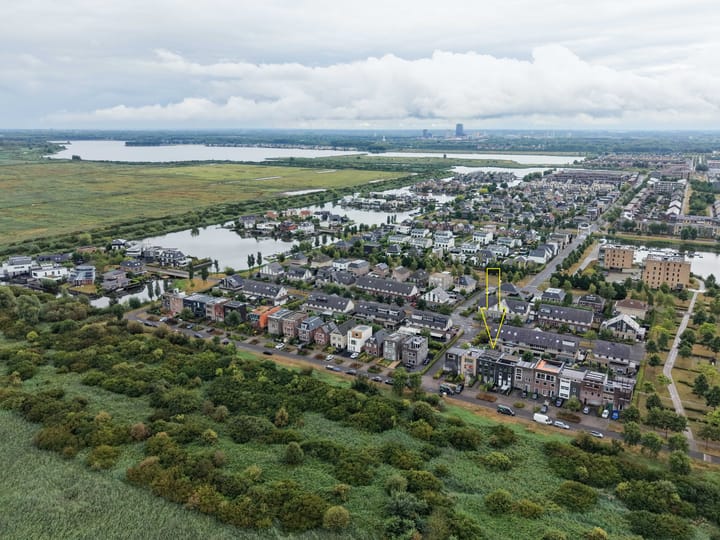
Stopperknoop 34 is located in Noorderplassen West, a popular and spacious residential neighborhood on the northwest side of Almere. The neighborhood is known for its combination of waterfront living, green spaces, and excellent accessibility.
In front of the home is a nature reserve that extends toward the Oostvaardersdijk and the Markermeer. The Noorderplassen, various walking and biking trails, and the Pampushout are also within easy reach.
For daily necessities, shops, schools, childcare, sports clubs, healthcare facilities, and restaurants are all easily accessible.
Its location relative to the Randstad is also appealing. The major highways are easily accessible via the A6 and A27. Almere Centrum Station is within cycling distance and offers good train connections to Amsterdam and Utrecht, among other destinations.
For families from Amsterdam or Utrecht looking for more living space, this location offers an attractive combination: more spacious living, surrounded by greenery and water, without having to leave the Randstad behind.
Layout
Ground floor
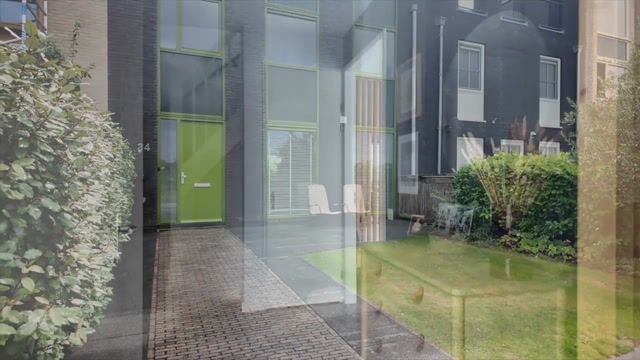
Through the entrance, you’ll reach the foyer, which features a restroom, utility closet, staircase, and access to the living room.
The spacious living room features large windows and plenty of natural light. Thanks to its open layout, there’s ample room for a comfortable seating area and a large dining table. The living room offers a pleasant connection to the outdoor space.
On the other side is the modern open kitchen. It features a spacious kitchen island and various built-in appliances. The kitchen island serves as a practical connection between the kitchen and the living room, making this space suitable for both daily use and entertaining family and friends.
The entire ground floor is equipped with comfortable radiant floor heating.
First Floor
The landing provides access to the bedrooms and the bathroom.
The bedrooms offer flexible layout options and can, of course, also be used as a home office, hobby room, or study.
The modern bathroom features a bathtub, a spacious walk-in shower, a double sink, and a toilet. Thanks to the underfloor heating, this space is also comfortable.
Top Floor
The top floor is one of the features that clearly sets this home apart.
Here you’ll find a bedroom with a spacious, multifunctional landing next to it. There’s also a separate laundry room with a walk-in closet and a kitchenette with a sink. From this floor, you have access to the rooftop terrace.
This layout offers a variety of uses. Do you have children living at home or growing up? Then this floor can serve perfectly as a private space where a child can sleep, study, and relax.
Do you work from home a lot? Then this is an ideal place to create a spacious home office and better separate your work and personal life. This floor is also well-suited as a guest floor, a hobby room, or a combination of both.
It is precisely this flexibility that makes the home appealing for different life stages and demographics.
Roof Terrace
From the top floor, you can access the roof terrace. This outdoor space connects directly to the multifunctional floor and offers various possibilities for use.
It’s a peaceful spot to sit outside, work, or relax without having to leave the house. From this space, you’ll enjoy an unobstructed and expansive view of the Dijk and the Markermeer.
The home has an A++ energy rating and no fewer than 16 solar panels.
Combined with the underfloor heating on the ground floor and in the bathroom, this ensures a comfortable and energy-efficient living environment.
Parking
There is space on the property to park two cars, and a charging station is also available.
Garden
The garden offers a perfect combination of greenery, sleek tiling, and modern decking. At the back, a cozy seating area has been created where you are surrounded by greenery and privacy. There is also a practical storage shed where you can store bicycles and other items.
Stopperknoop 34 is a spacious and versatile family home.
The home offers plenty of space, unobstructed views, nature and water nearby, on-site parking, and an A++ energy efficiency rating. In addition, the multifunctional top floor provides extra possibilities that can come in handy during different stages of life.
For a family with growing children, this floor can provide a private space. For those who work from home, it creates a fully functional home office. And for buyers from Amsterdam or Utrecht looking for more space, the home offers the opportunity to live in a more spacious and peaceful setting while keeping the Randstad within easy reach.
The location, the view, and above all the flexibility of the home make Stopperknoop 34 an attractive choice among the current listings in Noorderplassen West.
We would therefore like to invite you to come see this home for yourself.
Closing date: to be determined.
All measurements are approximate and in accordance with NEN 2580.
Advertisement
Features
Transfer of ownership
- Listed since
- Acceptance
- Available in consultation
- Asking price
- € 775,000 kosten koper
- Asking price per m²
- € 3,914
- Status
- Available
Construction
- Kind of house
- Single-family home, row house
- Building type
- Resale property
- Year of construction
- 2010
- Type of roof
- Flat roof covered with asphalt roofing
Surface areas and volume
- Areas
- Living area
- 198 m²
- Exterior space attached to the building
- 20 m²
- External storage space
- 8 m²
- Plot size
- 225 m²
- Volume in cubic meters
- 700 m³
Layout
- Number of rooms
- 5 rooms (4 bedrooms)
- Number of bath rooms
- 1 bathroom and 1 separate toilet
- Bathroom facilities
- Shower, double sink, walk-in shower, bath, toilet, and washstand
- Number of stories
- 3 stories
- Facilities
- Optical fibre, mechanical ventilation, and solar panels
Energy
- Energy label
- A++
- Insulation
- Roof insulation, insulated walls, floor insulation and completely insulated
- Heating
- District heating and partial floor heating
- Hot water
- District heating
Cadastral data
- ALMERE E 1465
- Cadastral map
- Area
- 225 m²
- Ownership situation
- Full ownership
Exterior space
- Location
- Unobstructed view
- Garden
- Back garden and front garden
- Back garden
- 75 m² (10.00 metre deep and 7.50 metre wide)
- Garden location
- Located at the southwest with rear access
- Balcony/roof terrace
- Roof terrace present
Storage space
- Shed / storage
- Detached wooden storage
- Facilities
- Electricity
Parking
- Type of parking facilities
- Parking on private property
Popularity
711x
Viewed
31x
Saved
28-8-2026
On Funda
Neighborhood
Noorderplassen W.- Noord
Almere- Residents
- 1,245
- Family with children
- 67%
- Avg. asking price / m²
- € 5,209
Discover the neighborhood
Curious about the housing supply, residents and local real estate agents?

Don’t want to forget this home?
Save it as a favorite. You’ll easily find it back and get notified when something changes.
