New
Strijkmolenstraat 241333 EM AlmereMolenbuurt Oost
€ 375,000 k.k.

- 116 m²living area
- 145 m²plot size
- 3bedrooms
- Benergy label
Eye-catcherRuime kluswoning met 4, voorheen 5 kamers en energielabel B
Open House
- Saturday, September 19 from 2:00 PM to 3:00 PM
- Sunday, September 20 from 2:00 PM to 3:00 PM
Description
REGISTER FOR THE OPEN HOUSE? REGISTER VIA FUNDA BY SENDING US A MESSAGE AND LET US KNOW WHICH OPEN HOUSE YOU WOULD LIKE TO ATTEND. AFTER REGISTRATION, YOU WILL RECEIVE THE COMPLETE PROPERTY INFORMATION.
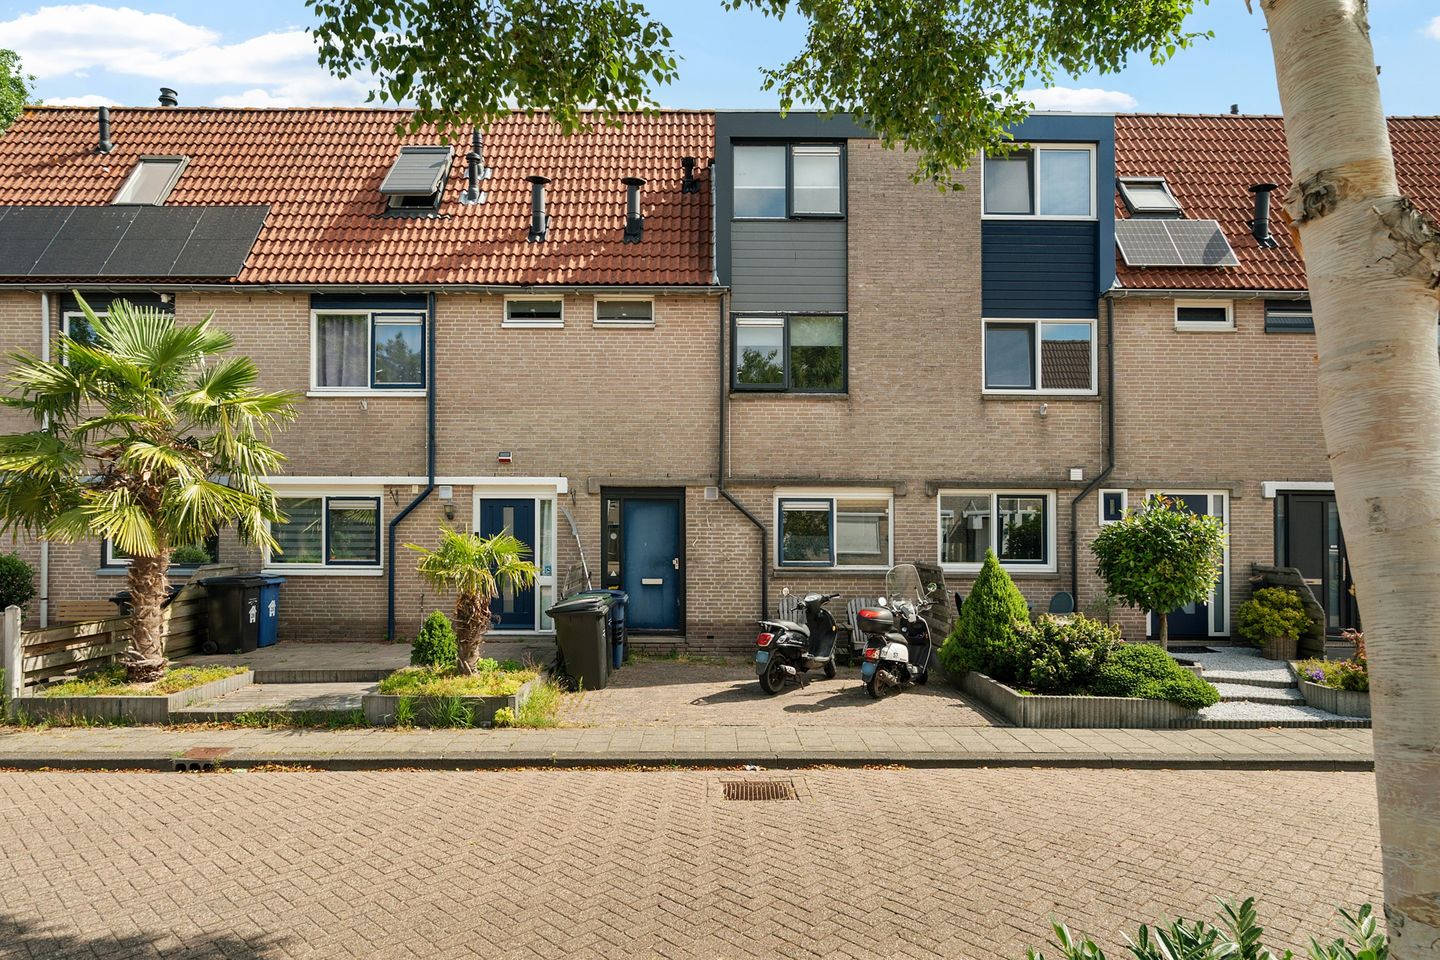
Are you looking for a spacious family home that you can fully modernise to suit your own taste? Then Strijkmolenstraat 24 in the Molenbuurt offers an interesting opportunity.
This terraced house, built in 1985, features three bedrooms, a full second floor, front and rear gardens, and an energy label B.
The property requires modernisation and is therefore particularly suitable for buyers who want to create a home entirely according to their own preferences.
The current layout comprises four rooms, including three bedrooms. Previously, the property had five rooms, including four bedrooms.
The house also features concrete floors, two toilets, and connections for both coaxial cable and fibre-optic internet.
Ground floor
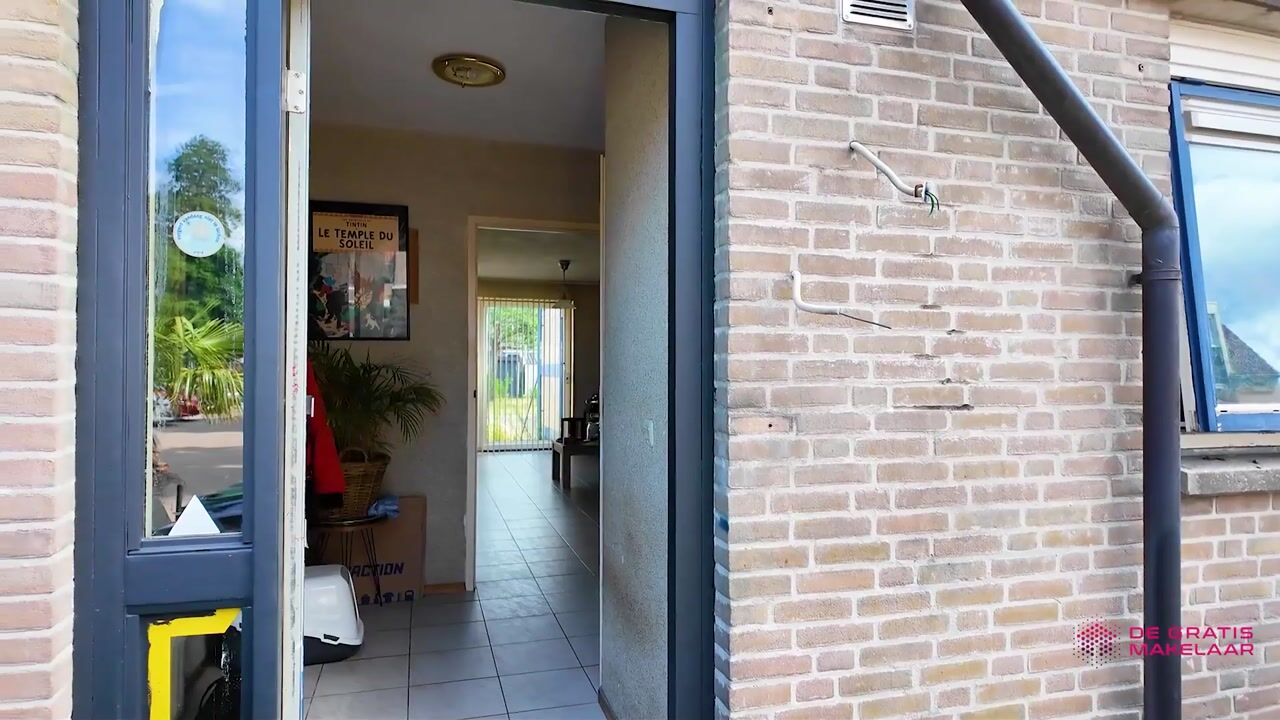
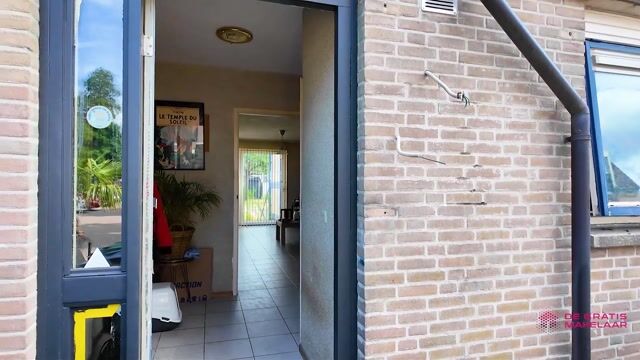
The entrance leads into the hallway with meter cupboard, toilet and access to the living area.
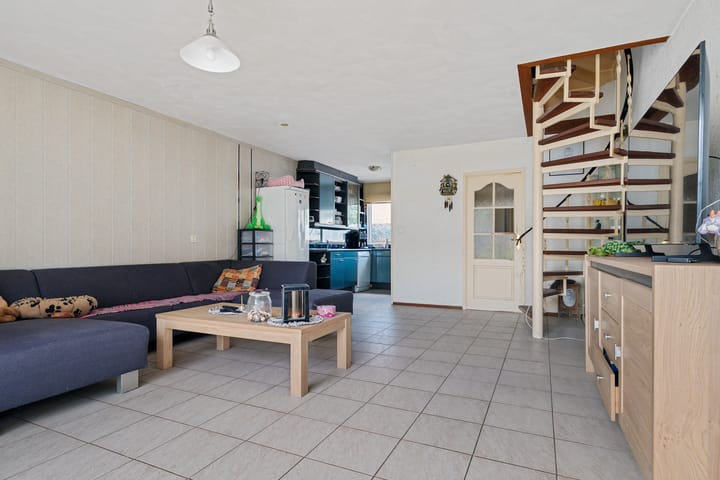
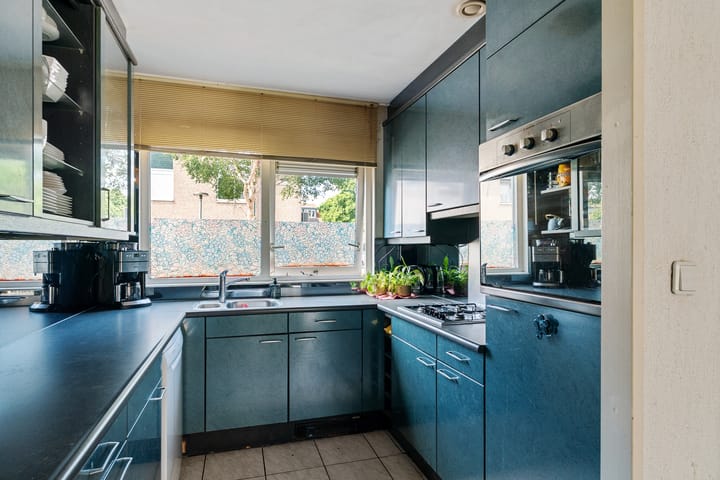
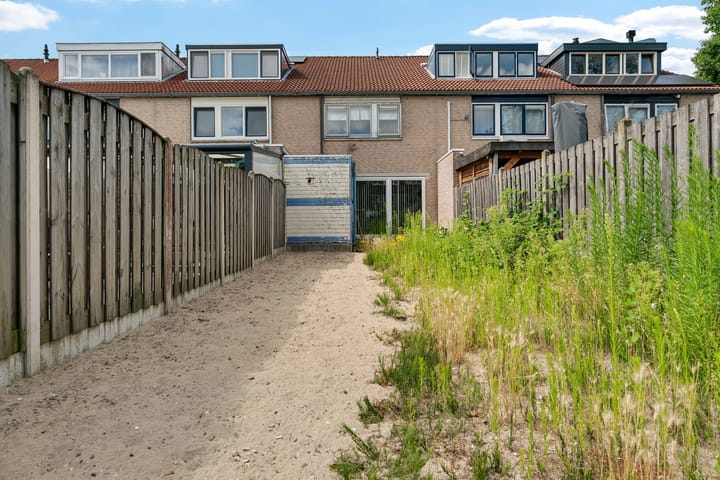
The kitchen is located at the front of the property and is equipped with a gas hob, refrigerator and oven. From the kitchen, the property continues into the living room at the rear. The rear garden is accessible from the living room. A practical storage room is also located directly behind the property.
The front garden faces southwest. The rear garden faces northeast.
First floor
The landing provides access to two bedrooms and the bathroom.
The largest bedroom occupies a generous part of this floor and includes built-in storage. The second bedroom is located at the front of the property. The bathroom is fitted with a shower, washbasin and toilet. The property therefore has two toilets, one on the ground floor and one on the first floor.
Second floor
A fixed staircase leads to the second floor, where the third bedroom is located.
This floor is spacious and offers various possibilities, for example as a bedroom, home office, hobby room or study.
The property currently has three bedrooms. In the previous layout, there were four bedrooms, making the house potentially suitable for buyers who wish to alter the layout again.
Accessibility
The property is located in the Molenbuurt in Almere Buiten and is easily accessible by both car and public transport.
Almere Buiten has its own railway station and several bus connections to other parts of Almere and the surrounding region. The surrounding neighbourhoods and main access roads are also easily accessible by car. Free public parking is available in the residential area.
Amenities
For daily shopping and other amenities, Almere Buiten Centrum is within easy reach. Here you will find supermarkets, shops, drugstores, specialist retailers, restaurants and various service providers. Almere Buiten also offers a range of schools, sports facilities and neighbourhood amenities.
Entertainment and recreation
The surrounding area also offers plenty of opportunities for leisure and recreation.
Both Almere Buiten Centrum and Almere Centrum are accessible for shopping, dining and other urban amenities.
Almere Buiten is also characterised by its abundance of greenery and water. There are various opportunities for walking and cycling in the area. Nature reserves such as the Oostvaardersplassen are also within reach.
Strijkmolenstraat 24 is therefore an attractive option for buyers looking for space, who are prepared to carry out modernisation work and want the opportunity to create a home entirely to their own taste.
Features
- Terraced house built in 1985
- Located in the Molenbuurt neighbourhood in Almere Buiten
- Energy label B
- Renovation property with modernisation potential
- Three bedrooms
- Previously four bedrooms
- Full second floor accessible via a fixed staircase
- Two toilets
- Concrete floors
- Front and rear gardens
- Front garden facing southwest
- Rear garden facing northeast
- Practical storage room
- Fibre-optic and coaxial connections available
- Free public parking in the residential area
- Project notary: De Nationale Notaris
- The property is sold subject to an "as is, where is" clause
Disclaimer:
The information provided, including prices, measurements and conditions, has been compiled with the greatest possible care and is indicative and non-binding. Although every effort has been made to ensure the accuracy of the information, errors cannot be excluded. We recommend verifying the exact details during the viewing and with the relevant authorities or organisations. Neither the seller nor the seller's representative accepts any liability for inaccuracies or omissions in the information provided.
Photo renders and interior images of the property are for illustrative purposes only and are intended as simulations to provide an impression of how the space could look when furnished. They may differ from the actual situation.
Advertisement
Features
Transfer of ownership
- Listed since
- Acceptance
- Available in consultation
- Asking price
- € 375,000 kosten koper
- Asking price per m²
- € 3,233
- Status
- Available
Construction
- Kind of house
- Single-family home, row house
- Building type
- Resale property
- Year of construction
- 1985
- Type of roof
- Combination roof covered with asphalt roofing and roof tiles
Surface areas and volume
- Areas
- Living area
- 116 m²
- Other space inside the building
- 6 m²
- Plot size
- 145 m²
- Volume in cubic meters
- 385 m³
Layout
- Number of rooms
- 4 rooms (3 bedrooms)
- Number of bath rooms
- 1 bathroom and 1 separate toilet
- Number of stories
- 3 stories
- Facilities
- Optical fibre, passive ventilation system, sliding door, and TV via cable
Energy
- Energy label
- B
- Insulation
- Mostly double glazed and floor insulation
- Heating
- CH boiler and electric heating
- Hot water
- CH boiler
- CH boiler
- Valiant VHR NL 35-38 (gas-fired combination boiler from 2010, in ownership)
Cadastral data
- ALMERE N 225
- Cadastral map
- Area
- 145 m²
- Ownership situation
- Full ownership
Exterior space
- Location
- Alongside a quiet road
- Garden
- Back garden and front garden
- Back garden
- 74 m² (14.80 metre deep and 5.00 metre wide)
- Garden location
- Located at the northeast with rear access
Storage space
- Shed / storage
- Attached wooden storage
Parking
- Type of parking facilities
- Public parking
Popularity
0x
Viewed
0x
Saved
8-9-2026
On Funda
Neighborhood
Molenbuurt Oost
Almere- Residents
- 2,170
- Family with children
- 38%
- Avg. asking price / m²
- € 3,514
Discover the neighborhood
Curious about the housing supply, residents and local real estate agents?

Don’t want to forget this home?
Save it as a favorite. You’ll easily find it back and get notified when something changes.
