New
Terschellingstraat 461339 TE AlmereEilandenbuurt Noord
€ 400,000 k.k.

- 96 m²living area
- 144 m²plot size
- 3bedrooms
- Aenergy label
Eye-catcherUitstekend onderhouden en uitgebouwde tussenwoning met diepe tuin
Description
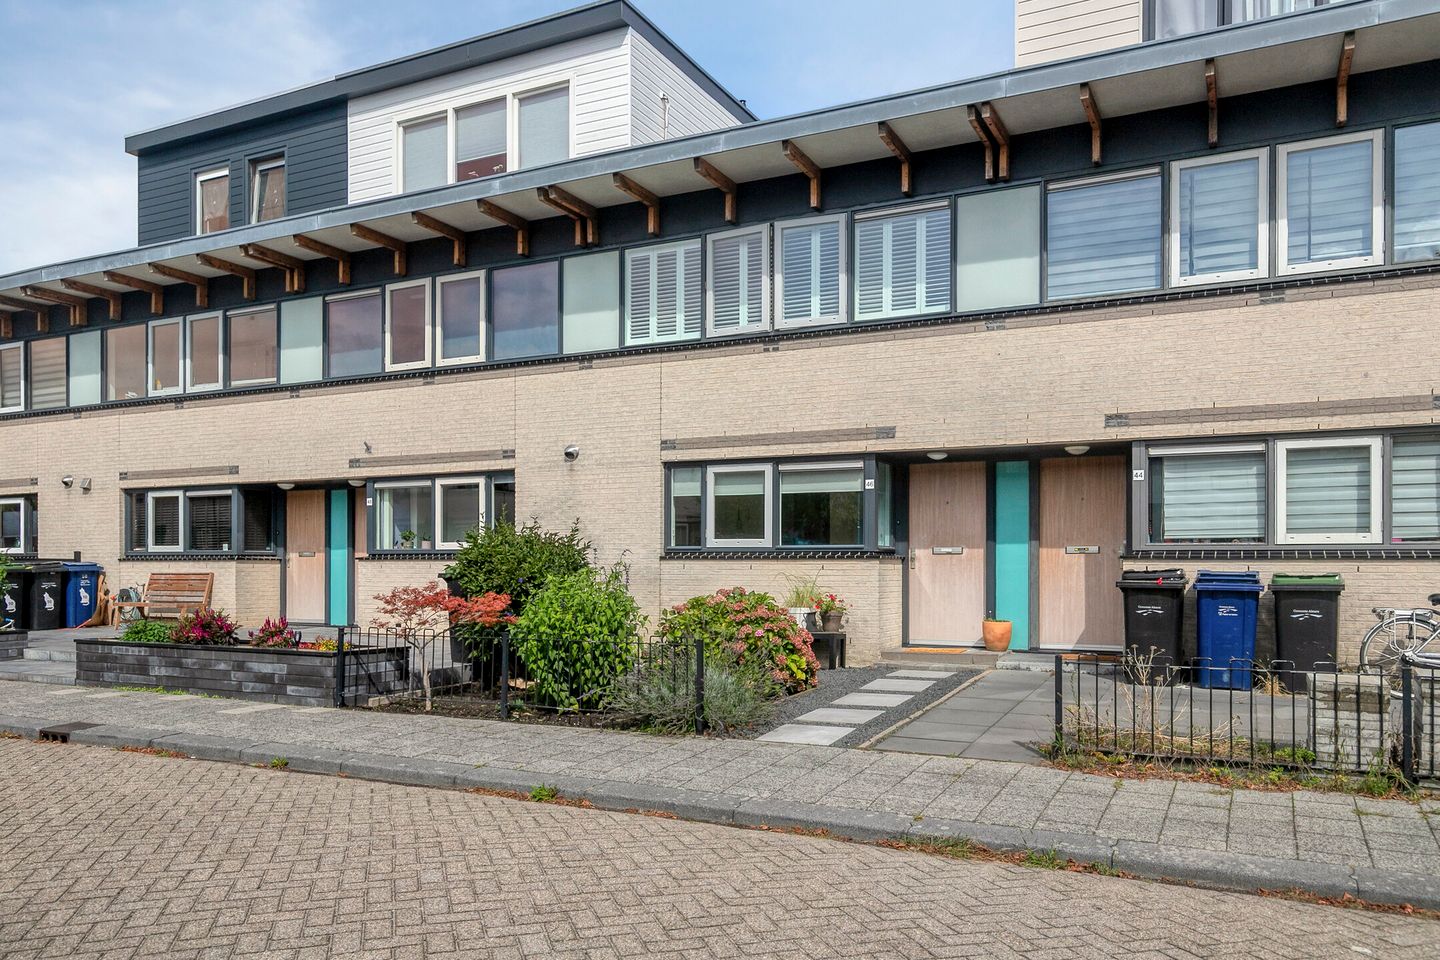
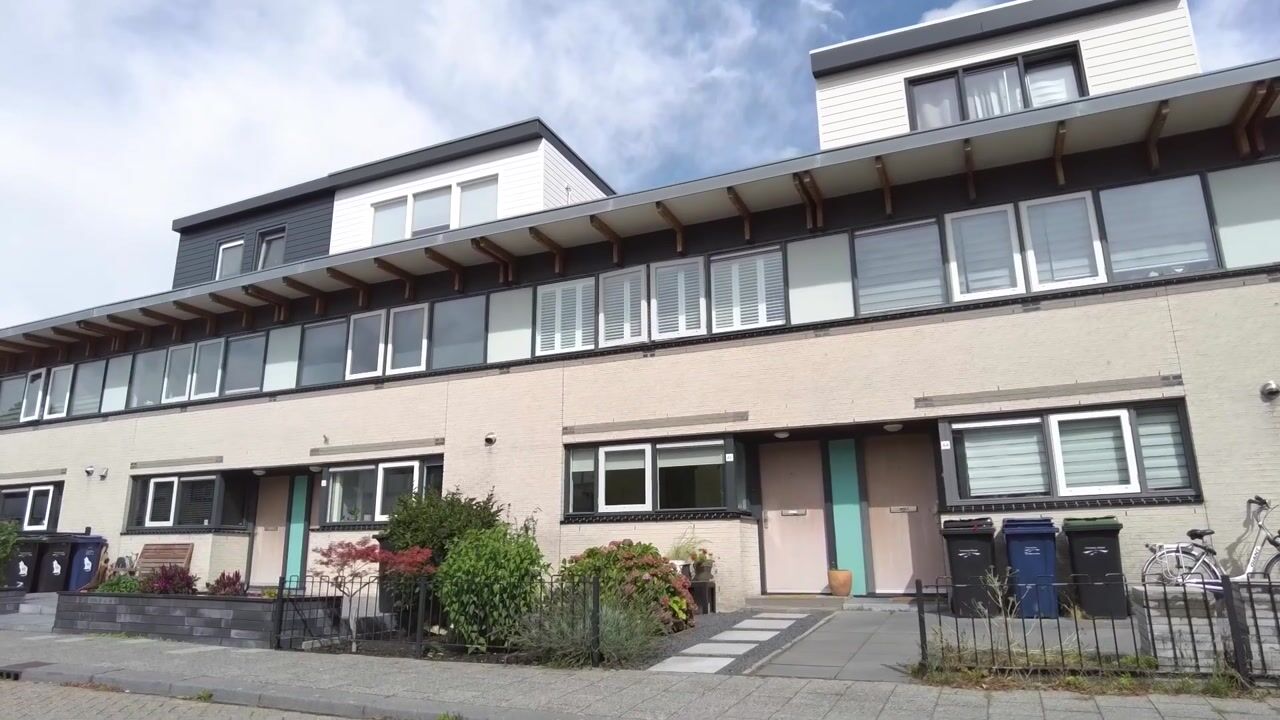
An exceptionally well-maintained and expanded three-bedroom house with a modern kitchen and bathroom, energy efficiency rating A, and a spacious backyard over 12 meters deep!
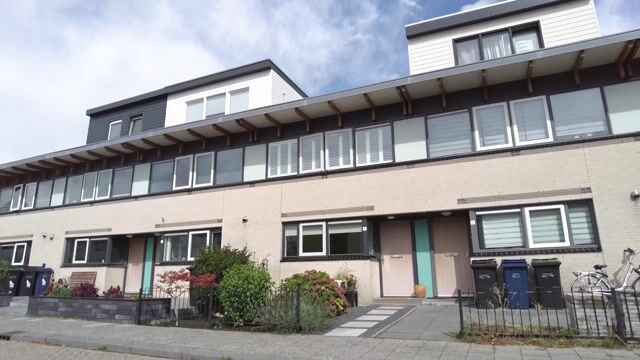
Are you looking for a well-maintained home that’s practically move-in ready? Then Terschellingstraat 46 is definitely worth a look. This exceptionally well-maintained house features, among other things, an extended and remarkably bright living room, a modern semi-open kitchen, three generously sized bedrooms, and a well-maintained bathroom. The deep backyard offers plenty of space to enjoy the outdoors, and there’s also the potential to add a rooftop extension to create a full-fledged additional living floor.
With an A energy rating, a neutral and modern finish, and a pleasant location in the Eilandenbuurt neighborhood, this home combines a high level of living comfort with practical space.
LAYOUT
Ground Floor
The front entrance leads into the entryway, which features a utility closet, a toilet, and access to the living room.
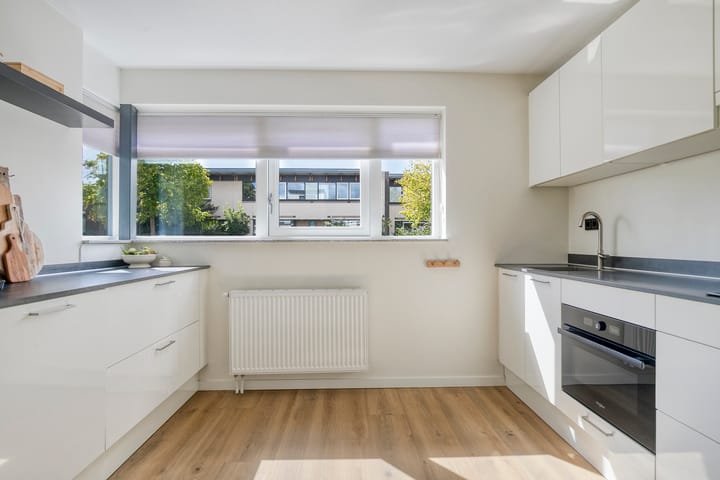
The modern semi-open kitchen is located at the front of the home and features a modern design. The kitchen features various built-in appliances, including an induction cooktop, range hood, combination oven/microwave, dishwasher, and fridge-freezer. Thanks to the practical layout, there is plenty of counter space and storage.
A convenient stair closet is also accessible from the kitchen. In addition, there is a separate storage closet with a connection for the washing machine.
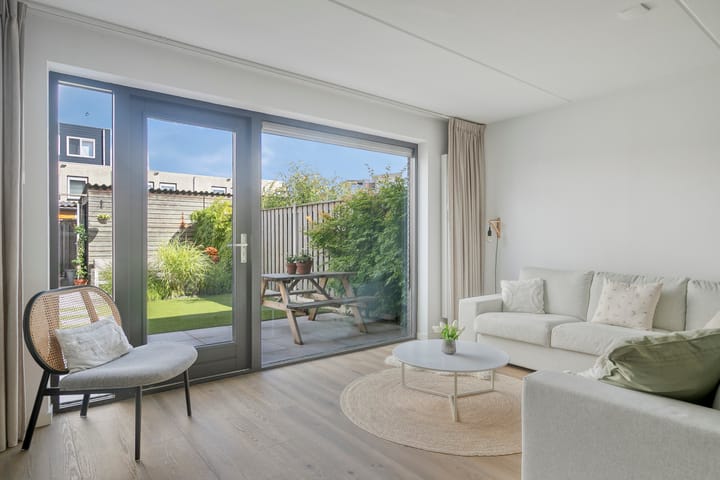
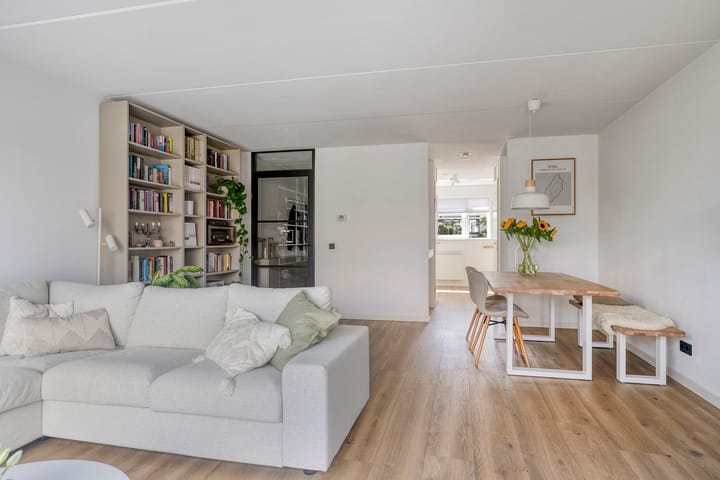
Following on from this is the spacious living room. The rear addition has created a particularly pleasant living space here. The large windows let in plenty of natural light and enhance the sense of spaciousness. The living room features a neat, neutral finish and attractive PVC flooring.
A door at the rear provides direct access to the beautifully landscaped backyard.
First Floor
The landing provides access to three bedrooms, the bathroom, and a separate storage closet.
At the front is a spacious bedroom that spans nearly the entire width of the house. The large windows let in plenty of natural light and are fitted with attractive shutters.
At the rear are two additional bedrooms. This makes this floor ideal for a family, but of course the rooms can also be used as a home office, guest room, or hobby room.
The modern bathroom is tastefully finished and features a vanity, a wall-mounted toilet, and a spacious walk-in shower with both a rain showerhead and a handheld showerhead.
Finally, this floor features a practical storage closet housing the central heating system—a Vaillant ecoTEC Classic from 2012—and the mechanical ventilation unit. Maintenance on the central heating system was performed in September 2026.
Possibility of a Roof Extension
An interesting advantage is the possibility of adding a roof extension. This allows for the creation of a full-fledged second floor and expands the home by approximately 35 m² of additional living space. Consider, for example, one or two extra bedrooms, a spacious home office, or a combination of sleeping and storage space.
This offers future residents the opportunity to let the home grow along with their changing living needs.
Garden
The beautifully landscaped backyard is a true extension of the home. With a depth of over 12 meters, there is plenty of space for multiple seating areas, greenery, and a play area. Thanks to the garden’s considerable depth, you can find a pleasant spot in the sun here for much of the day.
At the back of the garden is a wooden shed equipped with electricity. It’s ideal for storing bicycles, garden tools, and other items. The garden also features a convenient back entrance.
Location
The home is located in the Eilandenbuurt neighborhood in Almere Buiten, a residential area where everyday facilities and good public transportation connections are easily accessible. The immediate area includes supermarkets, healthcare facilities, and educational institutions. Bus line M7 also runs through the neighborhood, serving destinations such as the Almere Oostvaarders and Almere Centrum stations.
For train travelers, the Almere Oostvaarders NS station is a major advantage in the area. In addition, the center of Almere Buiten offers a wide range of shopping options, including both well-known retail chains and specialty shops, restaurants, and a weekly market.
Nature lovers will also feel right at home here. The Oostvaardersplassen and the De Oostvaarders Nature Experience Center are easily accessible from this part of Almere and offer plenty of opportunities for walking and biking.
In short: a comfortable and excellently maintained home with a surprising amount of space, a lovely deep garden, and plenty of potential for future expansion.
Contact us right away to schedule a no-obligation viewing appointment.
Advertisement
Features
Transfer of ownership
- Listed since
- Acceptance
- Available in consultation
- Asking price
- € 400,000 kosten koper
- Asking price per m²
- € 4,167
- Status
- Available
Construction
- Kind of house
- Single-family home, row house
- Building type
- Resale property
- Year of construction
- 2002
- Type of roof
- Flat roof covered with asphalt roofing
Surface areas and volume
- Areas
- Living area
- 96 m²
- Exterior space attached to the building
- 1 m²
- External storage space
- 7 m²
- Plot size
- 144 m²
- Volume in cubic meters
- 341 m³
Layout
- Number of rooms
- 4 rooms (3 bedrooms)
- Number of bath rooms
- 1 bathroom and 1 separate toilet
- Bathroom facilities
- Shower, toilet, and sink
- Number of stories
- 2 stories
- Facilities
- Optical fibre, mechanical ventilation, and TV via cable
Energy
- Energy label
- A
- Insulation
- Roof insulation, double glazing and insulated walls
- Heating
- CH boiler
- Hot water
- CH boiler
- CH boiler
- Vaillant EcoTEC classic (gas-fired combination boiler from 2012, in ownership)
Cadastral data
- ALMERE B 6217
- Cadastral map
- Area
- 144 m²
- Ownership situation
- Full ownership
Exterior space
- Location
- In residential district
- Garden
- Back garden and front garden
- Back garden
- 64 m² (12.80 metre deep and 5.00 metre wide)
- Garden location
- Located at the northeast with rear access
Storage space
- Shed / storage
- Detached wooden storage
- Facilities
- Electricity
Parking
- Type of parking facilities
- Public parking
Popularity
0x
Viewed
0x
Saved
4-9-2026
On Funda
Neighborhood

Eilandenbuurt Noord
Almere- Residents
- 1,445
- Family with children
- 47%
- Avg. asking price / m²
- € 3,982
Discover the neighborhood
Curious about the housing supply, residents and local real estate agents?

Don’t want to forget this home?
Save it as a favorite. You’ll easily find it back and get notified when something changes.
