Sold under reservation
Top Naeffstraat 691321 GL AlmereLiteratuurwijk Midden-oost
€ 400,000 k.k.

- 77 m²living area
- 117 m²plot size
- 3bedrooms
- Aenergy label
Eye-catcherLichte woonkamer met moderne keuken en badkamer en tuin met veranda
Description
English below
Nette eengezinswoning aan de Top Naeffstraat 69. De woning beschikt over een lichte woonkamer met moderne open keuken, 3 slaapkamers, een zonnige achtertuin van circa 42 m² gelegen op het zuidoosten én een energielabel A. Dankzij de rustige ligging, de moderne afwerking en de praktische indeling is dit een ideale woning voor starters, jonge gezinnen of mensen die comfortabel willen wonen op een centrale locatie. De woning is gelegen in een groene en prettige woonomgeving met diverse speelvoorzieningen, scholen, kinderopvang en sportfaciliteiten in de directe nabijheid. Voor de dagelijkse boodschappen ligt winkelcentrum Literatuurwijk op korte afstand en ook het bruisende centrum van Almere is snel bereikbaar. Hier vindt u een ruim aanbod aan winkels, horecagelegenheden en recreatieve voorzieningen. Daarnaast zijn de uitvalswegen A6 en A27 binnen enkele minuten bereikbaar, waardoor steden als Amsterdam, Utrecht en Lelystad uitstekend bereikbaar zijn. Ook het openbaar vervoer is goed geregeld met bushaltes en station Almere Centrum in de nabije omgeving. Kortom een leuke woning die absoluut een bezichtiging waard is!
Indeling:
Begane grond

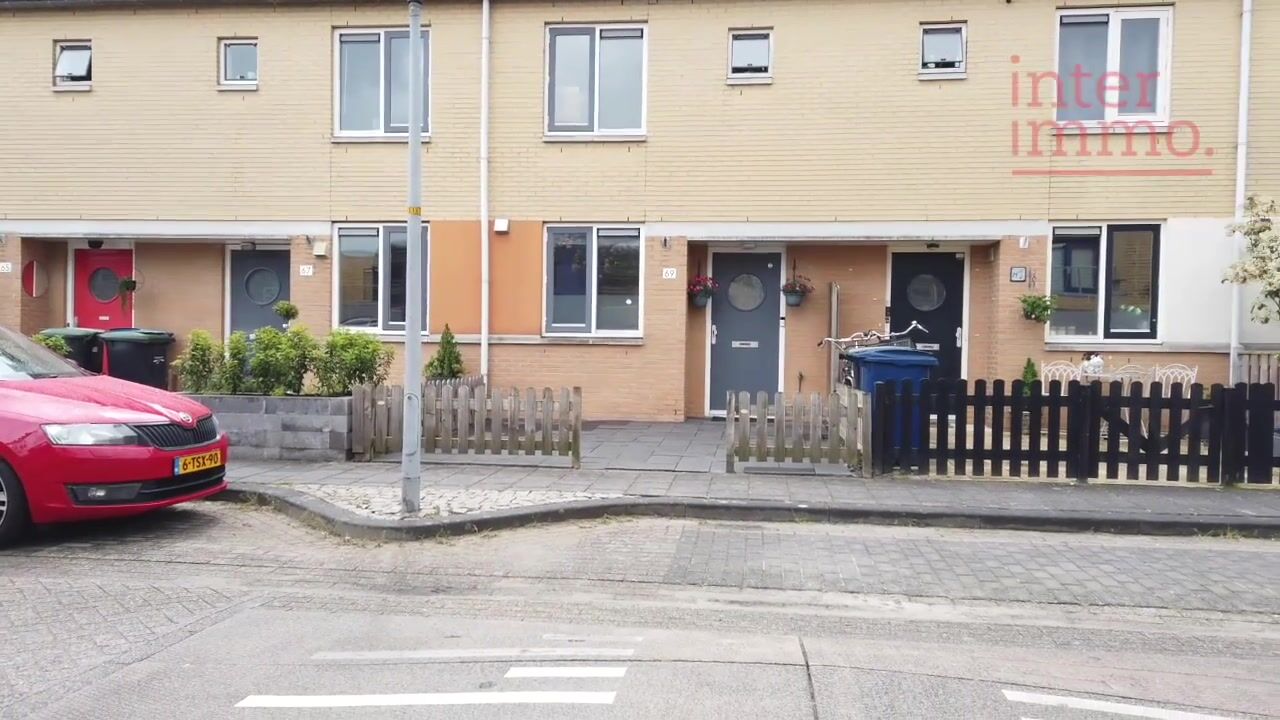
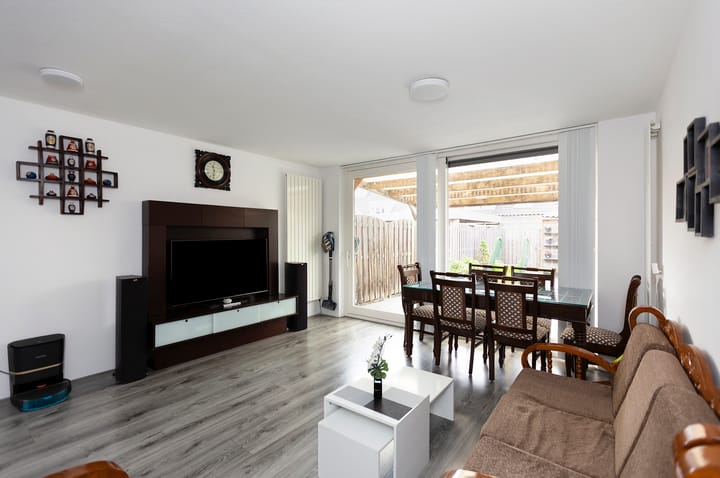

Via de fraai aangelegde en volledig betegelde voortuin bereikt u de entree van de woning. In de hal bevinden zich het nette, betegelde toilet met fonteintje en bidet, de trapopgang naar de eerste verdieping en de toegang tot de keuken en woonkamer. De ruime woonkamer is heerlijk licht dankzij de grote schuifpui aan de achterzijde van de woning. Hierdoor geniet u van veel natuurlijke lichtinval en een aangename sfeer. Er is een elektrisch rolluik geplaatst, wat bijdraagt aan extra wooncomfort. Daarnaast beschikt de woonkamer over een praktische trapkast die zorgt voor extra opbergruimte. Via de woonkamer heeft u direct toegang tot de zonnige achtertuin. Op de vloer ligt een keurige laminaat. Aan de voorzijde van de woning bevindt zich de moderne open keuken, welke strak is afgewerkt en voorzien van diverse inbouwapparatuur. Zo beschikt de keuken onder andere over een inductiekookplaat, afzuigkap, vaatwasser, koelkast en een combi-oven. De keuken biedt daarnaast voldoende werk- en opbergruimte.
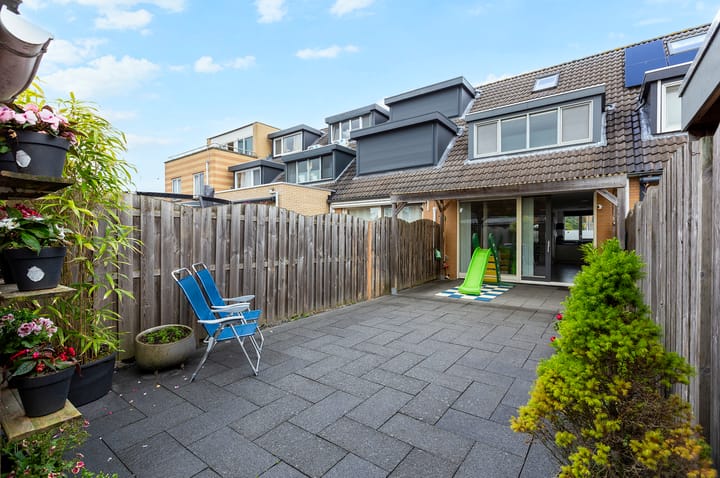
De achtertuin is fraai aangelegd en gelegen op het zonnige zuidoosten, waardoor u hier vrijwel de gehele dag van de zon kunt genieten. Aan de woning bevindt zich een praktische overkapping die niet alleen zorgt voor een fijne schaduwplek, maar tevens helpt om de woning in de zomer koel te houden. Verder beschikt de tuin over een vrijstaande berging en een achterom. Het is een aangename plek om lekker te genieten van het buitenleven.
Eerste verdieping
Via de trap bereikt u de overloop van de eerste verdieping, welke toegang biedt tot twee slaapkamers en de moderne badkamer. De royale hoofdslaapkamer bevindt zich aan de achterzijde van de woning en is voorzien van een dakkapel, wat zorgt voor extra ruimte en een prettige lichtinval. De tweede slaapkamer ligt aan de voorzijde van de woning en is uitstekend geschikt als kinder-, werk- of hobbykamer, maar kan ook ideaal dienen als inloopkast. De moderne badkamer is strak afgewerkt en voorzien van een ruime inloopdouche, een tweede toilet met bidet en een dubbele wastafel met meubel. Erg prettig is het raam welke voor extra ventilatie zorgt. De gehele verdieping is voorzien van nette laminaat.
Tweede verdieping
Op de tweede verdieping bevindt zich de derde slaapkamer. Deze ruimte is multifunctioneel in te richten en daardoor eveneens geschikt als werk-, hobby- of logeerkamer. Daarnaast bevinden zich op deze verdieping de aansluitingen voor de wasmachine en droger en is er extra bergruimte aanwezig.
Bijzonderheden:
- Moderne en instapklare eengezinswoning;
- Gelegen in de geliefde Literatuurwijk;
- Zonnige achtertuin op het zuidoosten met sfeervolle overkapping;
- Woonkamer met grote glazen schuifpui voorzien van elektrische rolluiken;
- Energielabel A;
- Moderne keuken en badkamer;
- 3 slaapkamers;
- Nabij winkels, scholen, openbaar vervoer en uitvalswegen;
- Kindvriendelijke wijk;
- Bieden vanaf prijs 400.000 k.k.;
- Oplevering in overleg;
Bent u net zo enthousiast als wij? Neem dan snel contact op voor een bezichtiging en ervaar zelf het comfortabele wonen aan de Top Naeffstraat 69 in Almere!
Neat family home at Top Naeffstraat 69. The property features a bright living room with a modern open kitchen, 3 bedrooms, a sunny southeast-facing backyard of approximately 42 m², and an energy label A. Thanks to its quiet location, modern finish, and practical layout, this is an ideal home for first-time buyers, young families, or those seeking comfortable living in a central location. The house is situated in a green and pleasant residential area with various playgrounds, schools, childcare facilities, and sports facilities in the immediate vicinity. For daily groceries, the Literatuurwijk shopping center is a short distance away, and the bustling center of Almere is also easily accessible. Here you will find a wide range of shops, restaurants, and recreational facilities. Additionally, the A6 and A27 highways are reachable within minutes, providing excellent access to cities such as Amsterdam, Utrecht, and Lelystad. Public transport is also well organized, with bus stops and Almere Centrum station in the immediate area. In short, a lovely home that is definitely worth a viewing!
Layout:
Ground floor
You reach the entrance of the home via the beautifully landscaped and fully tiled front garden. In the hall, you will find the neat, tiled toilet with washbasin and bidet, the staircase to the first floor, and access to the kitchen and living room. The spacious living room is wonderfully bright thanks to the large sliding doors at the rear of the house. This allows you to enjoy plenty of natural light and a pleasant atmosphere. An electric roller shutter has been installed, contributing to extra living comfort. Additionally, the living room features a practical under-stair cupboard that provides extra storage space. From the living room, you have direct access to the sunny back garden. The floor is covered with neat laminate. At the front of the house is the modern open kitchen, which is sleekly finished and equipped with various built-in appliances. For instance, the kitchen features an induction hob, extractor hood, dishwasher, refrigerator, and a combination oven. The kitchen also offers ample work and storage space.
The back garden is beautifully landscaped and situated on the sunny southeast, allowing you to enjoy the sun here for almost the entire day. Attached to the house is a practical canopy that not only provides a pleasant spot of shade but also helps keep the home cool in the summer. Furthermore, the garden features a detached storage shed and a back entrance. It is a pleasant place to enjoy the outdoors.
First floor
Via the stairs, you reach the landing on the first floor, which provides access to two bedrooms and the modern bathroom. The spacious master bedroom is located at the rear of the house and features a dormer window, providing extra space and pleasant natural light. The second bedroom is situated at the front of the house and is perfectly suited as a nursery, study, or hobby room, but can also serve ideally as a walk-in closet. The modern bathroom has a sleek finish and features a spacious walk-in shower, a second toilet with bidet, and a double sink with vanity unit. The window provides extra ventilation. The entire floor is fitted with neat laminate flooring.
Second floor
The third bedroom is located on the second floor. This space can be arranged for multiple purposes and is therefore also suitable as a study, hobby room, or guest room. Additionally, the connections for the washing machine and dryer are located on this floor, and extra storage space is available.
Key features:
- Modern and move-in ready family home;
- Located in the popular Literatuurwijk;
- Sunny southeast-facing backyard with a charming covered patio;
- Living room with large glass sliding doors equipped with electric roller shutters;
- Energy label A;
- Modern kitchen and bathroom;
- 3 bedrooms;
- Close to shops, schools, public transport, and arterial roads;
- Child-friendly neighborhood;
- Starting bid price €400.000 buyer's costs;
- Completion date by mutual agreement;
Are you just as enthusiastic as we are? Then contact us quickly for a viewing and experience the comfortable living at Top Naeffstraat 69 in Almere for yourself!
Advertisement
Features
Transfer of ownership
- Listed since
- Acceptance
- Available in consultation
- Asking price
- € 400,000 kosten koper
- Asking price per m²
- € 5,195
- Status
- Sold under reservation
Construction
- Kind of house
- Single-family home, row house
- Building type
- Resale property
- Year of construction
- 1998
- Specific
- With carpets and curtains
- Type of roof
- Gable roof covered with roof tiles
Surface areas and volume
- Areas
- Living area
- 77 m²
- Exterior space attached to the building
- 15 m²
- External storage space
- 6 m²
- Plot size
- 117 m²
- Volume in cubic meters
- 279 m³
Layout
- Number of rooms
- 4 rooms (3 bedrooms)
- Number of bath rooms
- 1 bathroom and 1 separate toilet
- Bathroom facilities
- Double sink, walk-in shower, toilet, and washstand
- Number of stories
- 3 stories
- Facilities
- Skylight, mechanical ventilation, passive ventilation system, sliding door, and TV via cable
Energy
- Energy label
- A
- Insulation
- Completely insulated
- Heating
- District heating
- Hot water
- District heating
Cadastral data
- ALMERE Q 4639
- Cadastral map
- Area
- 117 m²
- Ownership situation
- Full ownership
Exterior space
- Garden
- Back garden and front garden
- Back garden
- 42 m² (9.60 metre deep and 4.41 metre wide)
- Garden location
- Located at the southeast with rear access
Storage space
- Shed / storage
- Detached wooden storage
- Facilities
- Electricity
Parking
- Type of parking facilities
- Public parking
Popularity
2,525x
Viewed
47x
Saved
29-5-2026
On Funda
Neighborhood

Literatuurwijk Midden-oost
Almere- Residents
- 1,825
- Family with children
- 57%
- Avg. asking price / m²
- € 4,145
Discover the neighborhood
Curious about the housing supply, residents and local real estate agents?

Don’t want to forget this home?
Save it as a favorite. You’ll easily find it back and get notified when something changes.
