Sold
Truffautstraat 291325 PR AlmereFilmwijk Zuid-noord van Walt Disneyplts.
€ 379,000 k.k.

- 105 m²living area
- 134 m²plot size
- 4bedrooms
- Benergy label
Sales history
- Listed since
- May 27, 2026
- Date of sale
- June 16, 2026
- Term
- 2 weeks
Description
A home full of possibilities in a lovely spot in Almere Filmwijk!
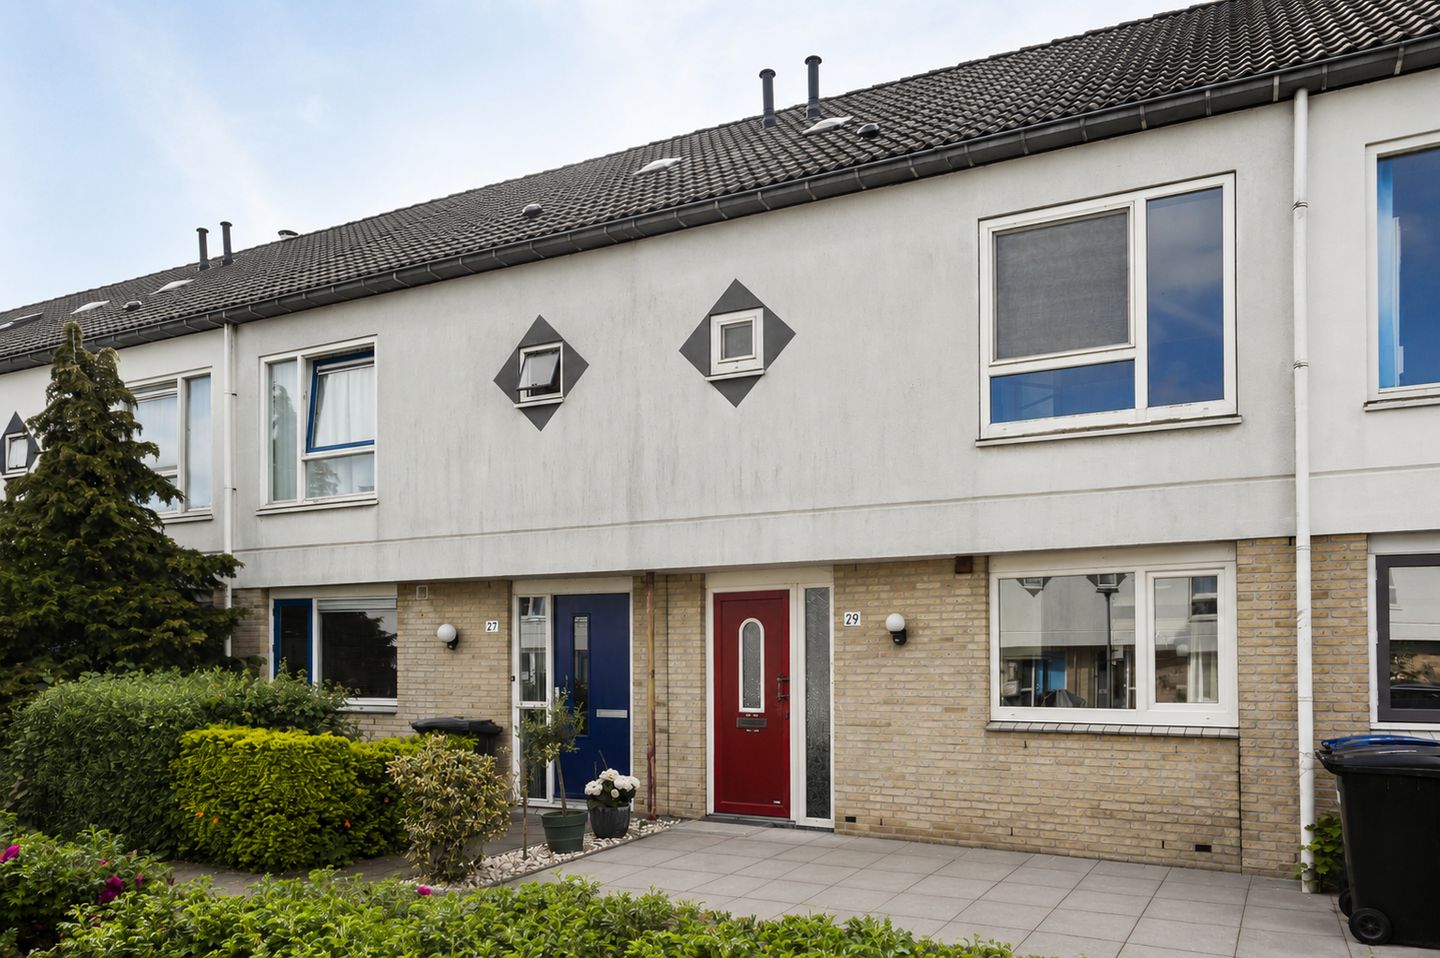

Are you looking for a house where you can truly make it your own home? Then this surprisingly spacious family home on Truffautstraat is definitely worth a viewing. Located in the popular and green Filmwijk, this home offers everything many buyers are looking for: a pleasant living space, four bedrooms, a sunny south-facing garden, and a quiet, central location close to all amenities.
The property requires modernization in certain areas, but that is precisely where the charm and the opportunity lie. With a little love, fresh ideas, and a contemporary finish, you can create a wonderful family home here entirely to your own taste. The bathroom and kitchen are functional and usable, but could potentially be refreshed or modernized to fully meet today's living requirements. Thanks to the attractive starting bid price, this is a great opportunity for handy first-time buyers, families, those moving up the property ladder, and also expats who want to live close to Amsterdam with more space and tranquility.


What stands out immediately is the pleasant atmosphere of the neighborhood. Filmwijk is known as one of the most popular residential areas in Almere Stad. The neighborhood is spacious, green, and child-friendly, with plenty of playgrounds, walking routes, and parks in the immediate vicinity. For relaxation, you can easily walk towards the Weerwater, while the bustling center of Almere Stad, with its shops, restaurants, terraces, schools, and cultural facilities, is located a short distance away. Accessibility is also excellent here: public transport is within walking distance, the train station is nearby, and via the A6 and A27, you can quickly reach Amsterdam, Utrecht, ’t Gooi, and Lelystad.
Ground floor layout:
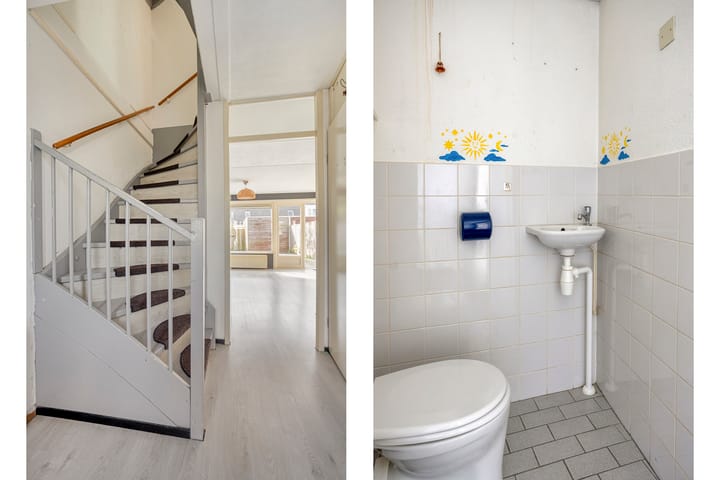
Through the entrance, you enter the hall featuring a toilet, staircase, and access to the living room. The living room is wonderfully bright thanks to the large windows and has a pleasant connection to the garden. The French doors leading outside create an extra sense of spaciousness on sunny days. Additionally, the living room features a practical built-in cupboard.
The L-shaped kitchen is located at the front, equipped with various built-in appliances such as an induction hob, extractor hood, fridge-freezer, dishwasher, and combination microwave. The kitchen functions well but simultaneously offers plenty of opportunities to transform it into a modern eat-in kitchen that perfectly matches your lifestyle.
First floor layout:
The first floor houses three well-arranged bedrooms of pleasant dimensions. Ideal for a family, home office, or hobby room.
The bathroom features a shower, vanity unit, and a second toilet.
Second floor layout:
The attic floor offers even more possibilities. The connections for the washing machine and dryer are located on the landing. Additionally, there is a spacious fourth bedroom with a large skylight. By installing a dormer, you can even create two full-fledged rooms here. Perfect for larger families or extra workspace and guest room.
Garden:
The sunny south-facing backyard is a wonderful place to enjoy outdoor living. The garden is low-maintenance and features a storage shed and a convenient back entrance.
Details:
• Bidding starts from € 379,000 buyer's costs
• Year of construction 1995, plot size 134 m²
• Living area approximately 105 m²
• Energy label A
• Fully insulated and fitted with double glazing
• District heating available
• Four bedrooms
• Sunny south-facing backyard
• Quiet, green, and central location in the popular Filmwijk
• Kitchen and bathroom offer opportunities for modernization to your own taste
• Completion date by mutual agreement, potentially possible soon
A home with potential, space, and a fantastic location. Come take a look and be surprised by the possibilities!
Advertisement
Features
Transfer of ownership
- Last asking price
- € 379,000 kosten koper
- Asking price per m²
- € 3,610
- Status
- Sold
Construction
- Kind of house
- Single-family home, row house
- Building type
- Resale property
- Year of construction
- 1995
- Type of roof
- Gable roof covered with roof tiles
Surface areas and volume
- Areas
- Living area
- 105 m²
- External storage space
- 8 m²
- Plot size
- 134 m²
- Volume in cubic meters
- 370 m³
Layout
- Number of rooms
- 5 rooms (4 bedrooms)
- Number of bath rooms
- 1 bathroom and 1 separate toilet
- Bathroom facilities
- Shower, toilet, sink, and washstand
- Number of stories
- 3 stories
- Facilities
- Mechanical ventilation
Energy
- Energy label
- B
- Heating
- District heating
- Hot water
- District heating
Cadastral data
- ALMERE U 2199
- Cadastral map
- Area
- 134 m²
- Ownership situation
- Full ownership
Exterior space
- Location
- Sheltered location and in residential district
- Garden
- Back garden and front garden
- Back garden
- 77 m² (14.00 metre deep and 5.50 metre wide)
- Garden location
- Located at the southeast with rear access
Storage space
- Shed / storage
- Detached wooden storage
Parking
- Type of parking facilities
- Public parking
Popularity
2,033x
Viewed
49x
Saved
27-5-2026
On Funda
Neighborhood
Filmwijk Zuid-noord van Walt Disneyplts.
Almere- Residents
- 2,335
- Family with children
- 41%
- Avg. asking price / m²
- € 4,123
Discover the neighborhood
Curious about the housing supply, residents and local real estate agents?

Don’t want to forget this home?
Save it as a favorite. You’ll easily find it back and get notified when something changes.
