New
Uithof 151353 XB AlmereMiddenhof en Uithof
€ 800,000 k.k.

- 165 m²living area
- 382 m²plot size
- 3bedrooms
- Aenergy label
Eye-catcherEen huis voor je gezin. Een plek voor je werk met veel ruimte!
Description
Uithof 15 – Almere
A home for your family. A place to work. And plenty of room simply to live.
Who has been searching for a while for a home that offers just a little more than the standard family house? A home where you can enjoy generous living space, while also having room for your own practice, office or studio? A home with three bedrooms, a sauna, a large green garden, a garage and a private parking space?
Then Uithof 15 may well be the home you have been looking for all this time.
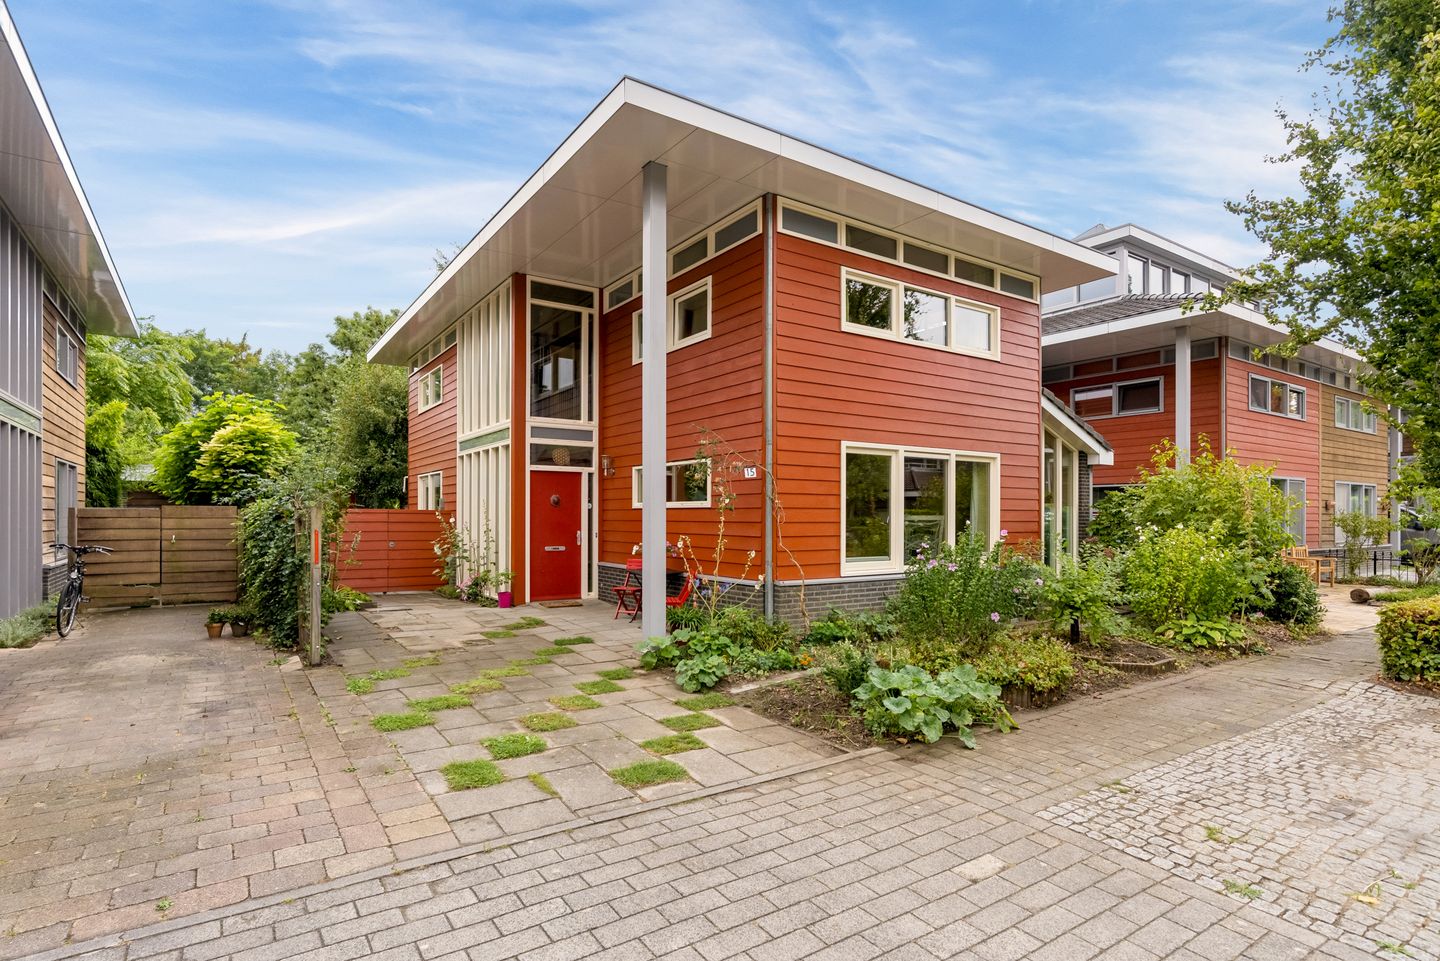
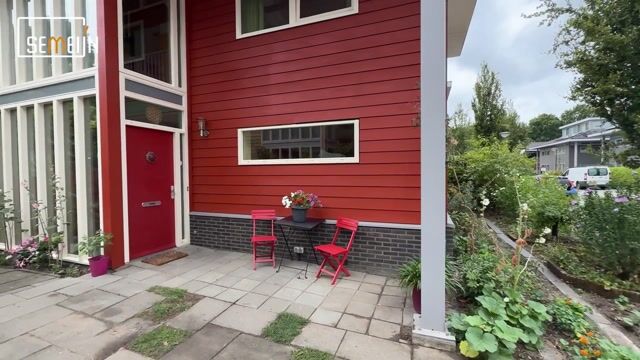
This distinctive home in Almere Haven is spacious, bright and surprisingly laid out. The property was architect-designed, featuring wide roof overhangs and large windows. It is situated in a friendly and peaceful neighbourhood on a quiet cul-de-sac. Add to this the generous garden, garage, sauna and the location close to Park Uithof, and you have a home that truly stands out.
Offers from €800,000, costs payable by purchaser
Ground floor
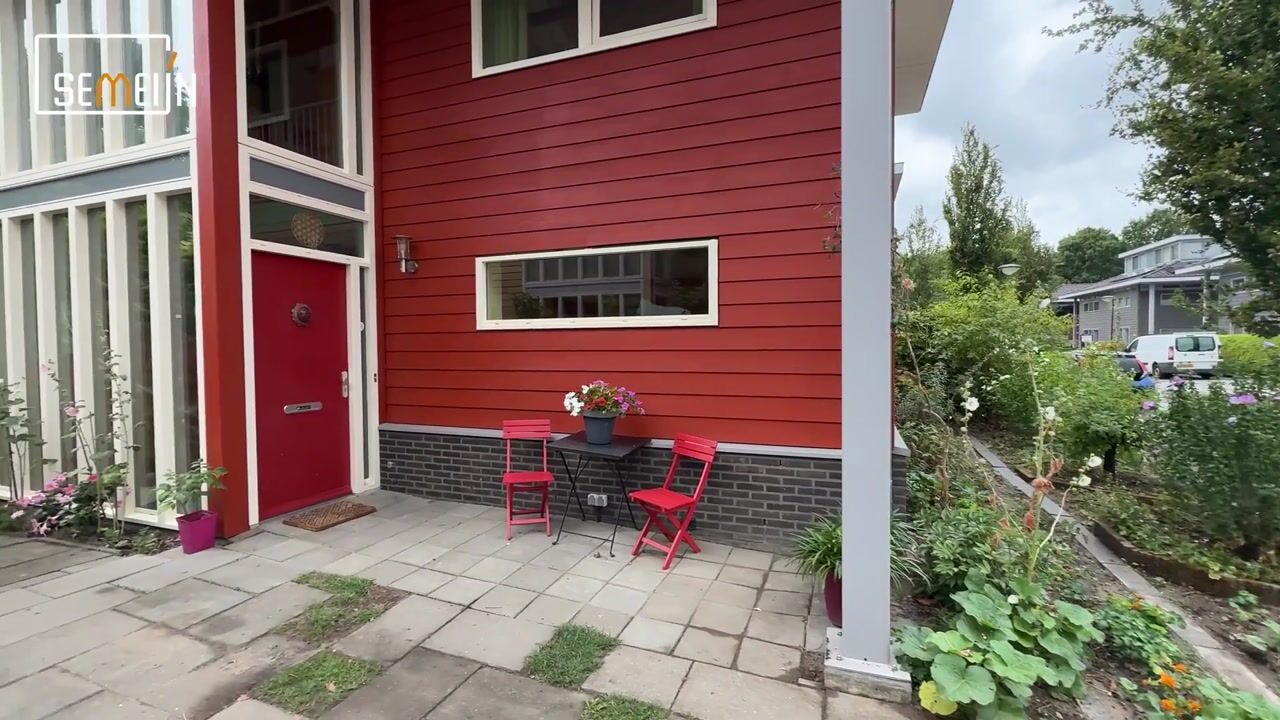
The bright entrance hall, with its distinctive open staircase and high glass sections, immediately gives the house character. From the hall you can access, among other things, the toilet and the two main living areas.
Space is certainly the key word here. The ground floor consists of two generous living areas with the kitchen positioned in between. This makes it easy to give each area its own function while still maintaining a natural connection throughout the house.
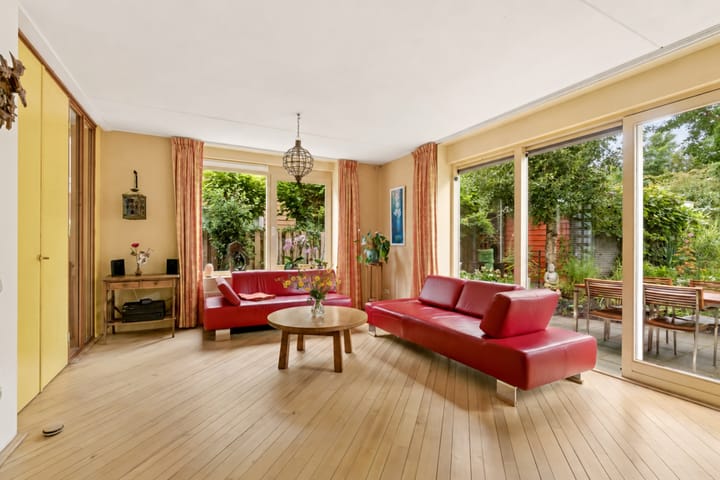
The living room is wonderfully spacious and features plenty of glazing overlooking the garden. Indoors and outdoors flow almost seamlessly into one another. There is more than enough room for a large seating area as well as a generous dining table, all with views of the wonderfully green garden. As an additional benefit, this room also has a dedicated office/computer corner. A lovely place to spend time with family and friends, while equally comfortable for a quiet evening at home.
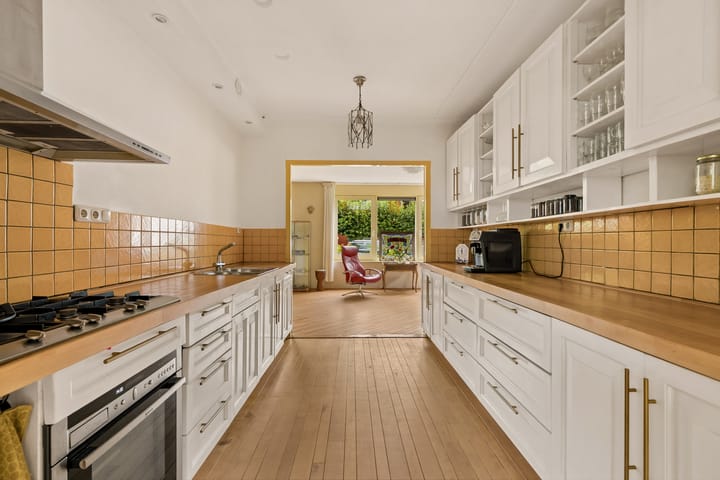
The kitchen is centrally positioned within the house. This is certainly not a standard kitchen: it consists of two long, straight sections extending across the full width, with solid wooden cabinets and doors, a beechwood worktop and a double stainless-steel sink. The kitchen is also equipped with a hob, extractor hood, oven, refrigerator and dishwasher.
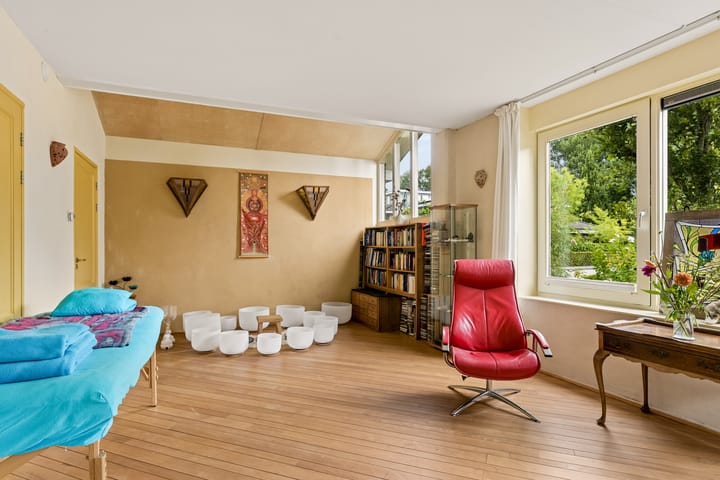
On the other side of the kitchen is another large, self-contained room. This is currently used as a practice space, immediately demonstrating the flexibility this home offers. A home-based practice, office, studio, music room, playroom or even a second living room are all possible without having to sacrifice your main living area.
The ground floor has been ecologically finished with natural clay plaster, helping to create a healthy indoor climate with natural moisture regulation. Both living areas offer comfortable heating through a combination of wall heating and radiators.
First floor
The feeling of space continues on the first floor, where you will find three spacious bedrooms.
The two generously sized, garden-facing bedrooms each feature an attractive mezzanine level. These are accessed by fixed staircases and are ideal for use as a sleeping area with a mattress approximately 1.20 or 1.40 metres wide. This creates plenty of flexibility upstairs too, whether you need bedrooms, a home office, hobby space or a particularly spacious principal bedroom.
The mezzanine levels also contribute to the playful architectural character of the property. This is not a standard, conventional layout, but a home where the design continues to surprise you in different places.
The bathroom is fitted with a bathtub, separate shower and washbasin. There is also a separate toilet on this floor.
And then there is a feature you certainly do not find in every home: your own private sauna. Simply close the door and relax without having to leave the house. The bathroom also benefits from underfloor heating in the shower area, while various rooms on the first floor are heated by radiators.
The generous ceiling heights and distinctive roof structure give this floor its own special character.
Second floor
Above the bathroom is a loft, accessible by a folding loft ladder. This is valuable additional space, ideal for storing books, belongings and other items you do not need every day.
Garden, parking and garage
If you love greenery, you will feel right at home here.
The rear garden is wide, spacious and beautifully green, with mature planting and a generous terrace directly adjoining the house. There is plenty of room for a large outdoor dining table as well as several separate seating areas. The garden was also extended by three metres across its full width, creating even more outdoor space.
The property also includes a private parking space and a separate, generously sized garage. Ideal for your car, bicycles, storage, tools or as a hobby space. So not only do you have plenty of room inside the house, but outside as well.
Comfort has also been considered outdoors: the property is equipped with external sun protection, including a wide electrically operated awning.
Location
The property is situated in De Hoven in Almere Haven, and its location adds even more to the overall appeal.
Almost around the corner is Park Uithof. This green area forms part of the Westelijke Groene Wig of Almere Haven and includes the distinctive Voedselbos Park Uithof. This food forest covers approximately 3.5 hectares and consists of several woodland sections with fruit and nut trees, berry bushes and herbs. A very special green neighbour to have close to home.
Daily amenities are also within easy reach. Schools are nearby, while shops, specialist stores, restaurants and the lively Havenkom can easily be reached by bicycle in the centre of Almere Haven. Here you will find shops and terraces combined with the attractive marina on the Gooimeer.
Public transport connections are convenient as well. The dedicated bus lane is within a short walking distance, with De Hoven bus stop approximately five minutes away. It is served by city bus M1 and several regional bus services, including route 329.
Looking for even more greenery? Almere Haven also offers areas such as Kromslootpark and Waterlandsebos. This means you can enjoy a peaceful and green living environment while still having all the amenities of Almere close at hand.
Special features
Private sauna
Garage of approximately 20 m²
Private parking space
Meranti hardwood window frames
HR++ insulating glazing
Home finished with natural, biobased materials
Solid wooden kitchen with beechwood worktop
11 solar panels
Energy label A
Highlights
AI-generated from the description
Spacious living with practice room
Two large living areas with office corner and practice room.
Green garden with garage
Wide green garden with terrace, private parking and approx. 20 m² garage.
Biobased and energy efficient
Natural finishes, 11 solar panels, HR++ glazing and energy label A.
Advertisement
Features
Transfer of ownership
- Listed since
- Acceptance
- Available in consultation
- Asking price
- € 800,000 kosten koper
- Asking price per m²
- € 4,848
- Status
- Available
Construction
- Kind of house
- Single-family home, detached residential property
- Building type
- Resale property
- Year of construction
- 2004
- Type of roof
- Combination roof covered with roof tiles
Surface areas and volume
- Areas
- Living area
- 165 m²
- External storage space
- 20 m²
- Plot size
- 382 m²
- Volume in cubic meters
- 653 m³
Layout
- Number of rooms
- 5 rooms (3 bedrooms)
- Number of bath rooms
- 1 bathroom and 2 separate toilets
- Bathroom facilities
- Shower, bath, and sink
- Number of stories
- 2 stories and a loft
- Facilities
- Air conditioning, optical fibre, mechanical ventilation, sliding door, TV via cable, and solar panels
Energy
- Energy label
- A
- Insulation
- Roof insulation, double glazing, insulated walls, floor insulation and completely insulated
- Heating
- CH boiler and wall heating
- Hot water
- CH boiler
- CH boiler
- Gas-fired combination boiler from 2004, in ownership
Cadastral data
- ALMERE H 2487
- Cadastral map
- Area
- 347 m²
- Ownership situation
- Full ownership
- ALMERE H 4522
- Cadastral map
- Area
- 35 m²
- Ownership situation
- Full ownership
Exterior space
- Location
- On the edge of a forest, alongside a quiet road, in residential district and unobstructed view
- Garden
- Back garden and front garden
- Back garden
- 165 m² (13.00 metre deep and 13.00 metre wide)
- Garden location
- Located at the south
Storage space
- Shed / storage
- Detached brick storage
- Facilities
- Electricity and running water
- Insulation
- No insulation
Garage
- Type of garage
- Detached brick garage
- Capacity
- 1 car
- Facilities
- Electricity
- Insulation
- No insulation
Parking
- Type of parking facilities
- Parking on private property and public parking
Popularity
0x
Viewed
0x
Saved
9-9-2026
On Funda
Neighborhood
Middenhof en Uithof
Almere- Residents
- 845
- Family with children
- 37%
Discover the neighborhood
Curious about the housing supply, residents and local real estate agents?

Don’t want to forget this home?
Save it as a favorite. You’ll easily find it back and get notified when something changes.
