Sold
Venusstraat 161363 VN AlmereHomeruskwartier Midden
€ 675,000 k.k.

- 146 m²living area
- 166 m²plot size
- 6bedrooms
- A+energy label
Sales history
- Listed since
- March 5, 2026
- Date of sale
- April 3, 2026
- Term
- 4 weeks
Description
Van de Steege Makelaars Almere is offering this property with a starting price of
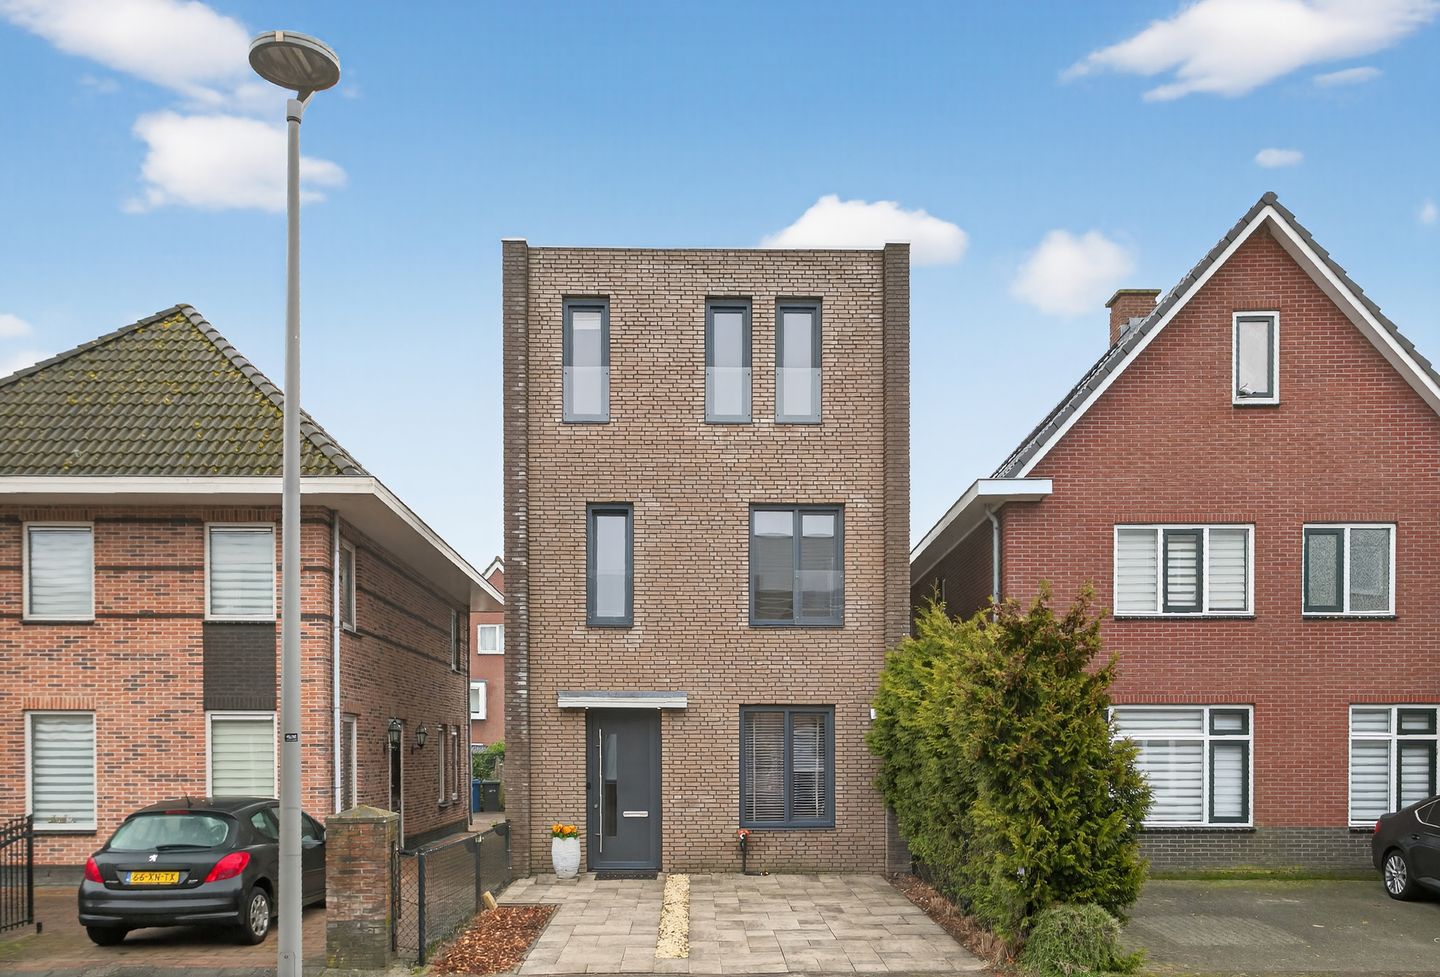
With no fewer than six bedrooms, a sunny garden, and a roof terrace, this detached house offers everything you could want. You can park on your own property, and the HR++ glass window frames, together with the solar panels, ensure that this is a sustainable home. This is a house with atmosphere and style, where you can quickly start decorating.
Almere Poort is a modern, green neighborhood with a variety of buildings. You will find not only houses, but also apartments and plenty of greenery. The Cascadepark, several schools, a health center, and plenty of recreational opportunities in the neighborhood make living in this neighborhood very attractive. When the weather is nice, you can walk to Pampushout, where you can walk and run.
Layout:
Ground floor:
Is your car parked on your own property? Then walk to the stylish, anthracite-colored front door that gives access to the spacious hall. Here you will find the meter cupboard, the toilet with washbasin, and the stairs to the first floor. The wood-look laminate flooring with underfloor heating covers almost the entire ground floor.
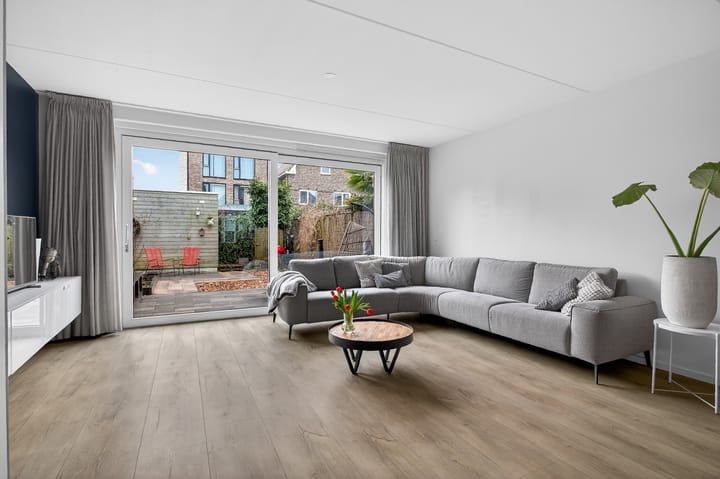
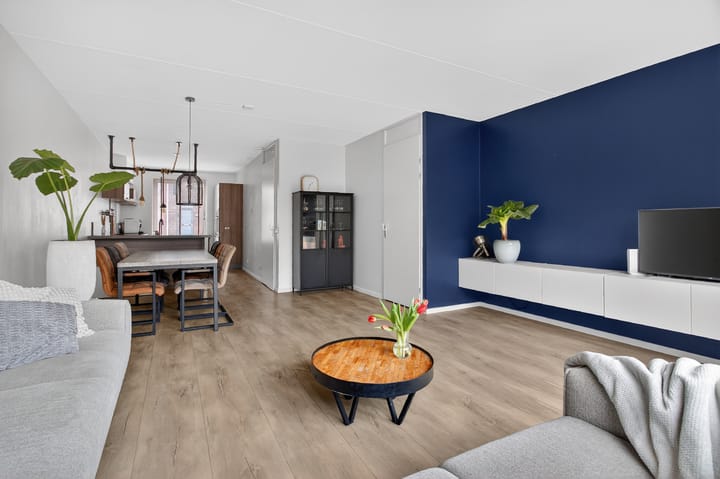
A large sliding door on the sunny south side not only provides light in the living room, but also an optimal connection to the garden. A corner sofa, TV cabinet, a 6-person table, and your favorite home accessories will fit perfectly here. Very handy: there is a storage cupboard under the stairs.
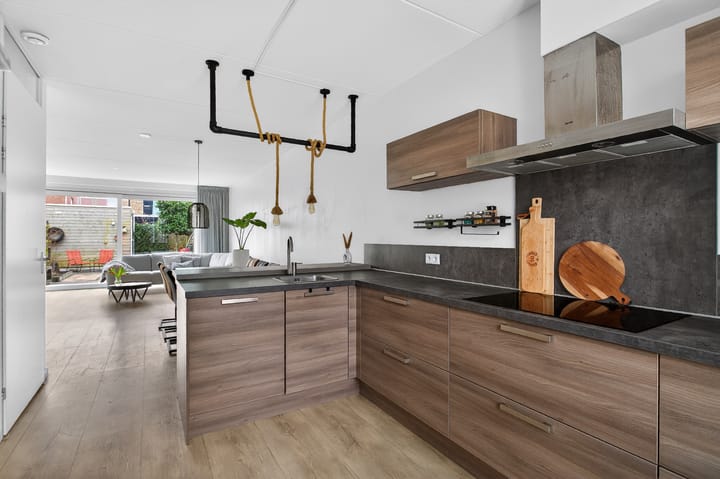
Right next to the dining area is the kitchen, which has a corner unit and a tall wall of cabinets. The kitchen is decorated in warm colors and has all the necessary appliances built in: an induction hob, extractor hood, dishwasher, oven, refrigerator, and freezer.
First floor:
There are two bedrooms at the front, one of which has a built-in wardrobe. Both rooms are currently used as children's bedrooms, but would also be very suitable as a study or dressing room. The master bedroom, which spans the entire width of the house, is located on the other side of the landing. Like the ground floor, the floor is covered with laminate.
The surprisingly spacious bathroom is decorated in a beautiful, neutral color scheme. The high window provides natural light and the room is equipped with a bathtub, walk-in shower, wall-mounted toilet, and double sink.
Second floor:
The bright landing has an open, fixed staircase to the second floor. Here are three more bedrooms, bringing the total to six. One of these rooms is furnished as a laundry room, and the adjacent room as a spacious children's room. Double doors in the bedroom at the rear give access to the sunny roof terrace.
Roof terrace and garden:
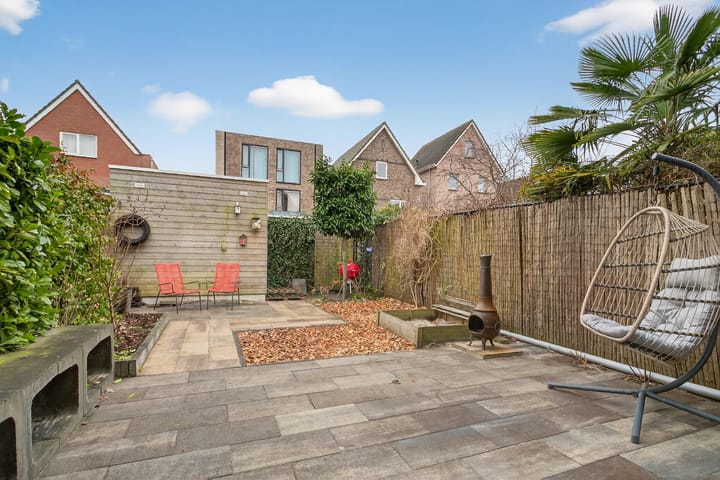
Not only the roof terrace, but also the backyard faces south. The garden has two terraces, bark mulch, and low-maintenance plants. Bicycles can be stored in the shed, which has a gate to the alley. The front yard is mostly paved, so you can always park on your own property.
Surroundings:
Via the A6 motorway, it is approximately 20 kilometers to the A10 Amsterdam ring road, and Het Gooi, Utrecht, and the rest of Flevoland are also easily accessible. Prefer to travel by train? After about 10 minutes, you can park your bicycle in the parking facility at Almere Poort station, from where you can reach Utrecht, Amsterdam, Schiphol, and Lelystad.
Parking:
There is free public parking on site and in front of the door.
Details:
- Living area approximately 146 m2
- No fewer than 6 bedrooms, one of which has a roof terrace
- Plastic window frames with triple glazing
- District heating (underfloor heating on the ground floor)
- 8 solar panels of 295wp, installed in 2018
- Energy label A+ valid until 04-12-2035
The non-binding information shown on this website has been compiled by us (with care) based on information provided by the seller (and/or third parties). We cannot guarantee its accuracy or completeness. We advise you to contact us if you are interested in one of our properties or to seek assistance from your own expert.
We are not responsible for the content of the websites referred to.
Advertisement
Features
Transfer of ownership
- Last asking price
- € 675,000 kosten koper
- Asking price per m²
- € 4,623
- Status
- Sold
Construction
- Kind of house
- Single-family home, detached residential property
- Building type
- Resale property
- Year of construction
- 2015
- Specific
- Partly furnished with carpets and curtains
- Type of roof
- Flat roof covered with asphalt roofing
Surface areas and volume
- Areas
- Living area
- 146 m²
- Exterior space attached to the building
- 18 m²
- External storage space
- 4 m²
- Plot size
- 166 m²
- Volume in cubic meters
- 539 m³
Layout
- Number of rooms
- 7 rooms (6 bedrooms)
- Number of bath rooms
- 1 bathroom and 1 separate toilet
- Bathroom facilities
- Walk-in shower, bath, toilet, and washstand
- Number of stories
- 3 stories
- Facilities
- Optical fibre, mechanical ventilation, passive ventilation system, sliding door, and solar panels
Energy
- Energy label
- A+
- Insulation
- Completely insulated
- Heating
- District heating and partial floor heating
- Hot water
- District heating
Cadastral data
- ALMERE W 2058
- Cadastral map
- Area
- 166 m²
- Ownership situation
- Full ownership
Exterior space
- Location
- Alongside a quiet road and in residential district
- Garden
- Back garden
- Back garden
- 59 m² (9.81 metre deep and 5.98 metre wide)
- Garden location
- Located at the southeast with rear access
- Balcony/roof terrace
- Roof terrace present
Storage space
- Shed / storage
- Detached wooden storage
- Facilities
- Electricity
- Insulation
- No insulation
Parking
- Type of parking facilities
- Parking on private property
Popularity
6,184x
Viewed
91x
Saved
5-3-2026
On Funda
Neighborhood
Homeruskwartier Midden
Almere- Residents
- 2,625
- Family with children
- 44%
- Avg. asking price / m²
- € 4,840
Discover the neighborhood
Curious about the housing supply, residents and local real estate agents?

Don’t want to forget this home?
Save it as a favorite. You’ll easily find it back and get notified when something changes.
