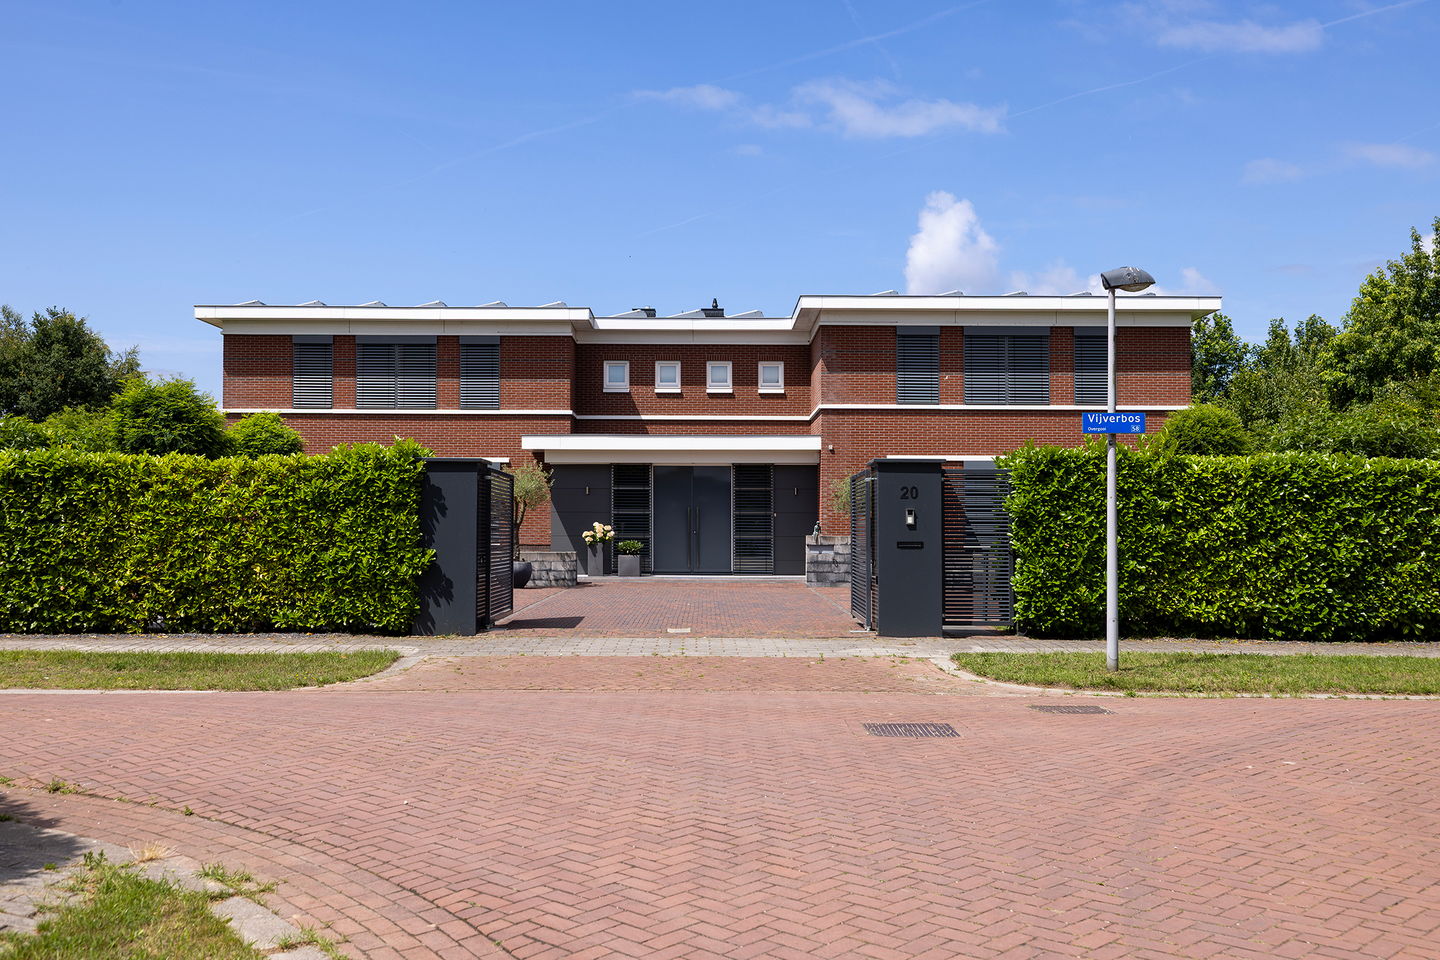
Vijverbos 201358 EH AlmereOvergooi (brt)
€ 3,600,000 k.k.

- 919 m²living area
- 2,797 m²plot size
- 8bedrooms
- Aenergy label
Eye-catcherIf you're genuinely interested, you're welcome to make an offer.
Description
MAGNIFICENT, UNIQUE AND LUXURIOUS – FINE LIVING AT ITS BEST
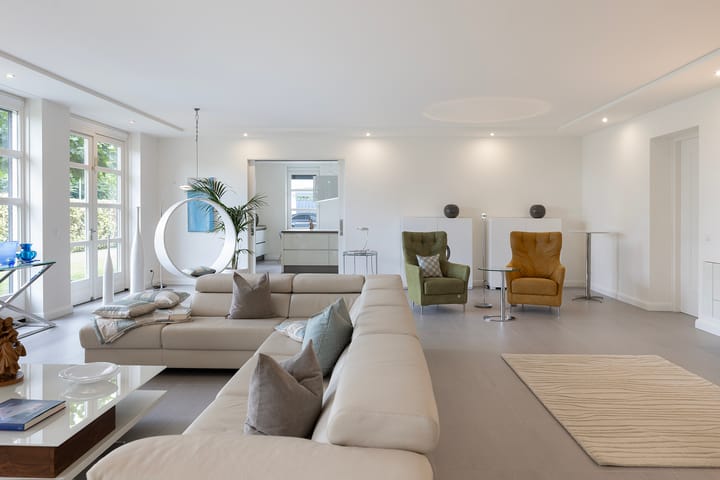
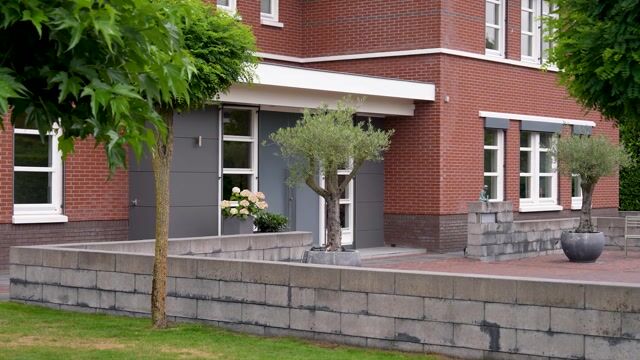
How wonderful it is to live and relax with family or guests in this truly unique and exceptionally spacious DETACHED VILLA offering over 919?m² of luxurious living space, FAMILY/GUEST ACCOMMODATION, INDOOR POOL, GYM and STUDIO. A truly magnificent villa with its own distinct character, where luxury, tranquillity, security and functionality come together in perfect harmony.
Thanks to its thoughtful layout with two independent wings and a full range of amenities, the villa is ideally suited as the ultimate family home, accommodating multiple generations under one roof. It offers ample space to enjoy time together without sacrificing privacy or comfort. The current owners completely modernised the house between 2018 and 2021 using only high-end, luxurious materials. If you're genuinely interested, you're welcome to make an offer.
Overgooi is one of those rare locations where peace and space combine effortlessly with accessibility and comfort. This leafy villa neighbourhood – characterised by wide avenues, mature trees, and generous plots – provides plenty of privacy and a safe, residential atmosphere. Excellent access via the A27 and A6; major cities like Amsterdam, Schiphol Airport, Utrecht and Amersfoort are all within 30 minutes’ drive. And just 15 minutes’ drive to the Gooi region with its charming and lively villages like Blaricum and Laren.
LAYOUT
Ground floor
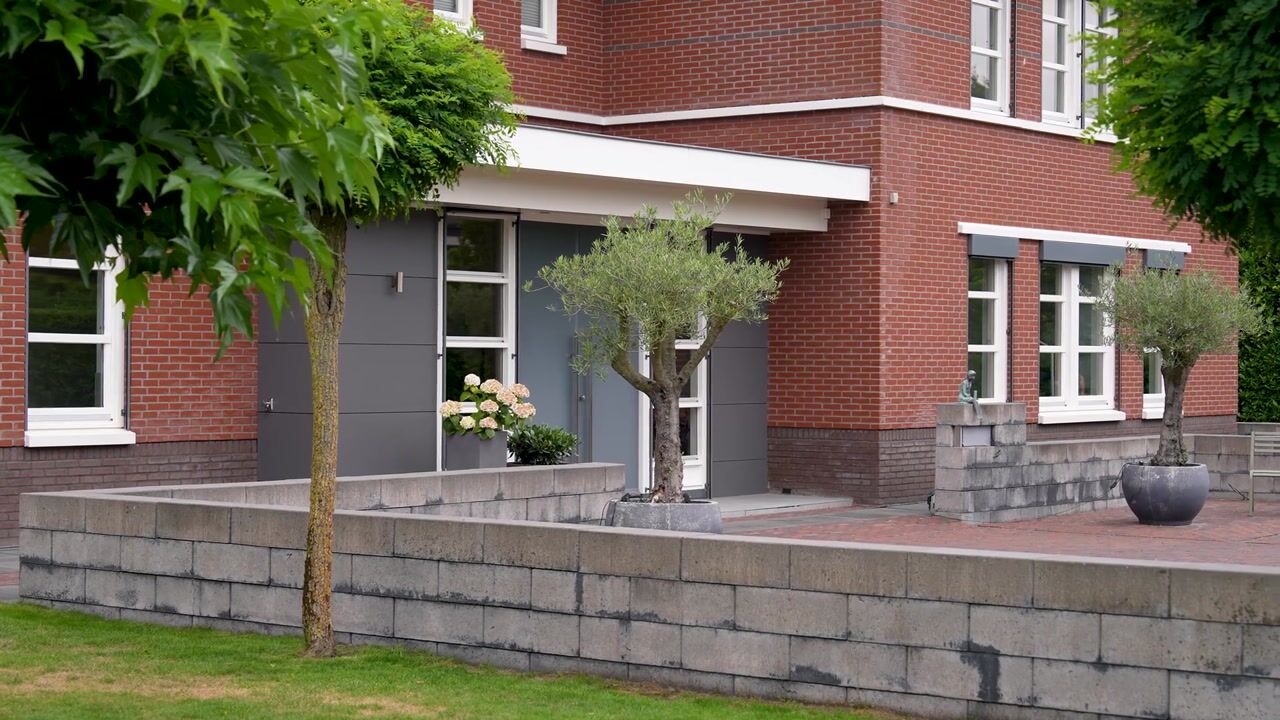
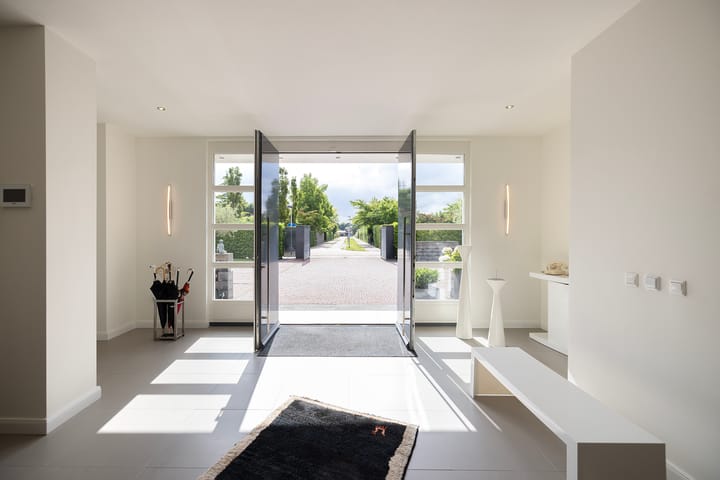
A double high-gloss aluminium front door marks the entrance to this remarkable home. You step into an impressive reception hall with stylish lighting, a luxurious cloakroom, 2 toilets with basins, and a large built-in wardrobe. The centrally placed staircase forms the beating heart of this villa.
Left Wing
This wing functions as a self-contained apartment – perfect for guests, family members or an au pair. It includes a cosy living room with gas fireplace, a separate TV/bedroom with walk-in wardrobe, and a bathroom with walk-in shower, toilet, bidet, washbasin, and built-in vanity.
The kitchen in this wing is a real showpiece: spacious, fitted with premium Miele appliances and a large cooking island. The adjacent dining room comfortably seats a large party and features French doors to the terrace – ideal for long summer evenings or a quiet breakfast.
Right Wing
To the right of the hall is a second hallway with guest WC, large storage cupboard and a spacious study. There is also a second living room with gas fireplace, which can also serve as a library or home office.
The stylish kitchen features a wide range of built-in Miele and Siemens appliances and connects directly to a bright and elegant orangery. This space, with French doors to the garden, offers a seamless transition to the indoor pool.
The indoor swimming pool (3.50?x?8.50?m2 water surface) is a true centrepiece. Fitted with a Jet stream, two air handling units and an extra dehumidifier, it offers a pleasant place for exercise and relaxation year-round.
Next to the pool is the gym, which includes a luxury bathroom, toilet and an adjoining studio that can also be used as a bedroom or office. This wing has its own central heating system and a utility room for the pool.
First Floor
The central staircase leads to a spacious, light-filled landing, functioning as a family room and offering access to both wings.
Left Wing
The master bedroom is a generously sized suite with a large roof terrace, spacious walk-in wardrobe, and en-suite bathroom. The bathroom features a bath, double washbasins, a large walk-in shower, comfortable underfloor heating, and a toilet.
Right Wing
This wing includes a utility room with connections for multiple washing machines and dryers, and is set up as a children’s or guest wing. There are four large bedrooms, one of which has a private bathroom and dressing room. In addition, there is a second bathroom with walk-in shower, washbasin and toilet.
OUTDOOR SPACE
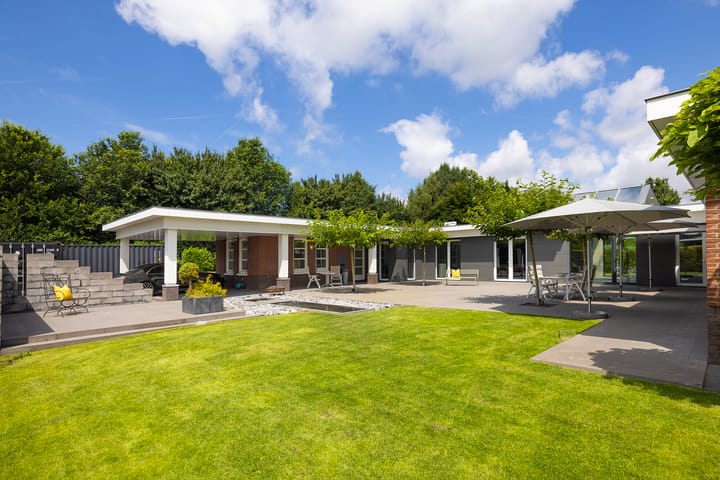
The villa is situated on a plot of approximately 2,800?m², surrounded by a sleek, low-maintenance garden with several terraces (two of which are covered), a pond with fountain, atmospheric lighting, outdoor fireplaces, and even a dedicated paella cooking area.
The garden is fully equipped with a computer-controlled irrigation system and maintained by three automatic mowing robots. The double garage, carport and spacious driveway provide parking for at least ten vehicles. Two new electric entrance gates ensure both a prestigious and secure arrival.
SPECIAL FEATURES
• Living space: 919?m²
• Plot size: 2,800?m²
• Energy label A+
• 98 solar panels (27?kWh peak output)
• Swimming pool with heat pump, Jetstream, climate control and smart systems
• Electric window coverings, climate control systems
• Underfloor heating throughout the ground floor, air conditioning and ventilation systems
• High-end kitchen appliances (Miele/Siemens)
• Guest accommodation, gym and studio
• Multiple terraces, outdoor fireplaces, pond, paella cooking area
• Fully secured with 8 cameras, alarm system, magnetic locks and fencing
• 8 parking spaces, double garage, carport and infrastructure prepared for EV charging stations
Advertisement
Features
Transfer of ownership
- Listed since
- Acceptance
- Available in consultation
- Asking price
- € 3,600,000 kosten koper
- Asking price per m²
- € 3,917
- Status
- Available
Construction
- Kind of house
- Villa, detached residential property
- Building type
- Resale property
- Year of construction
- 2009
- Type of roof
- Flat roof covered with asphalt roofing
Surface areas and volume
- Areas
- Living area
- 919 m²
- Other space inside the building
- 2 m²
- Exterior space attached to the building
- 89 m²
- Plot size
- 2,797 m²
- Volume in cubic meters
- 3,440 m³
Layout
- Number of rooms
- 15 rooms (8 bedrooms)
- Number of bath rooms
- 4 bathrooms and 2 separate toilets
- Bathroom facilities
- Bidet, 4 showers, toilet, 3 sinks, double sink, and bath
- Number of stories
- 2 stories
- Facilities
- Air conditioning, alarm installation, mechanical ventilation, flue, TV via cable, solar collectors, and solar panels
Energy
- Energy label
- A
- Insulation
- Roof insulation, double glazing, insulated walls, floor insulation and completely insulated
- Heating
- CH boiler, fireplace, partial floor heating and heat pump
- Hot water
- CH boiler
- CH boiler
- Daalderop (gas-fired from 2024, in ownership)
Cadastral data
- ALMERE D 355
- Cadastral map
- Area
- 2,797 m²
- Ownership situation
- Full ownership
Exterior space
- Location
- Sheltered location, in wooded surroundings and in residential district
- Garden
- Back garden, surrounded by garden, front garden and side garden
- Balcony/roof terrace
- Roof terrace present
Storage space
- Shed / storage
- Detached brick storage
- Facilities
- Electricity, heating and running water
- Insulation
- Roof insulation, double glazing, insulated walls, floor insulation and completely insulated
Garage
- Type of garage
- Carport and parking place
Parking
- Type of parking facilities
- Parking on private property
Popularity
11,052x
Viewed
162x
Saved
5-2-2026
On Funda
Neighborhood

Overgooi (brt)
Almere- Residents
- 720
- Family with children
- 46%
- Avg. asking price / m²
- € 5,212
Discover the neighborhood
Curious about the housing supply, residents and local real estate agents?

Don’t want to forget this home?
Save it as a favorite. You’ll easily find it back and get notified when something changes.
