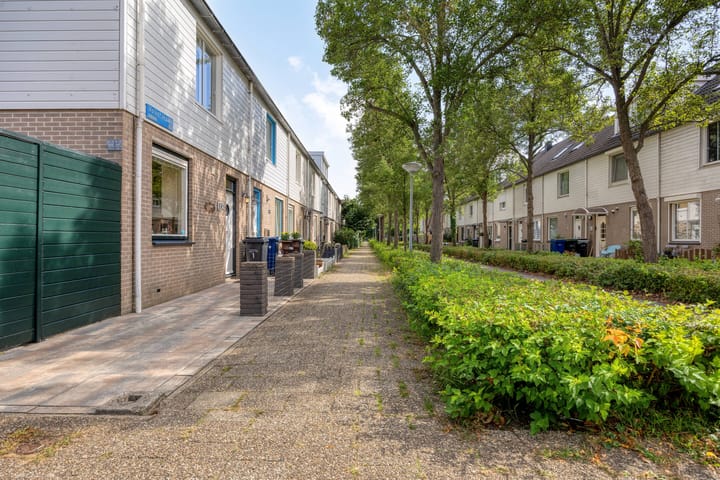
Sold
Volkerakpad 11316 LR AlmereWaterwijk Midden
€ 400,000 k.k.

- 104 m²living area
- 194 m²plot size
- 4bedrooms
- Benergy label
Sales history
- Listed since
- February 24, 2026
- Date of sale
- March 18, 2026
- Term
- 3 weeks
Description
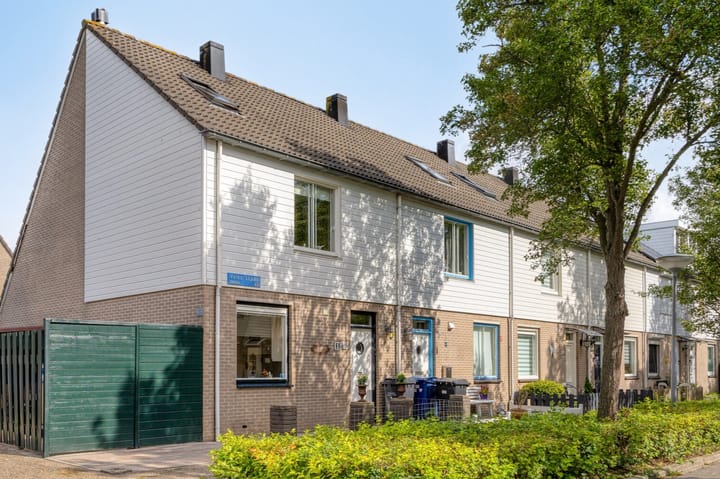
This corner house is offered with a starting bid price of €400,000 (costs for buyer).
Looking for a spacious family home with ample outdoor space?
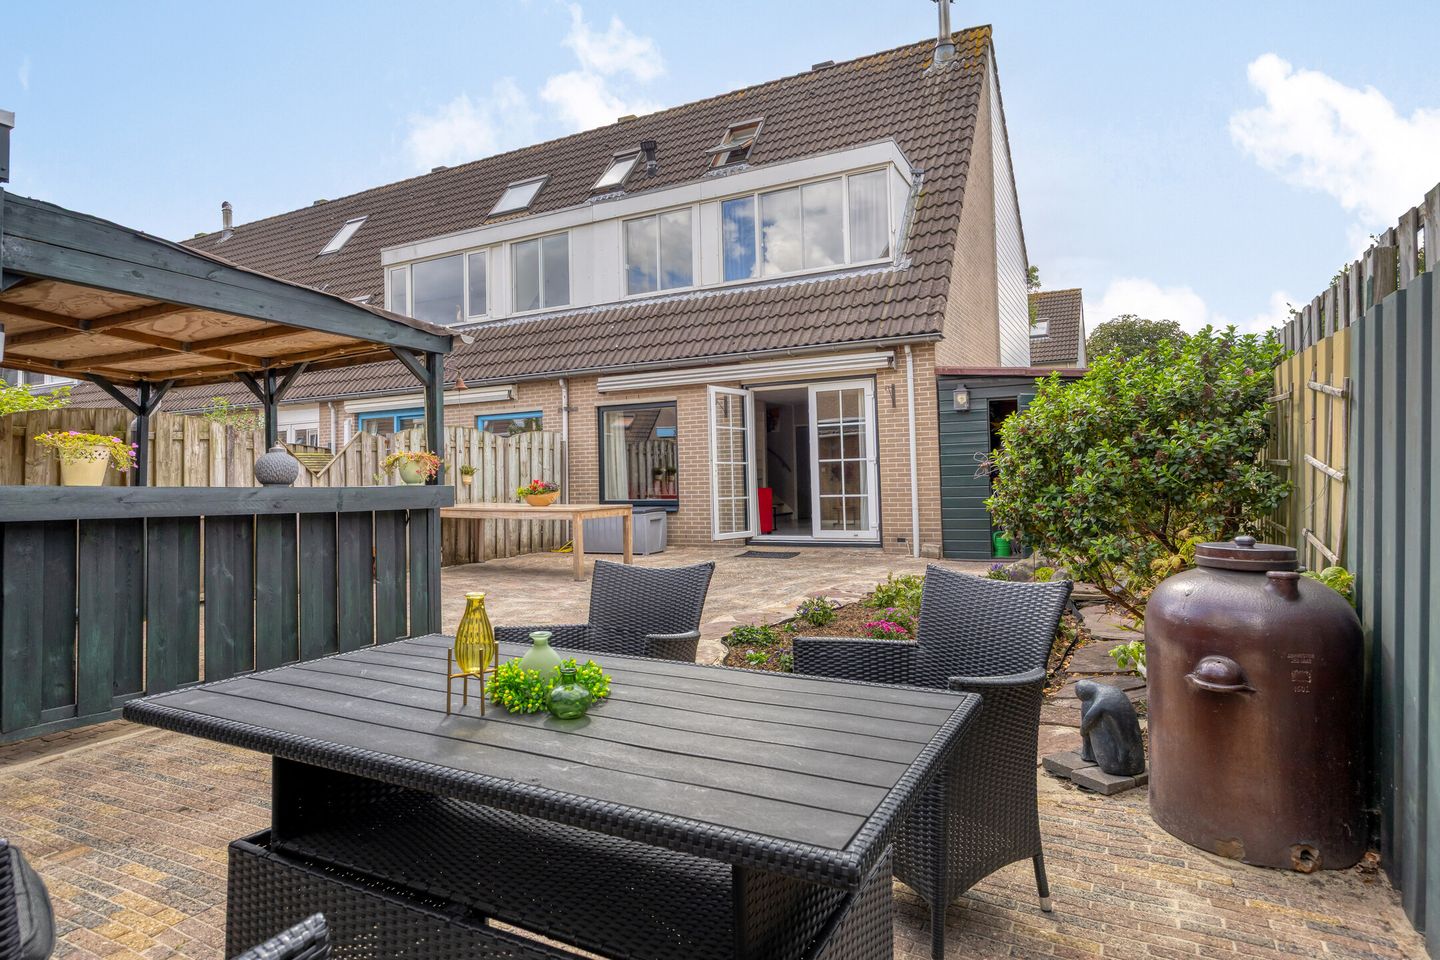
This surprisingly spacious corner house of approximately 104 m² stands on a generous 194 m² freehold plot. Thanks to its favorable corner location, you'll enjoy an extra-large garden with a generous wooden shed, which, thanks to its wide door, is ideal for storing a motorcycle. With four bedrooms and an attractive finish, this is the ideal home for a family.
The house is situated in a green and child-friendly neighborhood with several public gardens within walking distance. The location is excellent: you're just a short distance from the water and nature of the Noorderplassen and Leeghwaterplas lakes. For daily groceries, you can easily walk to Albert Heijn or Jumbo supermarkets, and primary schools and childcare facilities are also just around the corner.
The vibrant center of Almere-Stad and the train station are just a few minutes away by bike or bus. The Hogering, with its direct connection to the A6 and A27 highways, is also just a few minutes away by car.
Layout
Ground floor:


Entrance hall with toilet and access to the bright, garden-facing living room. The living room features a cozy wood-burning stove and French doors that provide direct access to the deep back garden. The stairs to the upper floor are also located in the living room. At the front of the house is the semi-open L-shaped kitchen, equipped with an induction cooktop, extractor hood, oven, dishwasher, and a separate fridge/freezer.
First floor:
Landing with access to three bedrooms and the bathroom. Two bedrooms facing the garden enjoy extra space and light thanks to a dormer window. The master bedroom at the front of the house has a practical built-in wardrobe. The bathroom is fully tiled up to the ceiling and features a bathtub, a vanity, and a second toilet.
Second floor:
Landing with space for the washing machine, the hot-air heating unit, and access to the spacious fourth bedroom.
Garden:
The beautifully landscaped backyard is a wonderful place to relax. It features decorative paving, a covered patio, an awning, and various plants. In addition to the brick shed, the side garden has a large wooden shed with electricity and an extra-wide door, ideal for motorcycle enthusiasts or hobbyists. The garden is also accessible from the rear.
Features:
- Living area approx. 104 m²;
- Corner house on a generous 194 m² plot;
- Large additional storage room with a wide door (ideal for motorcyclists);
- Four bedrooms spread over three floors;
- Located in a quiet, green area near parks and water;
- All amenities such as supermarkets and schools within walking distance;
- Excellent accessibility by public transport and major roads;
Available from mid-May 2026.
Clauses applicable:
Age clause: the property is over 40 years old;
Asbestos clause: due to the year of construction (before 1993), the presence of asbestos cannot be ruled out.
Disclaimer:
This information has been compiled with due care. However, we accept no liability for any incompleteness, inaccuracy, or otherwise, or the consequences thereof. All stated dimensions and surface areas are indicative.
Advertisement
Features
Transfer of ownership
- Last asking price
- € 400,000 kosten koper
- Asking price per m²
- € 3,846
- Status
- Sold
Construction
- Kind of house
- Single-family home, corner house
- Building type
- Resale property
- Year of construction
- 1984
- Type of roof
- Gable roof covered with roof tiles
Surface areas and volume
- Areas
- Living area
- 104 m²
- External storage space
- 16 m²
- Plot size
- 194 m²
- Volume in cubic meters
- 370 m³
Layout
- Number of rooms
- 5 rooms (4 bedrooms)
- Number of bath rooms
- 1 bathroom and 1 separate toilet
- Bathroom facilities
- Bath, toilet, and washstand
- Number of stories
- 3 stories
- Facilities
- Skylight, flue, and TV via cable
Energy
- Energy label
- B
- Insulation
- Roof insulation, double glazing, insulated walls and floor insulation
- Heating
- Hot air heating, wood heater, district heating and heat recovery unit
- Hot water
- Central facility
Cadastral data
- ALMERE O 1387
- Cadastral map
- Area
- 194 m²
- Ownership situation
- Full ownership
Exterior space
- Location
- In residential district
- Garden
- Back garden, front garden and side garden
- Back garden
- 88 m² (11.00 metre deep and 8.00 metre wide)
- Garden location
- Located at the northeast with rear access
Storage space
- Shed / storage
- Detached brick storage
- Facilities
- Electricity
Parking
- Type of parking facilities
- Public parking
Popularity
6,522x
Viewed
168x
Saved
24-2-2026
On Funda
Neighborhood
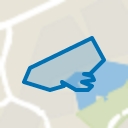
Waterwijk Midden
Almere- Residents
- 1,750
- Family with children
- 39%
- Avg. asking price / m²
- € 4,093
Discover the neighborhood
Curious about the housing supply, residents and local real estate agents?

Don’t want to forget this home?
Save it as a favorite. You’ll easily find it back and get notified when something changes.
