New
Wim Schuhmacherhof 331328 GJ AlmereTussen de Vaarten Z.- Noordoost
€ 895,000 k.k.

- 152 m²living area
- 658 m²plot size
- 4bedrooms
- A++energy label
Eye-catcherVrijstaand wonen met luxe, ruimte én een heerlijke tuin met zwembad
Description

Detached Living with Luxury, Space and a Beautiful Garden with Swimming Pool!
Are you looking for a move-in-ready detached home where space, comfort and outdoor living come together? Then you'll feel at home here immediately. This exceptionally well-maintained villa combines luxury, sustainability and a beautifully landscaped garden with a swimming pool, all in a peaceful, family-friendly residential neighbourhood.
With 152 m² of living space, a 658 m² plot, four bedrooms, a luxurious open-plan kitchen, a garage and a stunning garden surrounding the property, this is a home you can enjoy for many years to come. Thanks to its A++ energy label, 34 solar panels, and excellent insulation, you'll benefit from energy-efficient, future-proof living.
A Wonderful Home for the Whole Family!
The property is located on a quiet street in a highly sought-after neighbourhood where children can play safely outdoors. Primary and secondary schools, childcare facilities, sports clubs and supermarkets are all within easy walking or cycling distance.
Do you work in Amsterdam, Utrecht or Lelystad? This location is ideal. The A6 and A27 motorways provide excellent connections, while public transport is also easily accessible. For expats, this home offers the perfect combination of space, tranquillity and convenient access to the Randstad.
Layout
Ground Floor
You enter the home through a spacious entrance hall with a guest toilet, meter cupboard, staircase to the first floor and access to the living room.
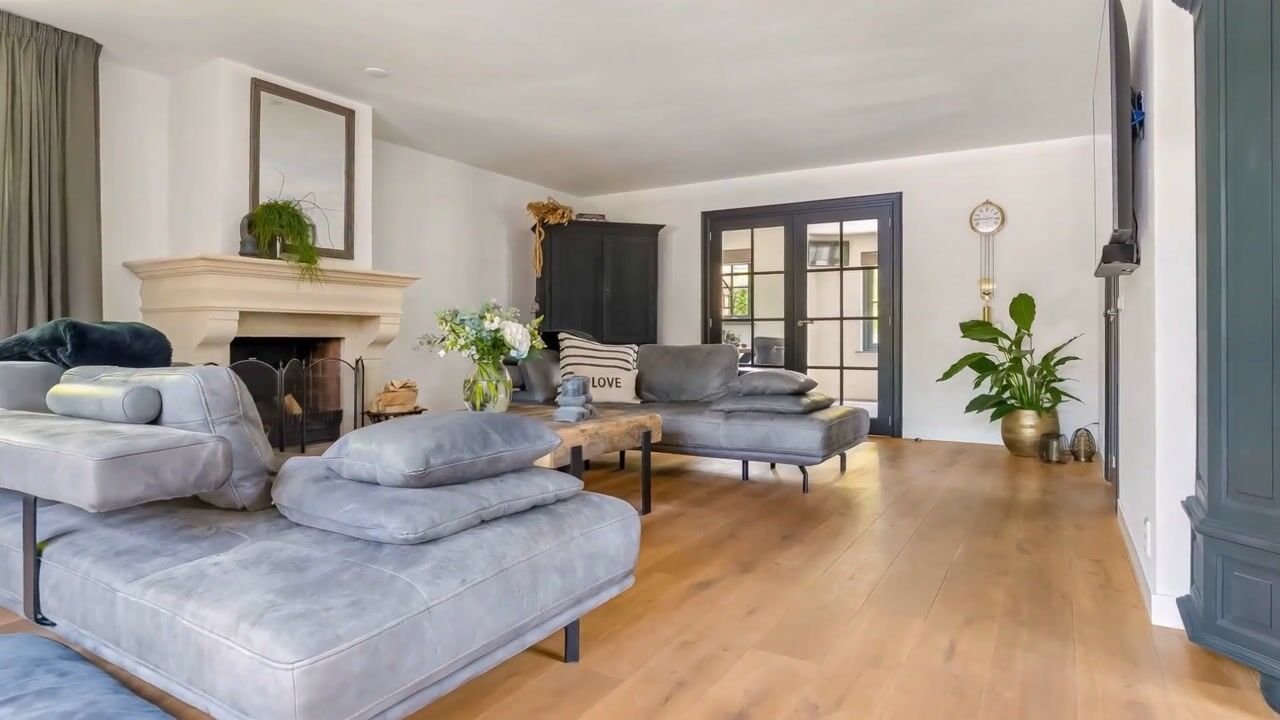
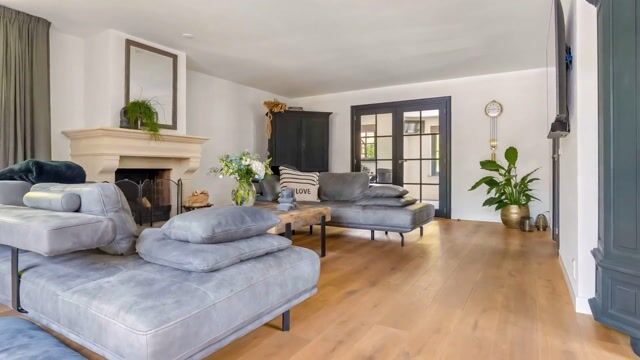
The generous living room is filled with natural light thanks to its large windows. A charming fireplace creates a warm and inviting atmosphere, making it the perfect place to relax with family and friends. French doors open directly onto the garden, seamlessly connecting indoor and outdoor living. From the living room, you also have access to the utility room and the versatile garage.
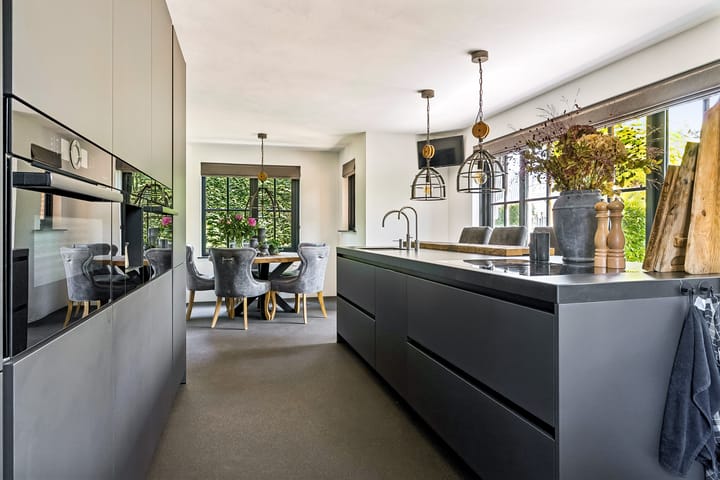
At the front of the house is the luxurious open-plan kitchen (2021), undoubtedly the heart of the home. Gather around the spacious kitchen island while cooking together, as family and friends enjoy a seat at the breakfast bar. The kitchen is fully equipped with a Quooker boiling-water tap, induction hob with integrated extractor, dishwasher, combination oven/microwave, combination steam oven, built-in coffee machine, refrigerator and freezer.
Stylish double doors connect the kitchen directly to the living room, creating a wonderful open living space that is perfect for everyday family life as well as entertaining guests.
Adjacent to the kitchen is the practical utility room with connections for a washing machine and tumble dryer. From here you can access the garage, which is currently used as a hobby room, storage area and bicycle space, offering a wide range of possibilities.
First Floor

The first floor features four comfortable bedrooms, ensuring everyone has their own private space. Characteristic dormer windows provide additional space and an abundance of natural daylight.
The modern bathroom was renovated in 2021 and includes a bathtub, spacious walk-in shower, double vanity unit and a second toilet.
Loft
A folding loft ladder provides access to the practical attic, which offers a surprising amount of storage space.
Garden
As soon as the sun comes out, you'll want to spend your time outdoors.
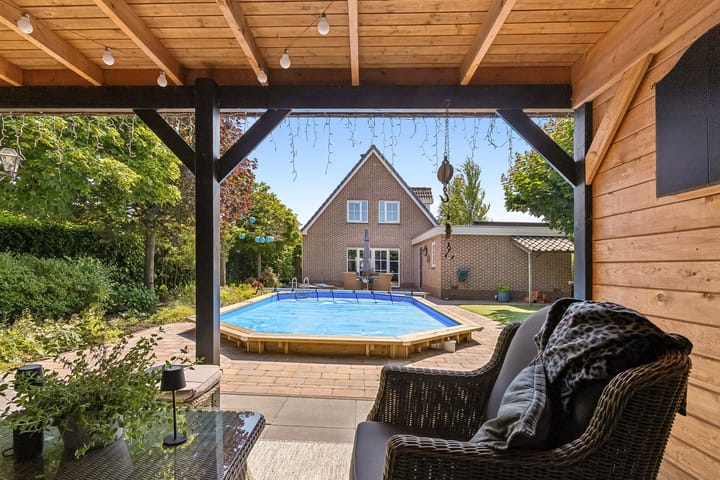
The beautifully landscaped garden surrounding the home offers excellent privacy and several terraces, allowing you to choose between sun and shade throughout the day. On warm summer days, take a refreshing dip in the swimming pool, while the covered terrace is the perfect place to enjoy long evenings outdoors.
The garden also includes a detached wooden storage shed and plenty of space for children to play safely.
Parking is easy on the private driveway, which accommodates up to three cars.
Why You'll Love This Home:
Detached villa on a 658 m² plot
152 m² of living space
Luxurious open-plan kitchen (2021)
Modern bathroom (2021)
Garage
Beautifully landscaped garden with excellent privacy and covered terrace
Swimming pool with heat pump (June/July 2026)
34 solar panels (2023)
A++ energy label
Private parking for three cars
Completion by mutual agreement
Offers invited from the asking price
Experience the Atmosphere for Yourself
Some homes simply have to be experienced in person. The generous living space, high-quality finishes and wonderful garden create an immediate sense of home. If you're looking for a property you can move into without any renovation and enjoy for years to come, don't miss the opportunity to arrange a viewing. This could be your new home.
Advertisement
Features
Transfer of ownership
- Listed since
- Acceptance
- Available in consultation
- Asking price
- € 895,000 kosten koper
- Asking price per m²
- € 5,888
- Status
- Available
Construction
- Kind of house
- Single-family home, detached residential property
- Building type
- Resale property
- Year of construction
- 2000
- Type of roof
- Gable roof covered with roof tiles
Surface areas and volume
- Areas
- Living area
- 152 m²
- Other space inside the building
- 36 m²
- External storage space
- 8 m²
- Plot size
- 658 m²
- Volume in cubic meters
- 703 m³
Layout
- Number of rooms
- 5 rooms (4 bedrooms)
- Number of bath rooms
- 1 bathroom and 1 separate toilet
- Bathroom facilities
- Walk-in shower, bath, toilet, and washstand
- Number of stories
- 2 stories and a loft
- Facilities
- Outdoor awning, optical fibre, mechanical ventilation, flue, TV via cable, solar panels, and swimming pool
Energy
- Energy label
- A++
- Insulation
- Roof insulation, double glazing, insulated walls and floor insulation
- Heating
- District heating
- Hot water
- District heating
Cadastral data
- ALMERE P 4804
- Cadastral map
- Area
- 658 m²
- Ownership situation
- Full ownership
Exterior space
- Location
- Alongside a quiet road and in residential district
- Garden
- Surrounded by garden
Storage space
- Shed / storage
- Detached wooden storage
- Facilities
- Electricity
- Insulation
- No insulation
Garage
- Type of garage
- Attached brick garage
- Capacity
- 1 car
- Facilities
- Electricity, heating and running water
- Insulation
- Insulated walls and floor insulation
Parking
- Type of parking facilities
- Parking on private property and public parking
Popularity
0x
Viewed
0x
Saved
13-8-2026
On Funda
Neighborhood

Tussen de Vaarten Z.- Noordoost
Almere- Residents
- 2,160
- Family with children
- 50%
- Avg. asking price / m²
- € 3,871
Discover the neighborhood
Curious about the housing supply, residents and local real estate agents?

Don’t want to forget this home?
Save it as a favorite. You’ll easily find it back and get notified when something changes.
