New
Wipmolenweg 3611333 GN AlmereMolenbuurt Oost
€ 375,000 k.k.

- 91 m²living area
- 147 m²plot size
- 2bedrooms
- Aenergy label
Description
SURPRISINGLY SPACIOUS LIVING IN A FULLY FINISHED AND LUXURIOUS HOME!
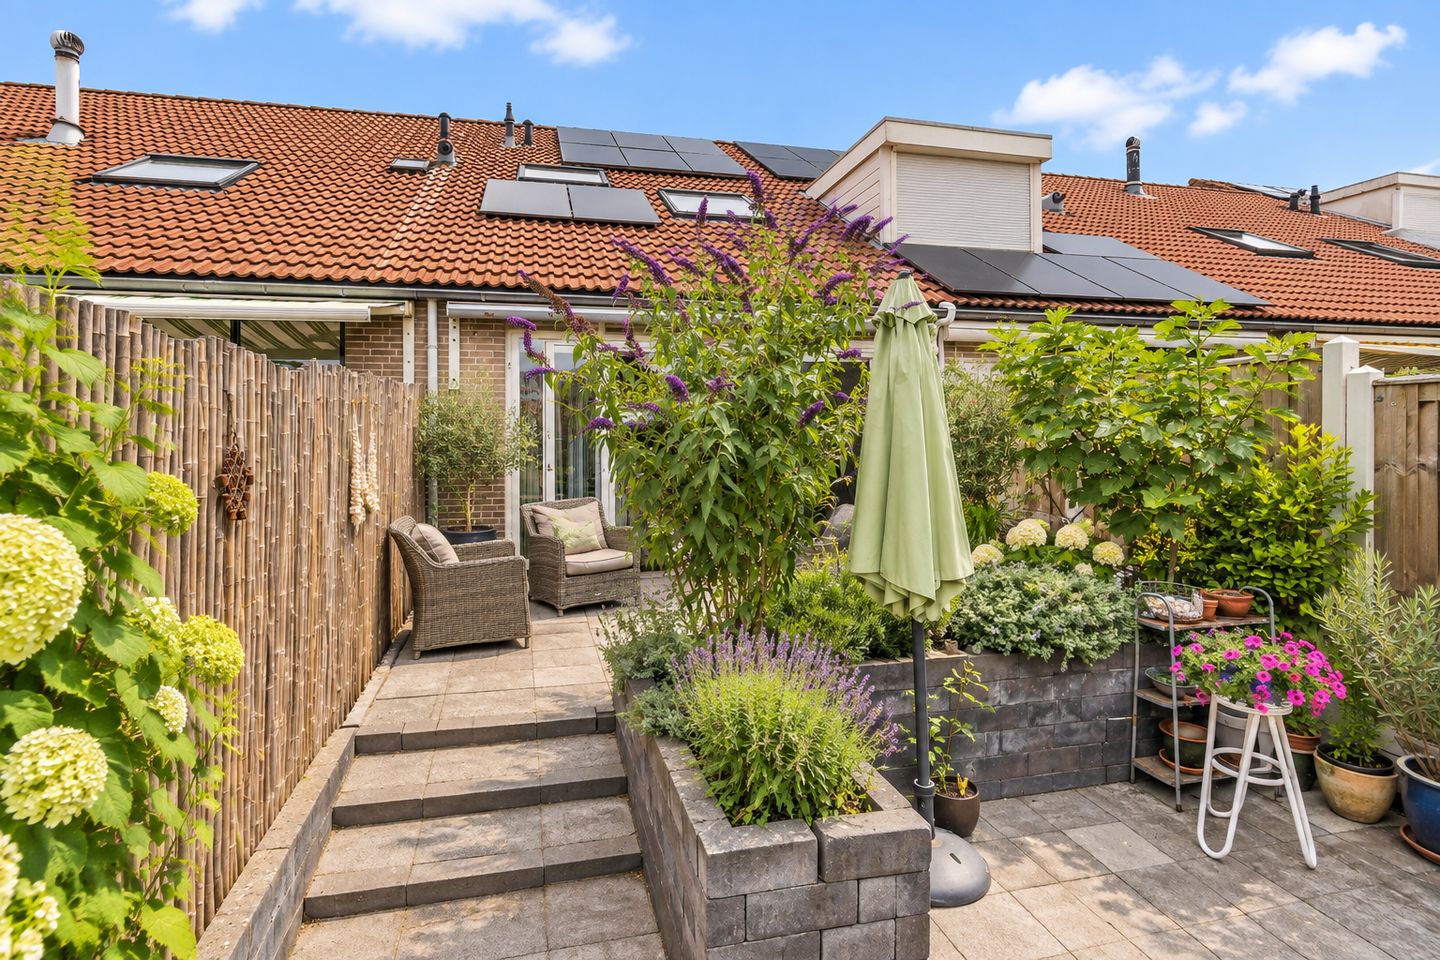
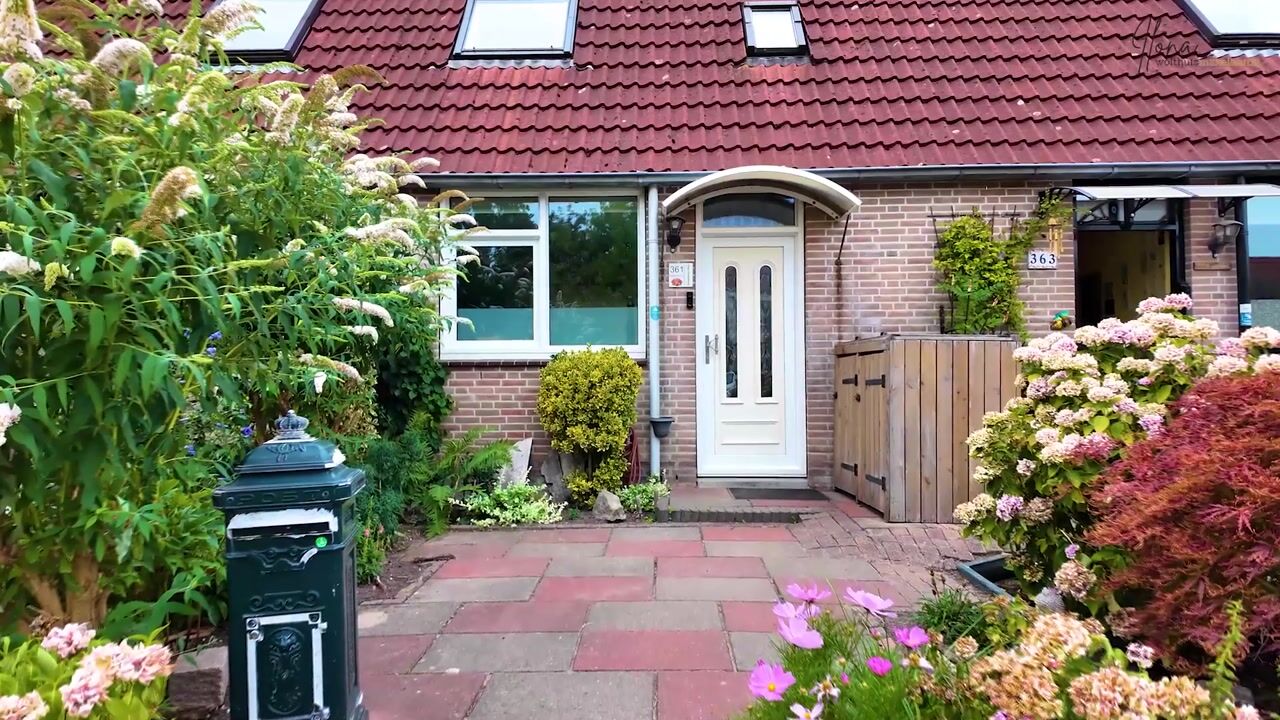
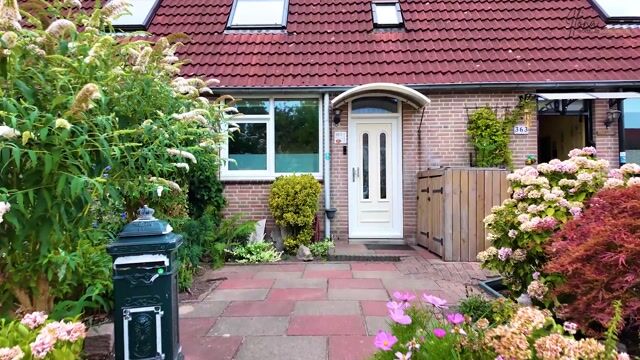
The exterior may not immediately reveal it, but behind the front door lies a surprisingly spacious home. The ground floor alone measures approximately 4.90 metres wide and 11.15 metres deep internally. Add to this the location less than 100 metres from Meridiaanpark, a sunny southwest-facing rear garden, and a luxurious kitchen and bathroom, and you have a home that is definitely worth viewing.
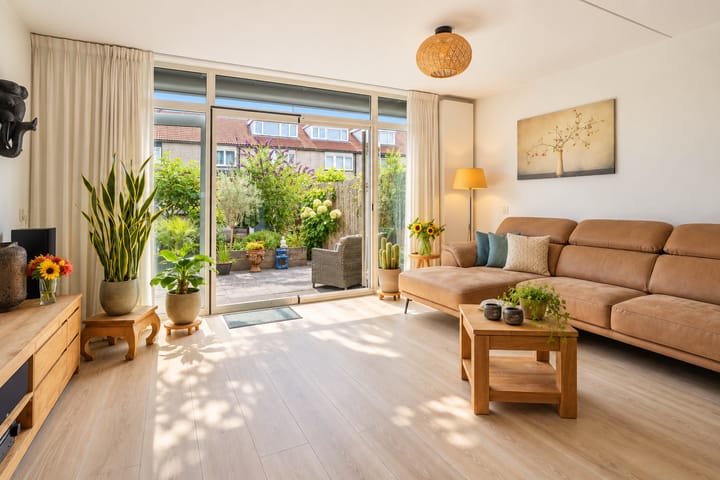
The ground floor immediately impresses with the amount of living space it offers. The living room is spacious and wonderfully bright thanks to the large windows and double French doors leading to the garden. This creates a lovely connection between the indoor and outdoor spaces.
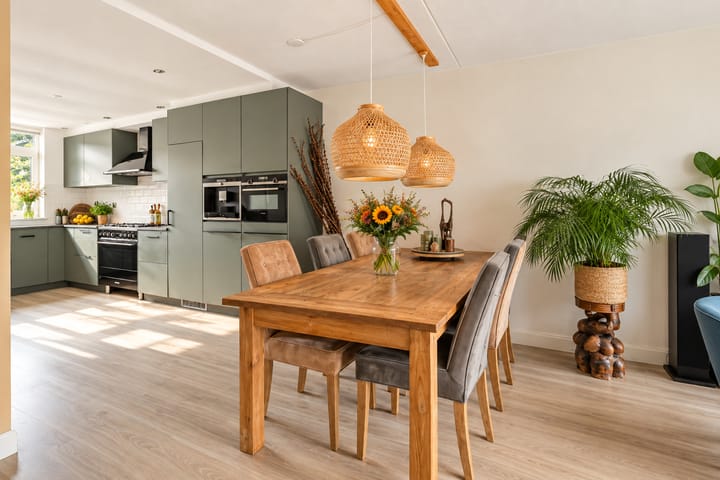
The rear garden enjoys a favourable southwest-facing position and features a generous wooden storage shed spanning the full width of the plot. At the front of the property is the kitchen, completely renovated in 2022. It features a spacious L-shaped layout and is fully equipped with a range of integrated appliances. The real centrepiece is the six-burner SMEG gas range with wok burner and large oven. An integrated coffee machine is also included.
In short: don’t let the modest exterior fool you – this home is considerably more spacious inside than you might expect!
GOOD TO KNOW
The asking price is a starting bid price. This means that the seller will seriously consider offers above the stated price.
LOCATION
Molenbuurt is a quiet, family-friendly residential neighbourhood with a variety of amenities nearby, including schools, public transport and various sports and recreational facilities.
Located directly behind Stellingmolenstraat, Meridiaanpark is a wonderful place to go for a walk, exercise or simply enjoy the outdoors.
The Molenbuurt is also conveniently located a short distance from Almere Buiten shopping centre and Almere Buiten railway station, providing easy access by train or bus to the centre of Almere and Amsterdam.
The main roads connecting to the A6 and A27 motorways are also easily accessible, making this an ideal location for commuters.
ENERGY EFFICIENCY – ENERGY LABEL A
The property has an energy label A, meaning that it is an energy-efficient home with relatively low energy consumption. This not only contributes to a comfortable indoor climate, but can also result in lower energy costs.
The property is equipped with, among other things:
- PVC window frames with insulating glazing
- Remeha Tzerra central heating boiler (2020, owned)
- 8 solar panels (2022, owned)
- Air conditioning in the bedroom for both cooling and heating (2020)
In addition, a property with an energy label A may offer financial benefits to buyers. Depending on the applicable conditions and the buyer's personal financial circumstances, various mortgage lenders may offer the possibility of obtaining a higher mortgage for an energy-efficient home. This may provide additional financing options.
For further information, please consult your mortgage advisor regarding the current possibilities and applicable conditions.
LAYOUT
Ground floor: entrance, hallway, toilet, open-plan kitchen, living room and storage room.
- Entire ground floor fitted with laminate flooring
- Separate toilet with wall-hung toilet and washbasin
- Complete and luxurious L-shaped kitchen (2021), equipped with a range of appliances: six-burner SMEG gas range with large oven and extractor hood, fridge, freezer, dishwasher, combination oven and built-in coffee machine
- Double French doors opening onto the terrace and garden
- Electrically operated awning at the rear
First floor: landing, two rooms, laundry room, bathroom and storage cupboard.
- Entire first floor fitted with laminate flooring
- Master bedroom with high ceiling and air conditioning
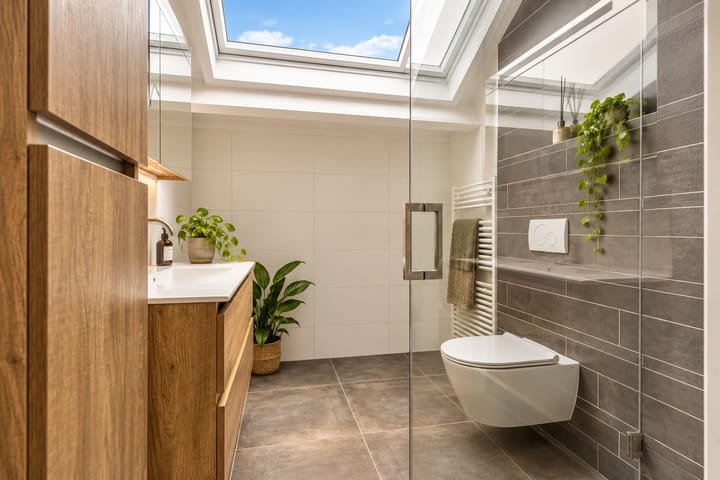
- Modern, luxurious bathroom (2021) with walk-in shower, vanity unit, toilet and floor-to-ceiling tiling
- New Velux roof window in the bathroom (2025)
- Stairs from the front bedroom leading to the attic floor (the stairs can easily be removed)
- Bedroom roof windows fitted with external screens and insect screens
Second floor: attic storage space.
In short, this property is definitely worth viewing!
INFORMATION AND/OR VIEWING
Would you like to take a closer look at the property from the comfort of your own home before arranging a viewing? In addition to the photographs and description, funda.nl also provides a brochure, floor plans, 360-degree photographs and a professional video, giving you a good first impression of the property.
DISCLAIMER
Although this information has been compiled with due care, no rights may be derived from the contents of this text. We therefore cannot guarantee the accuracy or completeness of the information provided.
Highlights
AI-generated from the description
Luxurious kitchen and living
Spacious bright living room and luxury L-shaped kitchen with SMEG.
Sunny garden with storage
Southwest garden with large wooden shed and terrace.
Energy efficient label A
Energy label A, 8 solar panels, PVC window frames.
Advertisement
Features
Transfer of ownership
- Listed since
- Acceptance
- Available in consultation
- Asking price
- € 375,000 kosten koper
- Asking price per m²
- € 4,121
- Status
- Available
Construction
- Kind of house
- Single-family home, row house
- Building type
- Resale property
- Year of construction
- 1987
- Specific
- Partly furnished with carpets and curtains
- Type of roof
- Gable roof covered with roof tiles
Surface areas and volume
- Areas
- Living area
- 91 m²
- Other space inside the building
- 5 m²
- External storage space
- 16 m²
- Plot size
- 147 m²
- Volume in cubic meters
- 346 m³
Layout
- Number of rooms
- 4 rooms (2 bedrooms)
- Number of bath rooms
- 1 bathroom and 1 separate toilet
- Bathroom facilities
- Walk-in shower, toilet, and washstand
- Number of stories
- 2 stories and a loft
- Facilities
- Air conditioning, outdoor awning, skylight, optical fibre, mechanical ventilation, and solar panels
Energy
- Energy label
- A
- Insulation
- Roof insulation, double glazing, energy efficient window and insulated walls
- Heating
- CH boiler
- Hot water
- CH boiler
- CH boiler
- Remeha Tzerra (gas-fired combination boiler from 2020, in ownership)
Cadastral data
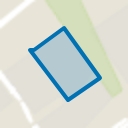
- ALMERE N 887
- Cadastral map
- Area
- 147 m²
- Ownership situation
- Full ownership
Exterior space
- Location
- Alongside a quiet road and in residential district
- Garden
- Back garden and front garden
- Back garden
- 50 m² (10.00 metre deep and 5.00 metre wide)
- Garden location
- Located at the southwest with rear access
Storage space
- Shed / storage
- Detached wooden storage
- Facilities
- Electricity
- Insulation
- No insulation
Parking
- Type of parking facilities
- Public parking
Popularity
0x
Viewed
0x
Saved
14-9-2026
On Funda
Neighborhood
Molenbuurt Oost
Almere- Residents
- 2,170
- Family with children
- 38%
- Avg. asking price / m²
- € 3,516
Discover the neighborhood
Curious about the housing supply, residents and local real estate agents?

Don’t want to forget this home?
Save it as a favorite. You’ll easily find it back and get notified when something changes.
