New
Zilvermosstraat 851314 SP AlmereKruidenwijk Noordoost
€ 430,000 k.k.

- 123 m²living area
- 121 m²plot size
- 4bedrooms
- Aenergy label
Description
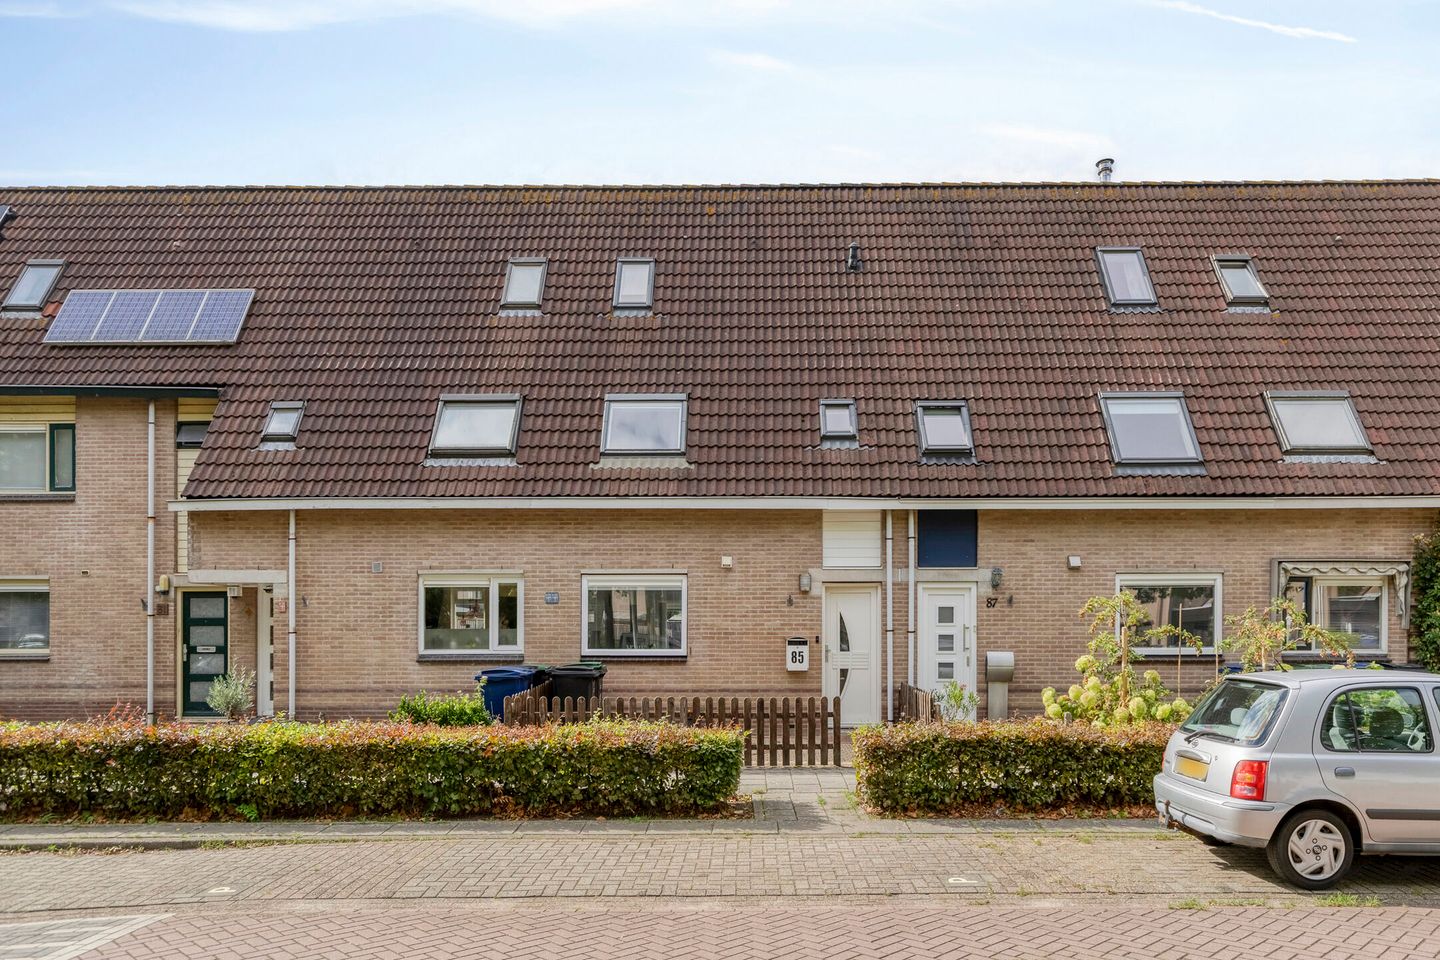
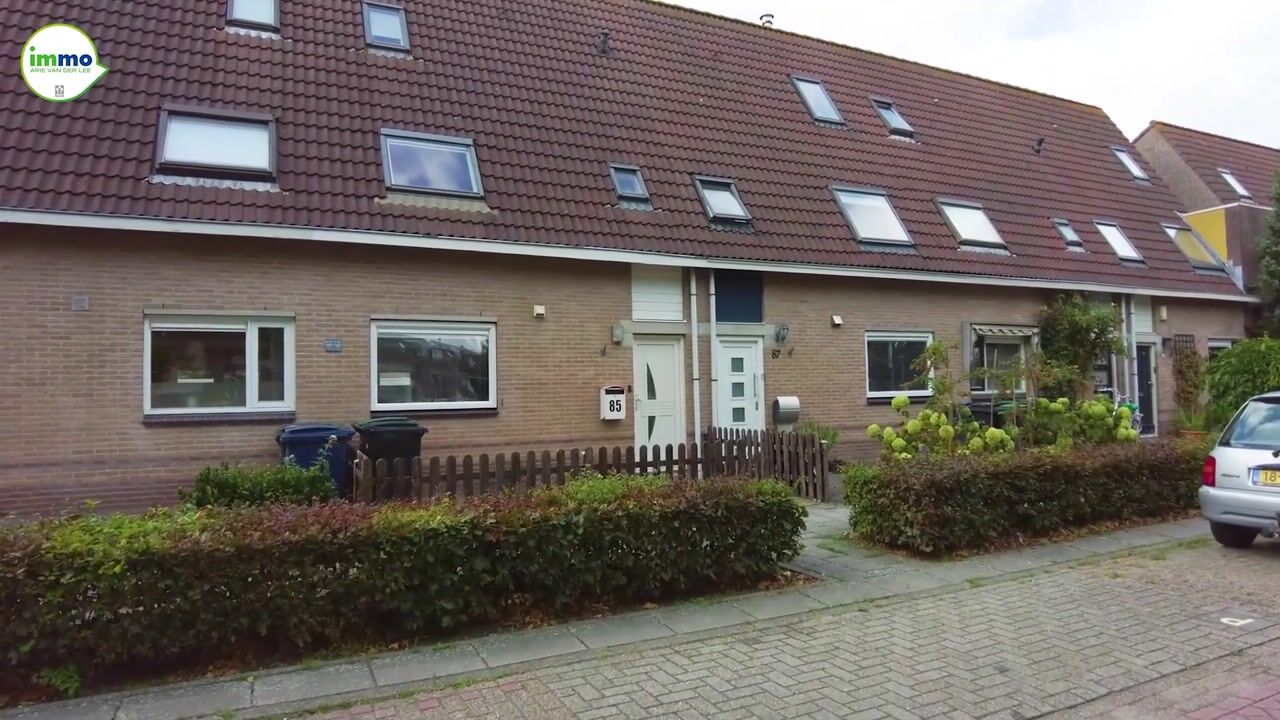
Are you looking for a spacious and practical family home with four bedrooms, a sunny south-facing garden, and a pleasant location in the green and child-friendly Kruidenwijk? Then Zilvermosstraat 85 would like to invite you to get acquainted.
This terraced house from 1987 offers you a surprising amount of space and a practical layout. With four bedrooms, a modern bathroom, a sunny backyard, and a spacious attic floor, you have plenty of opportunities to live comfortably here. Furthermore, you live in a green and child-friendly environment, while the center of Almere and various amenities are close by.
This spacious home is offered with a starting price of € 430,000 buyer's costs.
Entrance and Ground Floor
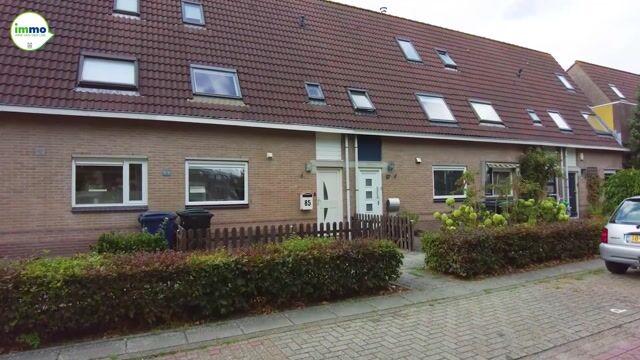
You reach the entrance of the house via the front garden. In the spacious hall, you will find the modern, separate toilet, the meter cupboard, and the staircase to the first floor. From the hall, you walk through to the living room.
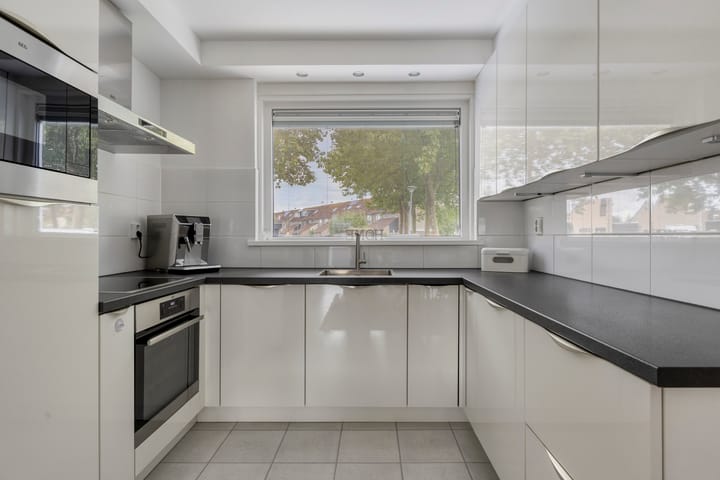
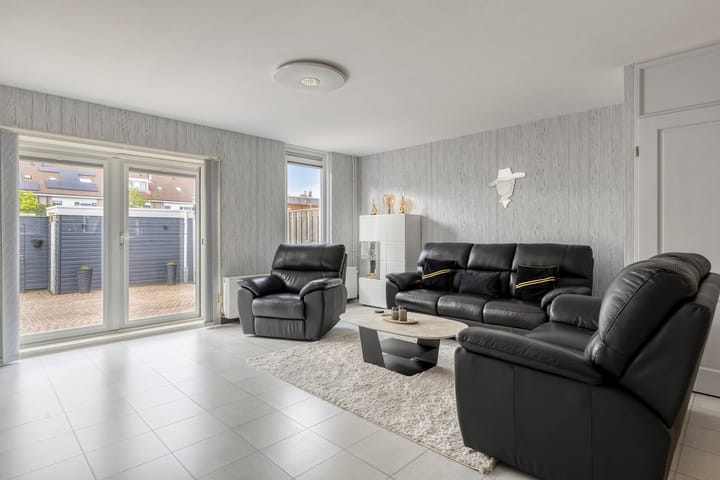
The garden-facing living room provides you with plenty of natural light thanks to the large windows. You step straight into the backyard through the French doors. The living room features a practical laminate floor with a tile profile. At the front, you will find the kitchen, from where you can look out over the street through the window. The kitchen features various built-in appliances, including an induction hob, refrigerator, microwave, oven, dishwasher, and extractor hood with motor. This ensures you have everything at hand to cook comfortably here every day.
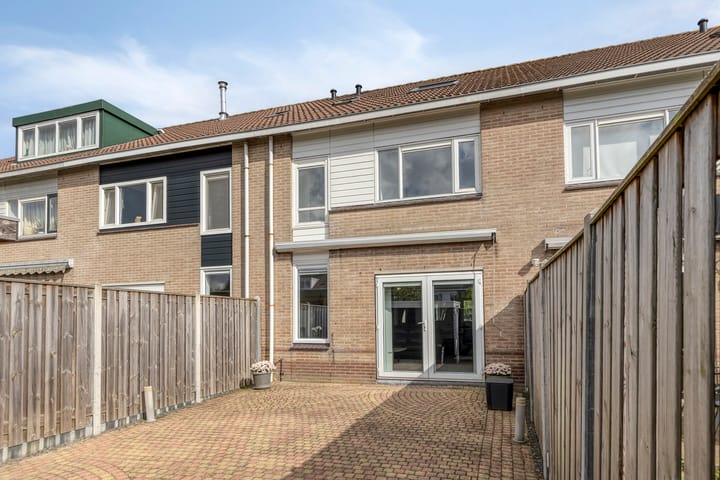
Sunny south-facing backyard
You can access the fully tiled backyard via the living room. Thanks to its south-facing location, you can enjoy the sun here for a large part of the day.
The garden features a wooden shed and a back entrance. Furthermore, with the manually retractable awning, you can easily create a sheltered spot when you prefer less sun.
First floor
On the first floor, you will find three bedrooms and the bathroom.
At the rear are two generously sized bedrooms, including a spacious master bedroom. At the front, you will find the third bedroom. This room features a sloping roof and a skylight.
The modern bathroom is fully tiled and offers a double vanity unit, a shower cabin, and a wall-mounted toilet. A spacious and well-maintained area for your daily comfort.
Spacious attic floor
The attic floor offers you even more possibilities. The washing machine connection and the mechanical ventilation unit are located on the spacious landing. You also have access to the loft here, ideal for storing items you do not need on a daily basis.
Additionally, you reach the fourth, very spacious bedroom from the landing. You can, of course, use this room as a bedroom, but also as a home office, hobby room, guest room, or extra living space.
Insulation and amenities
This home also has a lot to offer in terms of comfort and amenities. The house features roof and wall insulation and has been retrofitted with ground insulation in the form of insulation beads.
The home is connected to district heating and also features mechanical ventilation and fiber optic internet.
Green and central living in the Kruidenwijk
You live here in the Kruidenwijk, a green and child-friendly neighborhood in Almere Stad. The location is central and practical. This way, you can reach the center of Almere within approximately five minutes and easily get around by car, bicycle, or public transport.
You will find various amenities in the neighborhood, including supermarkets and dining options. Schools and childcare facilities are also located a short distance away.
For sports and recreation, you can visit the nearby Rie Mastenbroek Sports Park. Here you will find, among others, A.S.C. Waterwijk, tennis and padel facilities, and Van Rheenen Sport with a swimming pool. The green Koggepark, featuring a petting zoo among other attractions, is also located next to the neighborhood.
The arterial roads leading to the A6 and A27 are easily accessible. Additionally, you can use bus and train services from Almere Centrum to various destinations. Key Features
• Located in the green and child-friendly Kruidenwijk
• Four bedrooms
• Modern bathroom and separate modern toilet
• South-facing backyard
• Fully tiled garden with wooden shed and rear access
• Subfloor insulated with insulation beads
• Fiber optic internet available
• Ample public parking available on the street
• Schools, childcare, shops, sports facilities, and green spaces within short distance
• Almere Centrum reachable within approximately five minutes
• Delivery by mutual agreement.
Can you picture yourself living here? Then come and experience the space, practical layout, and sunny location of this home for yourself. Zilvermosstraat 85 welcomes you.
Applicable Clauses
- Age clause applies due to construction year 1987
- Asbestos clause (due to construction year before 1993)
Disclaimer: Although carefully compiled, no rights can be derived from this text. We therefore do not guarantee the accuracy and completeness of the data shown.
Advertisement
Features
Transfer of ownership
- Listed since
- Acceptance
- Available in consultation
- Asking price
- € 430,000 kosten koper
- Asking price per m²
- € 3,496
- Status
- Available
Construction
- Kind of house
- Single-family home, row house
- Building type
- Resale property
- Year of construction
- 1987
- Type of roof
- Gable roof covered with roof tiles
Surface areas and volume
- Areas
- Living area
- 123 m²
- External storage space
- 7 m²
- Plot size
- 121 m²
- Volume in cubic meters
- 434 m³
Layout
- Number of rooms
- 5 rooms (4 bedrooms)
- Number of bath rooms
- 1 bathroom and 1 separate toilet
- Bathroom facilities
- Shower, toilet, and washstand
- Number of stories
- 3 stories and a loft
- Facilities
- Outdoor awning, skylight, optical fibre, and mechanical ventilation
Energy
- Energy label
- A
- Insulation
- Roof insulation, double glazing and insulated walls
- Heating
- District heating
- Hot water
- District heating
Cadastral data
- ALMERE O 2738
- Cadastral map
- Area
- 121 m²
- Ownership situation
- Full ownership
Exterior space
- Location
- Alongside a quiet road, in residential district and unobstructed view
- Garden
- Back garden and front garden
- Back garden
- 52 m² (9.50 metre deep and 5.50 metre wide)
- Garden location
- Located at the northwest
Storage space
- Shed / storage
- Detached wooden storage
Parking
- Type of parking facilities
- Public parking
Popularity
0x
Viewed
0x
Saved
8-9-2026
On Funda
Neighborhood

Kruidenwijk Noordoost
Almere- Residents
- 1,825
- Family with children
- 38%
- Avg. asking price / m²
- € 4,234
Discover the neighborhood
Curious about the housing supply, residents and local real estate agents?

Don’t want to forget this home?
Save it as a favorite. You’ll easily find it back and get notified when something changes.
