Eye-catcherOnder architectuur gebouwde woning op een perceel van 2.227 m²
Description
Welcome to Zuiderzeestraat 19 in Oosterwold!
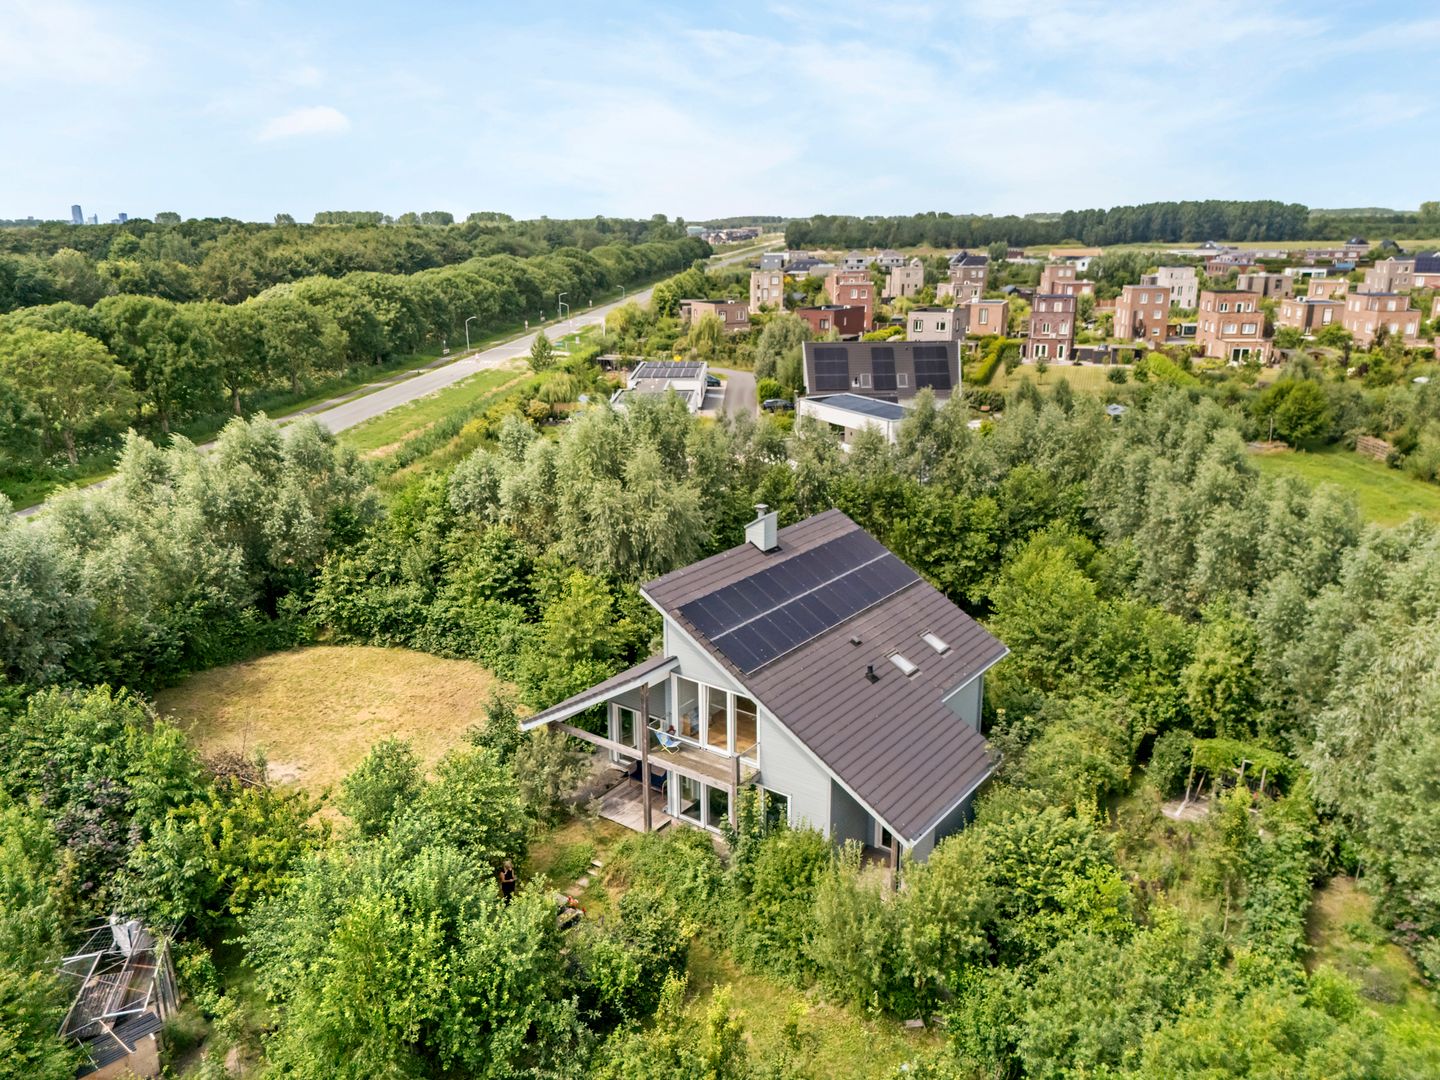
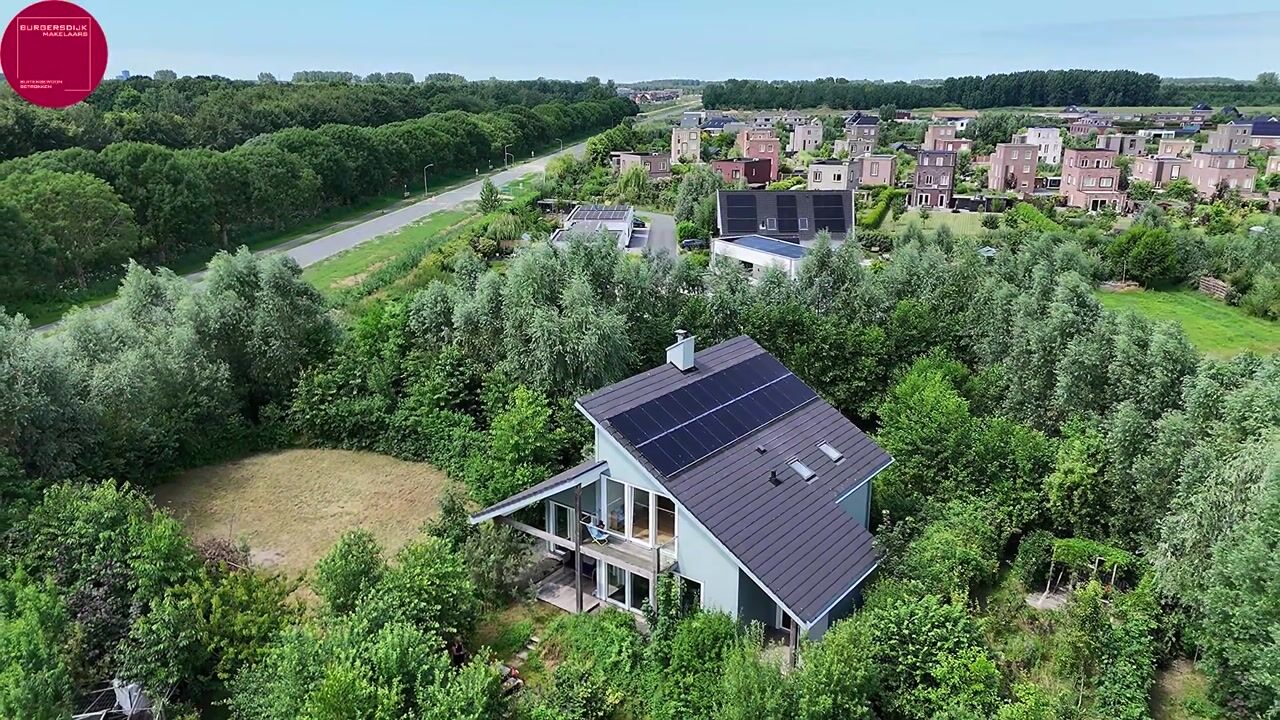
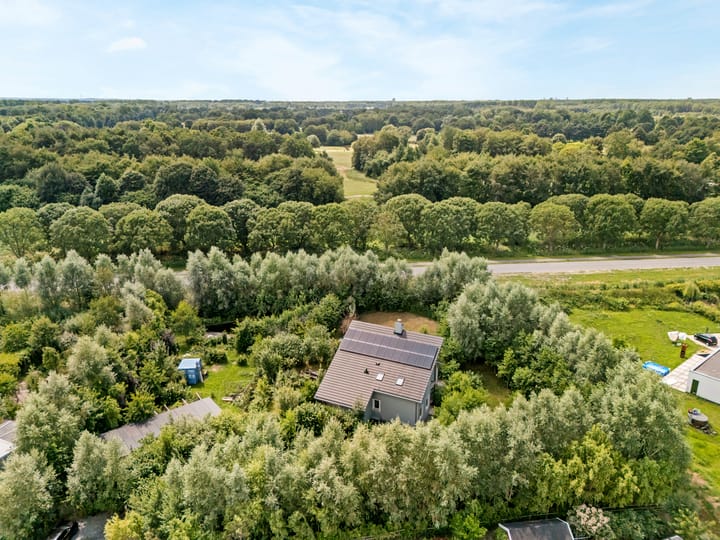

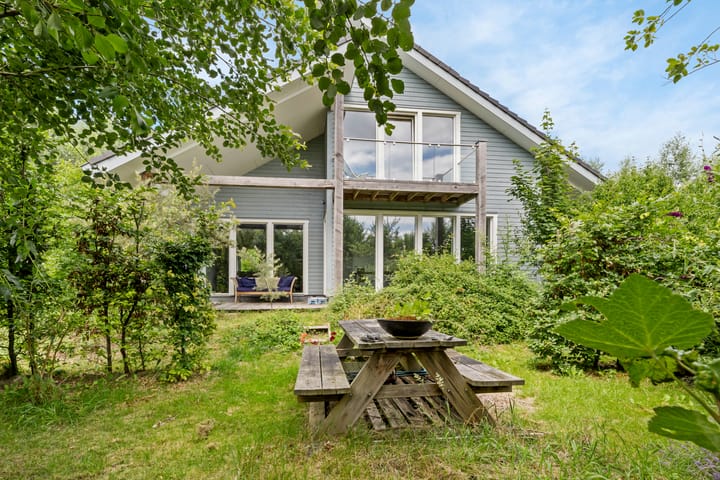
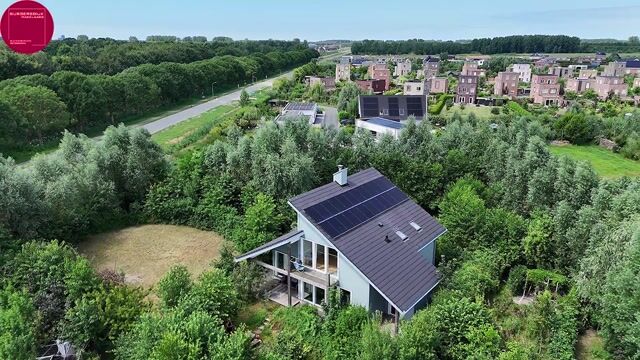
Situated on a generous plot of no less than 2,227 m², this architect-designed detached home perfectly combines peace, space, and nature with modern living comfort.
With approximately 165 m² of living space, an A+++ energy label, and a high-quality finish throughout, this property is ideal for those seeking a sustainable and comfortable lifestyle. Large windows, striking sightlines, and a playful layout create an abundance of natural light and offer beautiful views of the surrounding greenery from almost every room. The seamless connection between indoors and outdoors further enhances the sense of space and freedom.
The home features two bedrooms, two bathrooms, and a versatile mezzanine area that can easily be transformed into a third bedroom, home office, or studio. Here, you can experience the unique Oosterwold lifestyle every day: free, green, and surrounded by privacy.
Ground Floor:
The entrance hall provides access to the toilet and the various living areas. The spacious living room is the heart of the home and immediately impresses with its large windows, abundant natural light, and cozy wood-burning stove. The open-plan kitchen is directly connected to the living room and offers access to the garden.
Also located on the ground floor is a generous bedroom with an en-suite bathroom featuring a bathtub, washbasin, and toilet. This layout makes the property highly suitable for single-level living.
First Floor:
The first floor features a spacious mezzanine that is ideal as a home office, studio, or additional living area. Here you will also find the 3rd bedroom with its own en-suite bathroom.
From this floor, you have access to a balcony with unobstructed views over the green landscape of Oosterwold.
Garden:
The garden is a natural extension of the home and offers endless opportunities to enjoy outdoor living. With a plot of over 2,227 m², the possibilities are virtually limitless. Whether you envision a vegetable garden, multiple terraces, or a beautifully landscaped natural garden, this property provides the space to make it a reality.
HIGHLIGHTS:
• Architect-designed detached home
• Energy label A+++
• Approximately 165 m² of living space
• Plot size of 2,227 m²
• 22 solar panels
• Owned electric boiler
• Wood-burning stove
• Floor heating throughout the entire home
• 3 bedrooms
• 2 bathrooms
• Balcony with unobstructed views
Asking price from €950,000 costs buyer.
Don't miss this unique opportunity! Contact us today to arrange a viewing.
Disclaimer: While every effort has been made to compile this information with the utmost care and accuracy, no rights or claims can be derived from its contents.