Sold

- 122 m²living area
- 316 m²plot size
- 3bedrooms
- Eenergy label
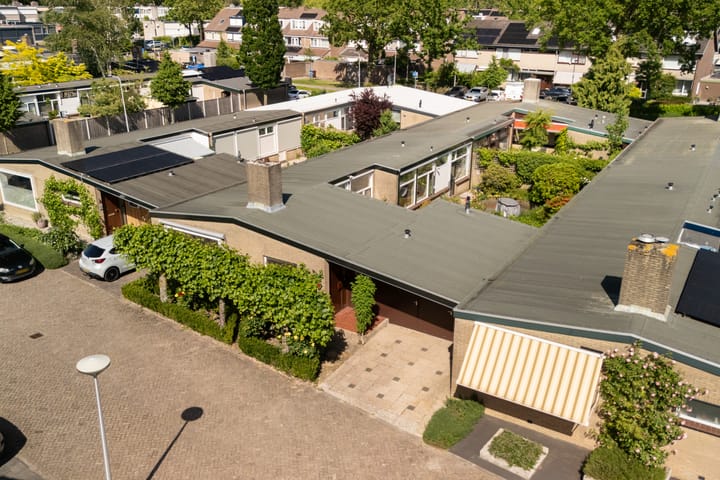
Eye-catcherVerzorgde patiobungalow met ruime zonnige achtertuin
Sales history
- Listed since
- May 28, 2026
- Date of sale
- June 18, 2026
- Term
- 3 weeks
Description
Starting price: €550,000 (buyer’s costs)
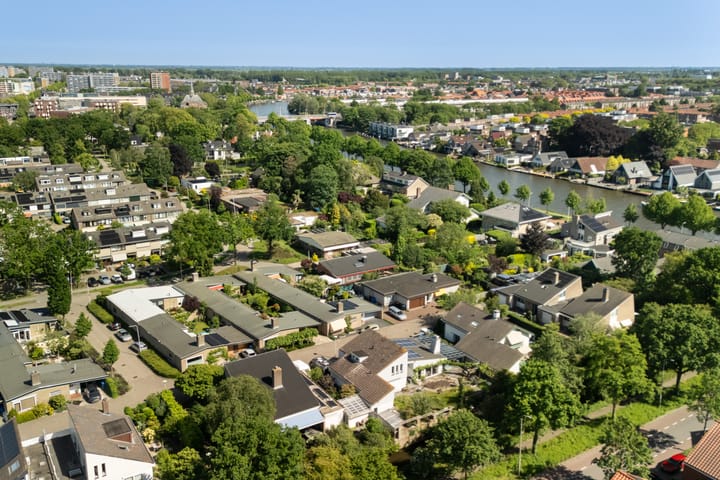
In the green and peaceful Groenoord district, you will find this well-maintained patio bungalow.
A pleasant residential environment with plenty of greenery, wide streets, and a friendly atmosphere.
Here you live quietly and comfortably, with all daily amenities, schools, and main roads just a short distance away.
Front garden and entrance
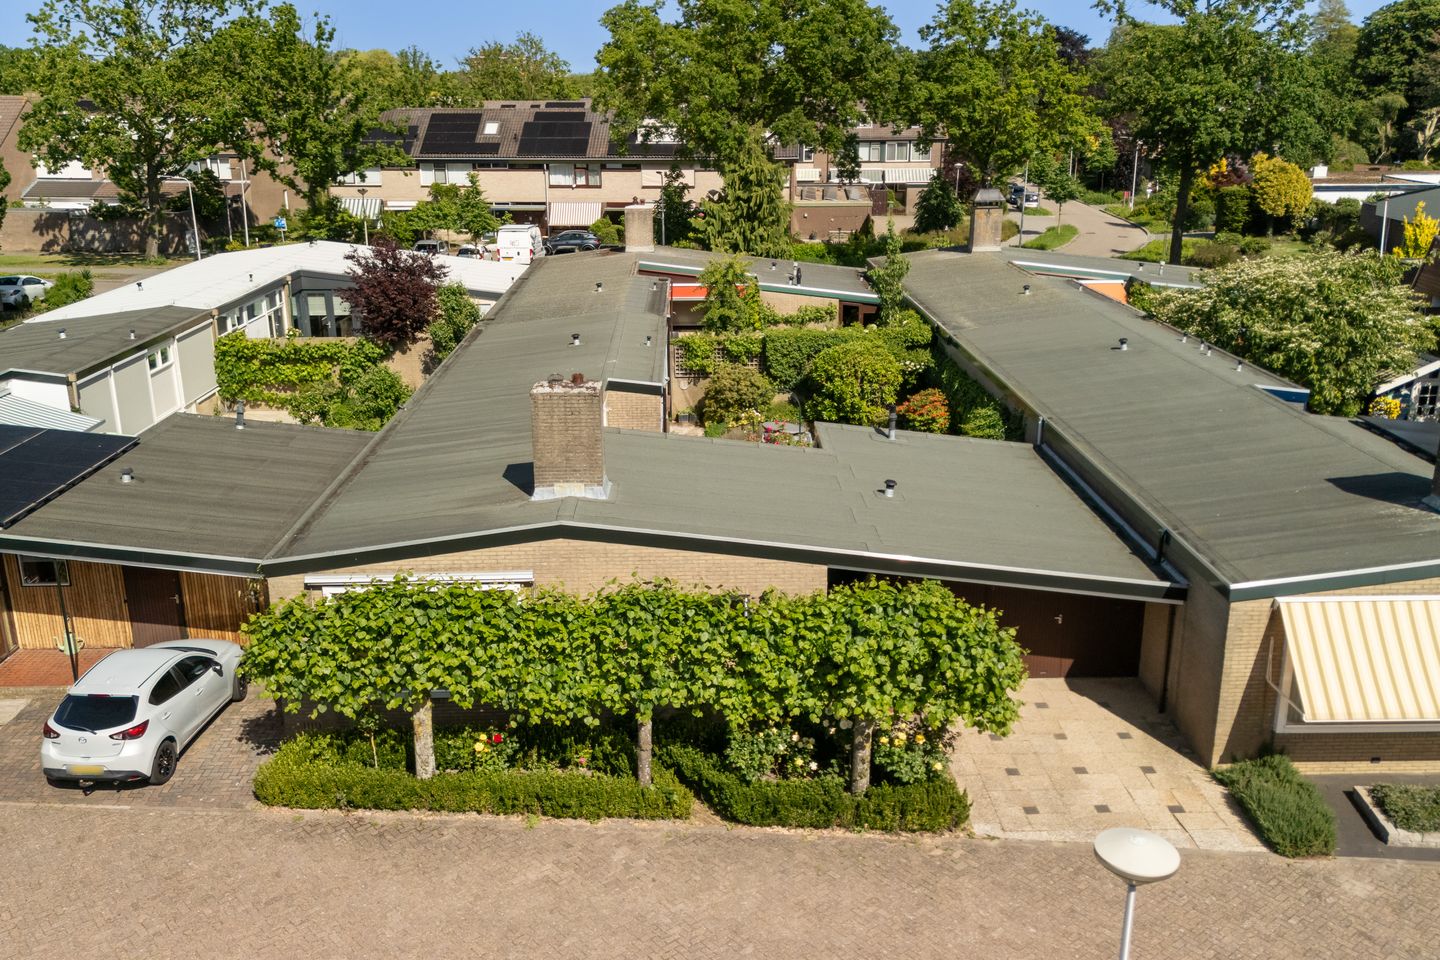
At the front, there is a wide, neatly landscaped garden with planting and espalier trees, immediately creating a well-kept and green first impression. The house can be accessed both via the front door and through the garage.
The hardwood front door forms a solid and welcoming entrance to the home.
Hallway
The hallway features a continuous tiled floor that creates a calm feel and connects nicely with the rest of the house. The walls and ceiling are finished with wooden panelling, giving the space a warm and characterful atmosphere.
Here you will find the meter cupboard with a smart meter and gas meter, as well as access to the toilet and the other rooms. The toilet is neatly finished with light tiles, a wall-mounted toilet, a small washbasin, and mechanical ventilation via the light switch.
Living room
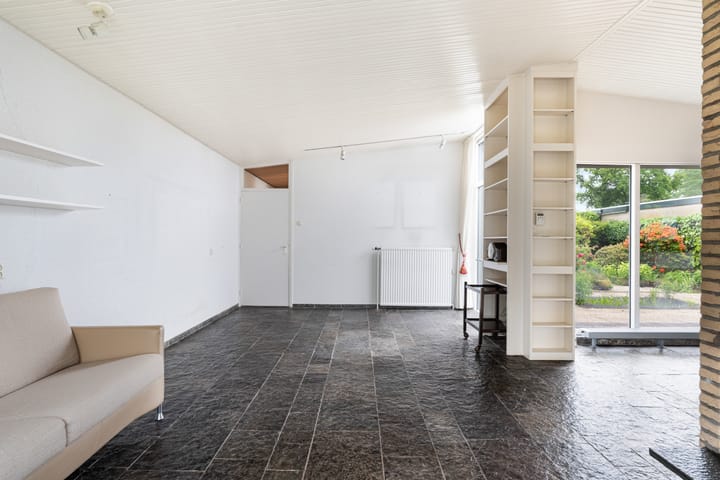
The living room is bright and spacious, with the seating area located on the left side of the house. Here, the fireplace forms a cosy focal point of the space.
The living room flows nicely into the dining area and kitchen, creating an open and connected living space. Large windows provide plenty of natural light and a pleasant connection to the outdoors. External screens offer extra comfort on sunny days.
Kitchen
The kitchen is spacious and practically designed with a peninsula and a stone worktop. Thanks to the large window and the door to the garden, there is a strong connection with the outdoors and plenty of natural light.
The kitchen is equipped with a double sink, oven, ceramic hob with extractor hood, dishwasher, ample storage space, and a close-in boiler. Everything is well maintained and logically arranged.
Garage and technical room
From the house, there is access to the garage and the adjacent technical room. Here you will find the central heating boiler (ATAG Blauwe Engel S-HR35) and additional storage space, including a deep pantry cupboard.
The garage itself is spacious and equipped with electricity, a radiator, and connections for a washing machine and dryer. It also provides direct access to the garden.
Garden
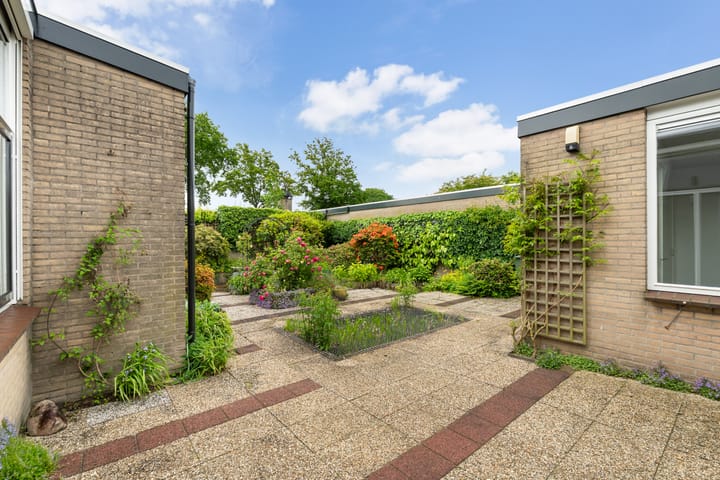
The sunny rear garden is neatly landscaped with multiple seating areas, planting, and a pond. A lovely place where you can choose between sun and shade throughout the day.
The garden is equipped with an outdoor tap, irrigation system, lighting, and screens, ensuring a high level of comfort and convenience.
Bedroom 1
The first bedroom is spacious and bright, created by combining two former rooms, resulting in extra living space. The room features carpet flooring, a built-in wardrobe, and a washbasin.
Bedroom 2
The second bedroom is also spacious and has a calm appearance with high ceilings. There are several built-in wardrobes, including a cupboard housing the boiler for the bathroom.
Master bedroom
The master bedroom is generously sized and offers space for a large bed and a substantial wardrobe. A special highlight is the direct access to the garden via a door, allowing indoor and outdoor living to blend beautifully.
Bathroom
The bathroom is well maintained and fully equipped with an anthracite tiled floor, double washbasin with mirror, and recessed lighting. There is also a walk-in shower with glass doors and handheld shower, as well as a second wall-mounted toilet.
The space has both natural and mechanical ventilation and is practically laid out with comfort and convenience in mind.
Key features
Wide front garden with espalier trees and neat planting
Spacious and bright living room with fireplace
Kitchen with peninsula and garden connection
Sunny rear garden with multiple seating areas and pond
Three spacious bedrooms
Master bedroom with garden access
Garage with laundry area and technical room
Screens and sunshades installed
Plenty of natural light and a practical layout
Located in the Groenoord district in Alphen aan den Rijn
A non-owner-occupancy clause applies to this property
Do you see yourself living here? Feel free to schedule a viewing via Funda. After your request, you will automatically receive an email with available time slots so you can easily choose a convenient moment.
Coming to the open house? Please also register and reserve a time slot via Funda.
Disclaimer
This information has been compiled with due care. No liability is accepted for any incompleteness, inaccuracies, or otherwise, nor for any consequences thereof. This sales information should not be considered an offer or quotation and is provided subject to approval by the seller(s). All stated measurements and surface areas are indicative. An agreement is only concluded once the purchase agreement drawn up by the estate agent has been reviewed and signed by both parties. Until that moment, both parties have the right to withdraw from the transaction without any compensation. The NVM purchase agreement is used. In all agreements, the deposit/bank guarantee amounts to 10% of the purchase price. A non-owner-occupancy clause applies to this property.
Advertisement
Features
Transfer of ownership
- Last asking price
- € 550,000 kosten koper
- Asking price per m²
- € 4,508
- Status
- Sold
Construction
- Kind of house
- Bungalow, semi-detached residential property (patio residence)
- Building type
- Resale property
- Year of construction
- 1973
- Specific
- Partly furnished with carpets and curtains
- Type of roof
- Shed roof covered with asphalt roofing
Surface areas and volume
- Areas
- Living area
- 122 m²
- Other space inside the building
- 19 m²
- Exterior space attached to the building
- 9 m²
- Plot size
- 316 m²
- Volume in cubic meters
- 525 m³
Layout
- Number of rooms
- 4 rooms (3 bedrooms)
- Number of bath rooms
- 1 bathroom and 1 separate toilet
- Bathroom facilities
- Shower, double sink, toilet, and washstand
- Number of stories
- 1 story
- Facilities
- Outdoor awning, passive ventilation system, flue, sliding door, and TV via cable
Energy
- Energy label
- E
- Insulation
- Double glazing
- Heating
- CH boiler
- Hot water
- CH boiler and electrical boiler
- CH boiler
- Atag Blauwe Engel S-HR35 (gas-fired combination boiler from 2010, in ownership)
Cadastral data
- OUDSHOORN C 6348
- Cadastral map
- Area
- 316 m²
- Ownership situation
- Full ownership
Exterior space
- Location
- Alongside a quiet road and in residential district
- Garden
- Back garden
- Back garden
- 96 m² (11.62 metre deep and 8.22 metre wide)
- Garden location
- Located at the southeast
Garage
- Type of garage
- Built-in
- Capacity
- 1 car
- Facilities
- Electricity
- Insulation
- No insulation
Parking
- Type of parking facilities
- Parking on private property and public parking
Popularity
6,829x
Viewed
99x
Saved
28-5-2026
On Funda
Neighborhood

Groenoord
Alphen aan den Rijn- Residents
- 815
- Family with children
- 39%
- Avg. asking price / m²
- € 4,090
Discover the neighborhood
Curious about the housing supply, residents and local real estate agents?

Don’t want to forget this home?
Save it as a favorite. You’ll easily find it back and get notified when something changes.
