New
Rozenstraat 472406 BJ Alphen aan den RijnVan Boetzelaerstraat
€ 365,000 k.k.

- 72 m²living area
- 104 m²plot size
- 2bedrooms
- Genergy label
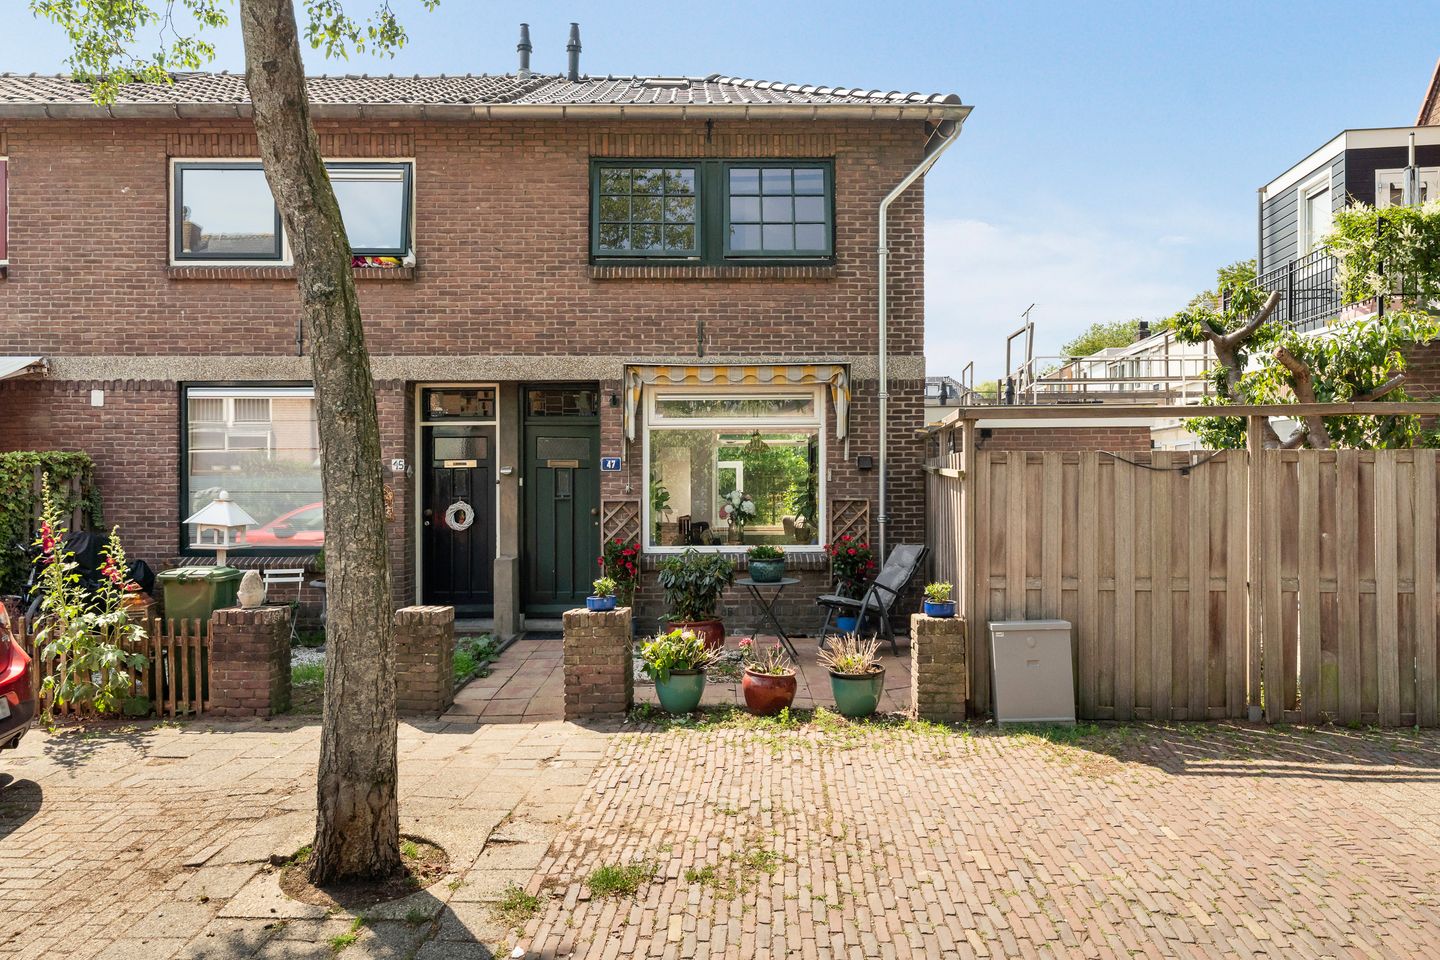
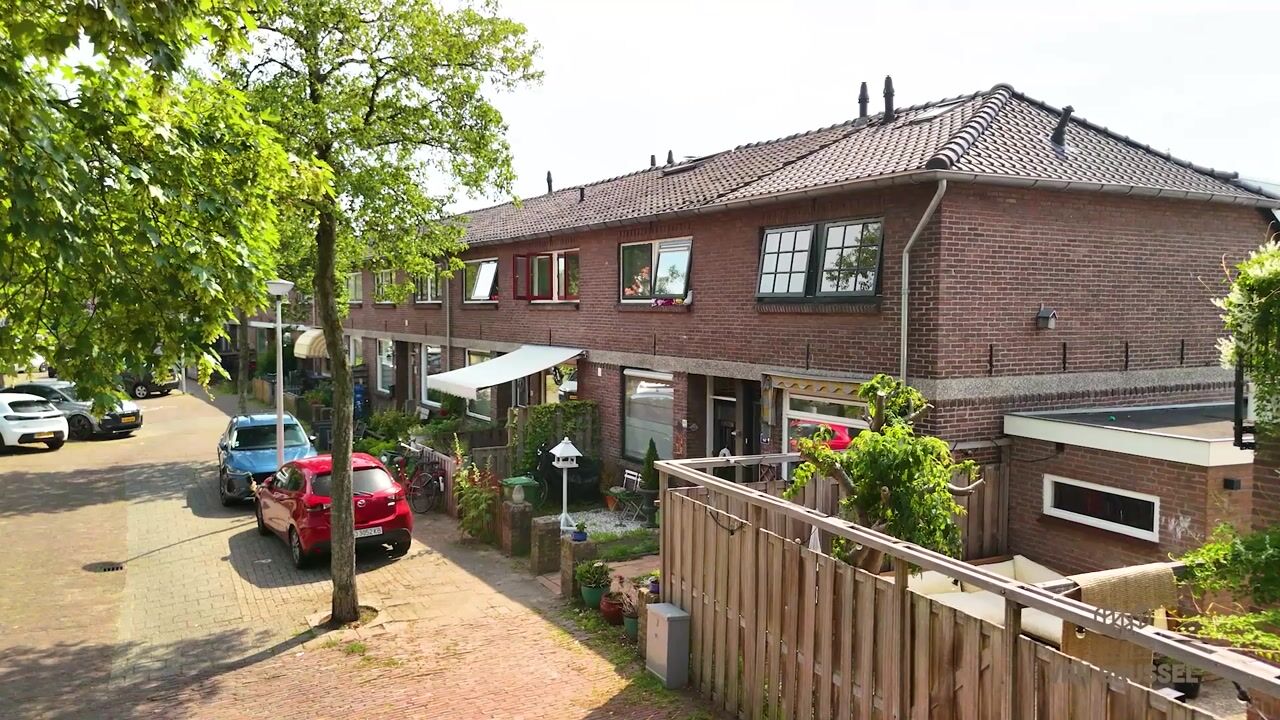
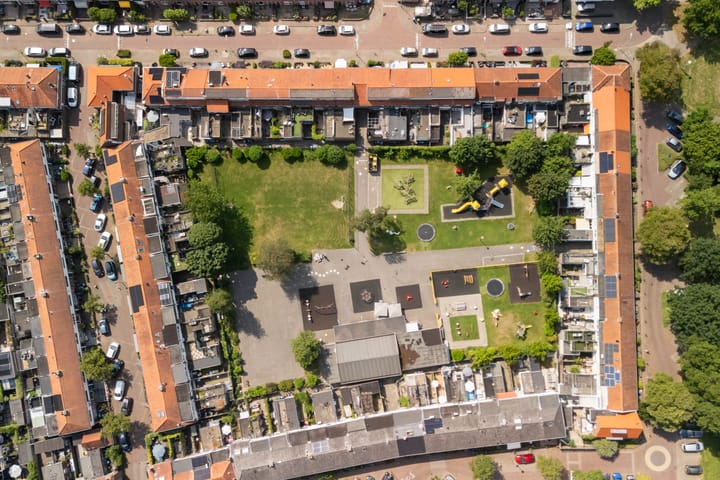
Eye-catcherSfeervolle eindwoning met zonnige tuin op het westen
Open House
- Thursday, July 16 from 2:30 PM to 4:00 PM
Description
Offers from €365,000 (costs for buyer)
Living in Alphen aan den Rijn
Alphen aan den Rijn is a vibrant town that perfectly combines urban amenities with plenty of green spaces. You'll find a wide variety of shops, cosy cafés and restaurants, schools, sports clubs, and excellent connections to the major cities. A wonderful place to call home.
Rozenstraat is a charming street full of character with a welcoming atmosphere. Located in a quiet residential neighbourhood, you'll have all daily amenities within easy reach. The town centre, schools, and the railway station are all easily accessible. A neighbourhood where you'll quickly feel at home.
Entrance Hall
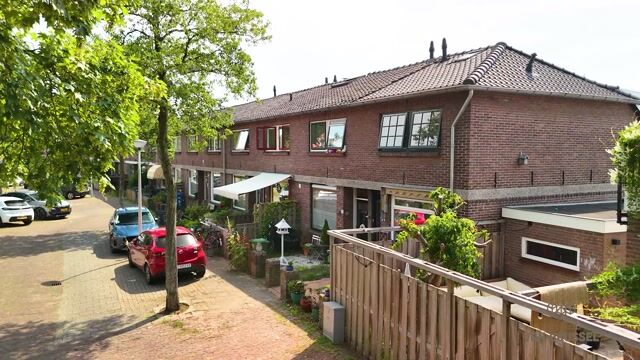
The inviting front garden leads you to the entrance of the property. The characteristic awning and the stained-glass window above the front door immediately create a warm first impression. The hallway provides access to the utility meter cupboard, space for coats, the staircase to the first floor, and the living room.
Living Room
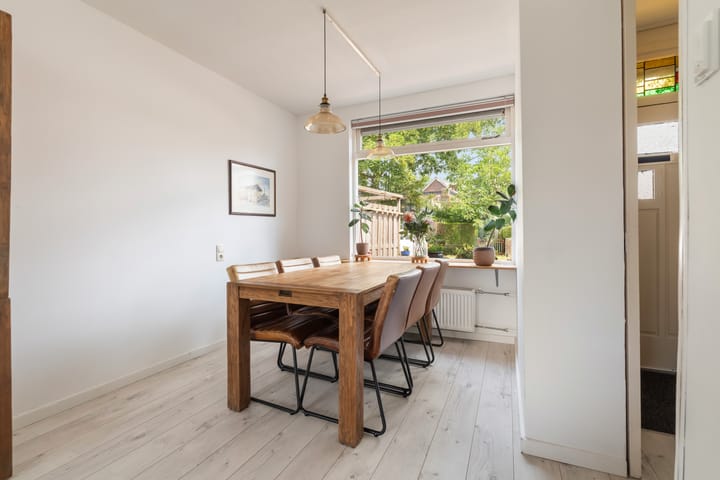
The bright dual-aspect living room benefits from large windows at both the front and rear, allowing plenty of natural light to flow through the space. The laminate flooring continues seamlessly from the hallway into the living room, creating a calm and cohesive look. At the front there's ample space for a dining table, while the rear offers a comfortable seating area. A wonderful place to gather with family and friends or simply relax.
Kitchen
The kitchen is located at the rear of the property and connects nicely with the living room. The anthracite-coloured tiled floor gives the space a neat and modern appearance. The ground-floor toilet and the connections for the washing machine and tumble dryer are also located here. From the kitchen, you have direct access to the rear garden.
Garden
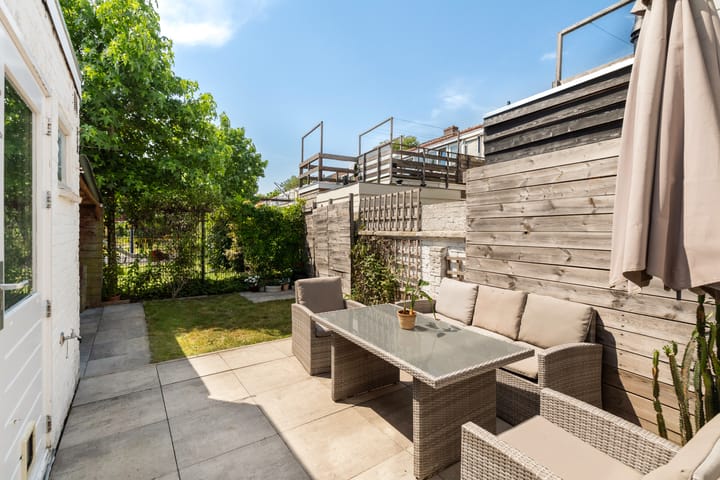
The rear garden is a lovely place to enjoy outdoor living. Facing west, it benefits from the afternoon and evening sun, allowing you to make the most of long summer evenings after work. The garden features both a terrace and a lawn. At the back, you'll find a practical covered storage area, ideal for bicycles and garden equipment. A rear access gate makes the garden easily accessible.
Bedrooms
The first floor offers two spacious bedrooms. Large windows ensure both rooms are filled with natural light, creating a pleasant atmosphere. Whether you're looking for bedrooms, a home office, or a hobby room, these spaces offer plenty of possibilities.
Bathroom
The well-maintained bathroom is centrally located on the first floor. It features white wall tiles combined with an anthracite-coloured tiled floor. The bathroom includes a walk-in shower with glass doors, a vanity unit with mirrored cabinet, and a second toilet.
Loft Storage
A fixed, steep staircase leads to the loft storage area. This practical space features a roof window, provides surprisingly generous storage, and also houses the central heating boiler.
Key Features
Attractive end-of-terrace house
Located on a charming residential street
Characterful front façade with traditional awning and stained-glass window
Bright dual-aspect living room
Laminate flooring throughout the ground floor
Two spacious and bright bedrooms
Well-maintained bathroom with a second toilet
Spacious loft with roof window and ample storage
West-facing rear garden with afternoon and evening sun
Covered storage area and rear access
Can you already picture yourself living here? Schedule a viewing via Funda. After submitting your request, you'll automatically receive an email with the available viewing times, allowing you to easily choose a time that suits you.
Planning to visit during the Open House? Please register in advance and reserve your preferred time slot via Funda.
Disclaimer
This information has been compiled with the utmost care. However, no liability is accepted for any inaccuracies, omissions, or the consequences thereof. This sales information should not be regarded as an offer or quotation and is provided subject to the seller's approval. All stated dimensions and surface areas are indicative only.
A binding agreement is only established once the purchase agreement, prepared by the estate agent, has been reviewed and signed by both parties. Until that moment, both parties reserve the right to withdraw from the transaction without any compensation or liability. The standard NVM purchase agreement will be used. In all purchase agreements, a security deposit or bank guarantee equal to 10% of the purchase price is required.
Advertisement
Features
Transfer of ownership
- Listed since
- Acceptance
- Available in consultation
- Asking price
- € 365,000 kosten koper
- Asking price per m²
- € 5,069
- Status
- Available
Construction
- Kind of house
- Single-family home, corner house
- Building type
- Resale property
- Year of construction
- 1929
- Specific
- Partly furnished with carpets and curtains
- Type of roof
- Gable roof covered with asphalt roofing and roof tiles
Surface areas and volume
- Areas
- Living area
- 72 m²
- Exterior space attached to the building
- 8 m²
- Plot size
- 104 m²
- Volume in cubic meters
- 273 m³
Layout
- Number of rooms
- 3 rooms (2 bedrooms)
- Number of bath rooms
- 1 bathroom and 1 separate toilet
- Bathroom facilities
- Shower, toilet, sink, and washstand
- Number of stories
- 2 stories and a loft
- Facilities
- Outdoor awning, skylight, passive ventilation system, and TV via cable
Energy
- Energy label
- G
- Insulation
- Partly double glazed
- Heating
- CH boiler
- Hot water
- CH boiler
- CH boiler
- Remeha (gas-fired combination boiler, to rent)
Cadastral data
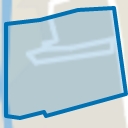
- AARLANDERVEEN C 6484
- Cadastral map
- Area
- 104 m²
- Ownership situation
- Full ownership
Exterior space
- Location
- Alongside a quiet road and in residential district
- Garden
- Back garden and front garden
- Back garden
- 33 m² (6.95 metre deep and 4.70 metre wide)
- Garden location
- Located at the west with rear access
- Balcony/roof terrace
- Roof terrace present
Parking
- Type of parking facilities
- Paid parking and resident's parking permits
Popularity
885x
Viewed
13x
Saved
9-7-2026
On Funda
Neighborhood
Van Boetzelaerstraat
Alphen aan den Rijn- Residents
- 2,975
- Family with children
- 35%
- Avg. asking price / m²
- € 4,811
Discover the neighborhood
Curious about the housing supply, residents and local real estate agents?

Don’t want to forget this home?
Save it as a favorite. You’ll easily find it back and get notified when something changes.
