
Eye-catcherExclusieve designvilla met panoramisch zeezicht in Altea Hills
Description
Exclusive Designer Villa with Panoramic Sea Views in Altea Hills (FULLY FURNISHED)
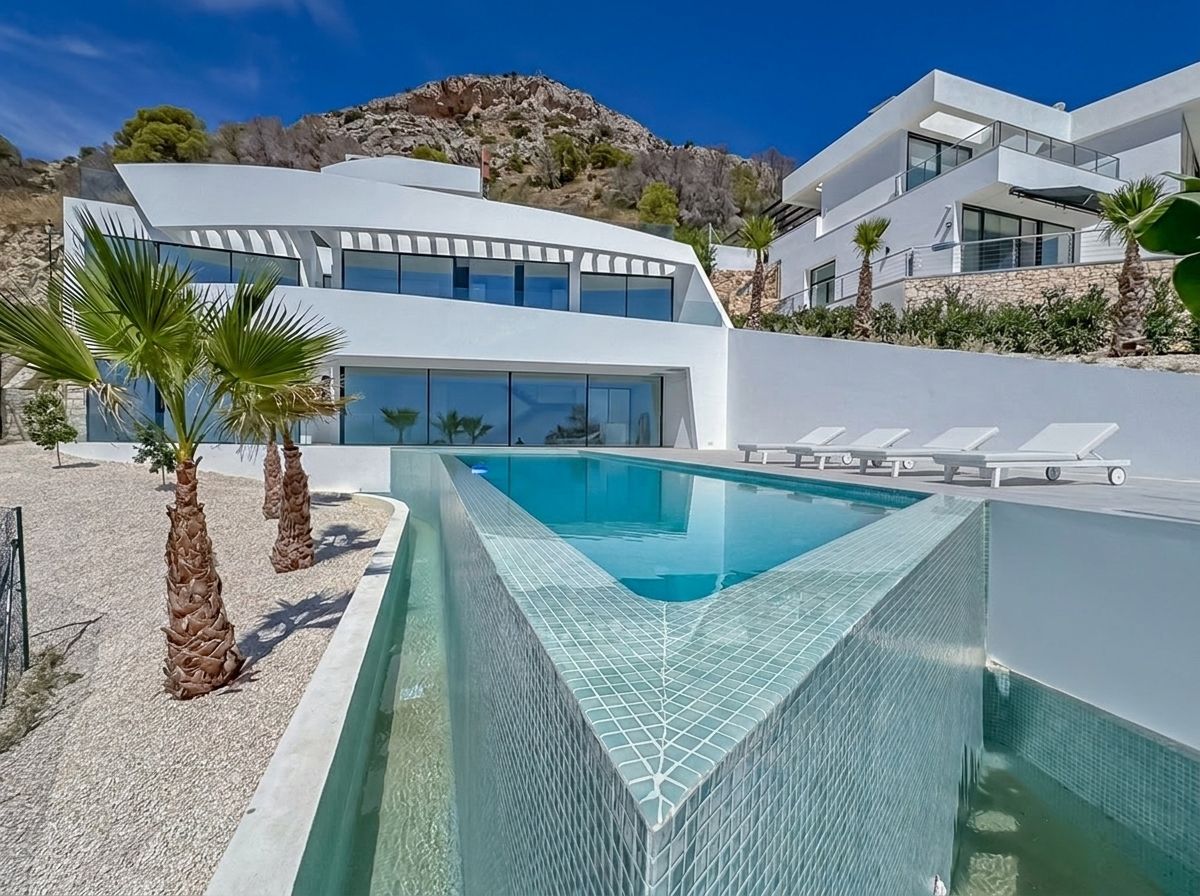
Luxury, contemporary architecture and breathtaking panoramic views come together in this spectacular designer villa in Altea Hills.
Situated in one of the most exclusive locations on the Costa Blanca, this exceptional villa combines striking modern architecture with premium-quality finishes and uninterrupted views across the Mediterranean Sea. Fully furnished and move-in ready, this residence offers everything you would expect from a luxury home in the very highest segment of the market.
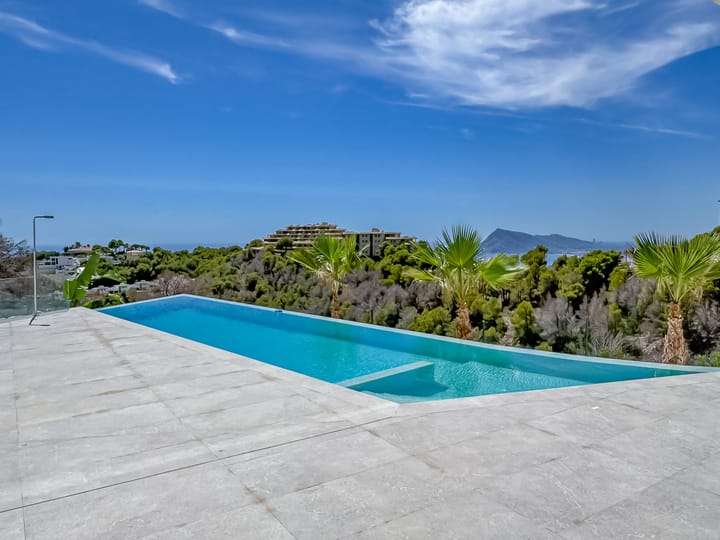
Located within the prestigious gated community of Altea Hills, the villa enjoys an unrivalled setting renowned for its privacy, security and elevated position on the slopes of the Sierra de Bernia mountains. From here, you will enjoy spectacular panoramic views over the coastline, the Marina Greenwich yacht harbour, the Mediterranean Sea and the surrounding mountains every single day.
Altea is widely regarded as one of the most desirable destinations on the Costa Blanca. Its charming historic centre, with whitewashed streets, picturesque squares and the iconic blue-domed church, perfectly captures the authentic character of Spain. Along the seafront promenade you will find an excellent selection of fine restaurants, stylish beach clubs, lively terraces and exclusive boutiques. The combination of culture, gastronomy, nature and luxury has made Altea one of Spain's most sought-after residential locations.
Accessibility is equally impressive. Beautiful beaches, the exclusive Marina Greenwich and Altea Golf Club are all just a few minutes away. The vibrant city of Benidorm can be reached in approximately 15 minutes, while Alicante International Airport is only around 45 minutes away. Whether you are looking for a permanent residence, an exclusive holiday home or a secure long-term investment, this villa offers an outstanding opportunity.
Layout
The villa is spread across three spacious levels and is built on a generous plot of approximately 979 m². With a living area of around 410 m², it offers exceptional comfort, space and luxury throughout.
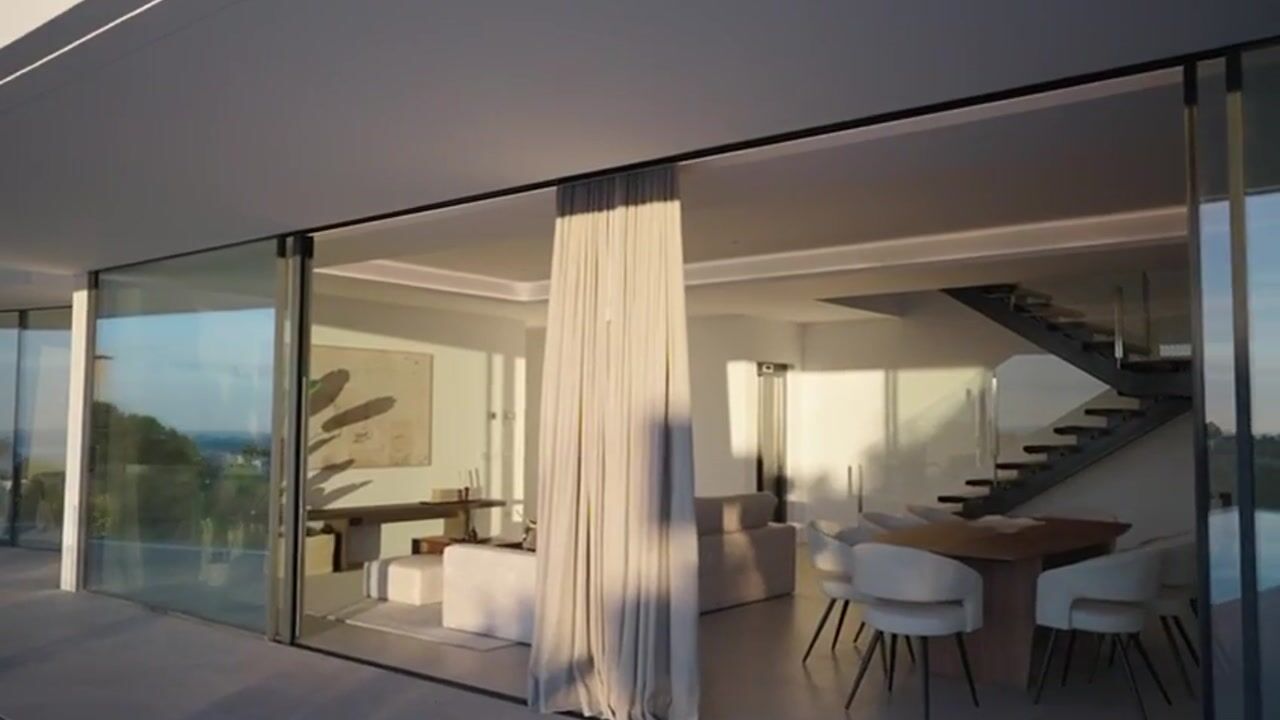
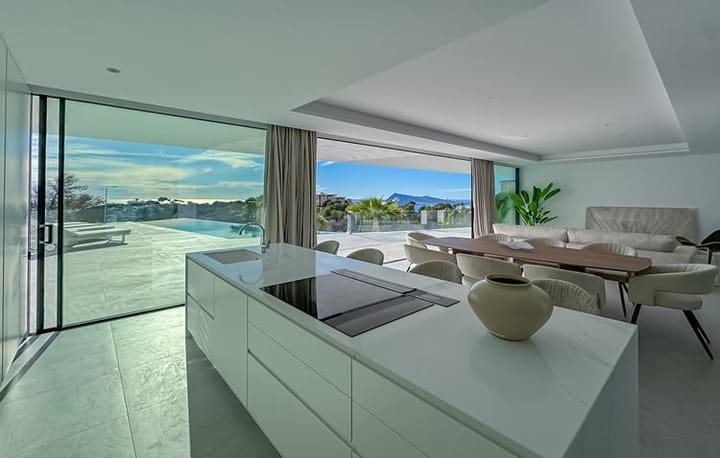
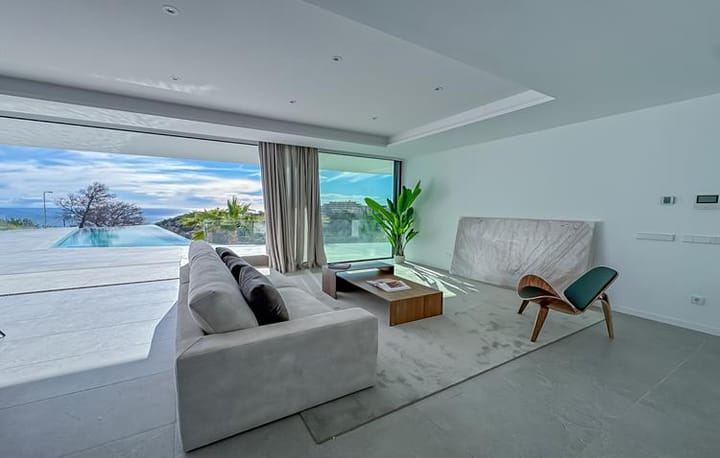
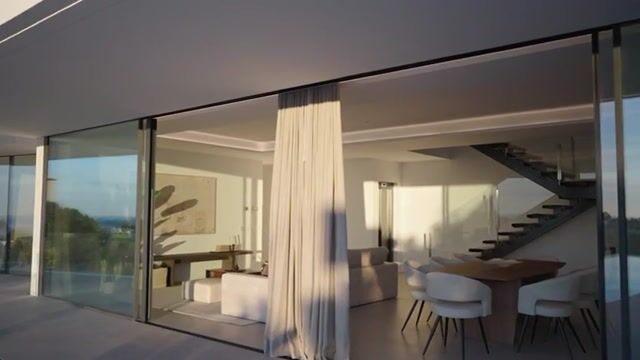
The main living floor forms the heart of the home. Here you will find an impressive open-plan living area of more than 66 m², featuring a contemporary designer kitchen with a luxurious cooking and preparation island. Floor-to-ceiling windows flood the interior with natural light while seamlessly connecting the indoor and outdoor living spaces. From almost every room, you can enjoy breathtaking views of the Mediterranean Sea and the surrounding landscape.
Also located on this floor is the luxurious master suite, complete with an elegant en-suite bathroom and a private Jacuzzi. A separate guest toilet is also available. For maximum comfort, the villa features both a staircase and a lift, providing easy access to every level.
The first floor offers three generous bedrooms, each with its own luxurious en-suite bathroom. Large sliding glass doors provide abundant natural light and direct access to the spacious terraces. A separate laundry room is also located on this level.
The upper floor serves as the main entrance to the property, where you will find the lift, a guest toilet and a spacious driveway with parking for two cars.
Outdoor Living
The outdoor areas are every bit as impressive as the interior. Multiple spacious terraces surround the villa, perfectly positioned to enjoy the Mediterranean sunshine and the spectacular views throughout the day.
The undeniable centrepiece is the magnificent infinity swimming pool of approximately 57 m², appearing to merge seamlessly with the Mediterranean Sea. Beautifully landscaped gardens, premium paving and several elegant lounge and sun terraces create the atmosphere of an exclusive private resort, perfectly integrated into the natural surroundings.
Features
Only the highest quality materials have been used throughout the construction of this exceptional villa. Features include:
-Four spacious bedrooms
-Four luxurious en-suite bathrooms
-Guest toilets
-Lift serving all floors
-Spacious living room with open-plan designer kitchen
-Fully equipped kitchen with premium built-in appliances
-Underfloor heating throughout
-Individually controlled hot and cold air conditioning in every room
-Smart home automation with remote control
-Electric shutters
-Private Jacuzzi adjoining the master suite
-Infinity swimming pool of approximately 57 m²
-Fully landscaped garden
-Private parking for two cars
-Fully furnished
-Panoramic sea and mountain views
-Offering approximately 410m² (300 m² of internal living space and 110 m² of sun-drenched terraces), the villa provides an exceptional sense of space, comfort and luxury.
-Keyready
Location
-Beach: approximately 4 km
-Marina Greenwich: approximately 4 km
-Altea Golf Club: approximately 4 km
-Restaurants: approximately 2 km
-Supermarket: approximately 1 km
-Hospital: approximately 17 km
-Alicante International Airport: approximately 65 km (around 45 minutes)
-Directly bordering the Sierra de Bernia Natural Park
-Costa Blanca, Spain
-Living on the Costa Blanca
Altea is located in the province of Alicante, within the Valencian Community (Comunitat Valenciana). This region is famous for its pleasant Mediterranean climate, boasting more than 300 days of sunshine each year, excellent infrastructure and an outstanding quality of life.
The surrounding area offers a unique combination of beautiful beaches, mountain scenery, championship golf courses, protected nature reserves, outstanding gastronomy and exclusive marinas. As a result, Altea Hills has long been recognised as one of the most prestigious residential areas on Spain's Mediterranean coast and remains highly sought after by international buyers looking for luxury, privacy and tranquillity.
Prices, availability and final specifications are subject to change by the developer.
Interested in discovering more exclusive properties we offer in Spain? Visit nul33makelaars.nl.
Advertisement
Features
Transfer of ownership
- Listed since
- Acceptance
- Available in consultation
- Asking price
- € 2,370,000 kosten koper
- Asking price per m²
- € 5,780
- Status
- Available
Construction
- Kind of house
- Villa, detached residential property
- Building type
- Resale property
- Year of construction
- 2025
- Type of roof
- Flat roof
Surface areas and volume
- Areas
- Living area
- 410 m²
- Exterior space attached to the building
- 110 m²
- Plot size
- 979 m²
- Volume in cubic meters
- 1,000 m³
Layout
- Number of rooms
- 5 rooms (4 bedrooms)
- Number of bath rooms
- 4 bathrooms and 2 separate toilets
- Bathroom facilities
- 4 double sinks, 4 walk-in showers, jacuzzi, 4 toilets, underfloor heating, and 3 washstands
- Number of stories
- 3 stories
- Facilities
- Air conditioning, outdoor awning, smart home, optical fibre, elevator, mechanical ventilation, rolldown shutters, and sliding door
Energy
- Energy label
- A
- Insulation
- Roof insulation, double glazing, insulated walls, floor insulation and completely insulated
- Heating
- Electric heating and complete floor heating
- Hot water
- Electrical boiler
Cadastral data
- ALTEA A 0001
- Cadastral map
- Area
- 979 m²
- Ownership situation
- Full ownership
Exterior space
- Location
- In wooded surroundings, rural, open location, unobstructed view and sea view
- Garden
- Surrounded by garden
- Balcony/roof terrace
- Roof terrace present
Garage
- Type of garage
- Parking place
Parking
- Type of parking facilities
- Parking on private property
Popularity
0x
Viewed
0x
Saved
27-7-2026
On Funda
Neighborhood
Don’t want to forget this home?
Save it as a favorite. You’ll easily find it back and get notified when something changes.
