
Sales history
- Listed since
- April 1, 2026
- Date of sale
- April 10, 2026
- Term
- 9 days
Description
This is not a standard apartment. This is the largest type within the Stadstuinen development, the XL layout. Offering approximately 130 m² of living space spread over two full floors, it delivers a size you would normally only find in a spacious family home—without the maintenance of a garden and with the comfort of a well-managed and financially sound homeowners’ association (HOA).
Perfect for those who value square meters, natural light, outdoor space, and true value for money.
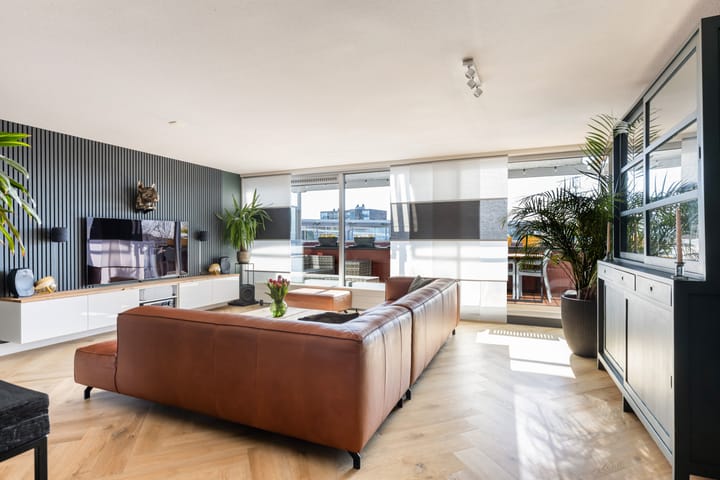
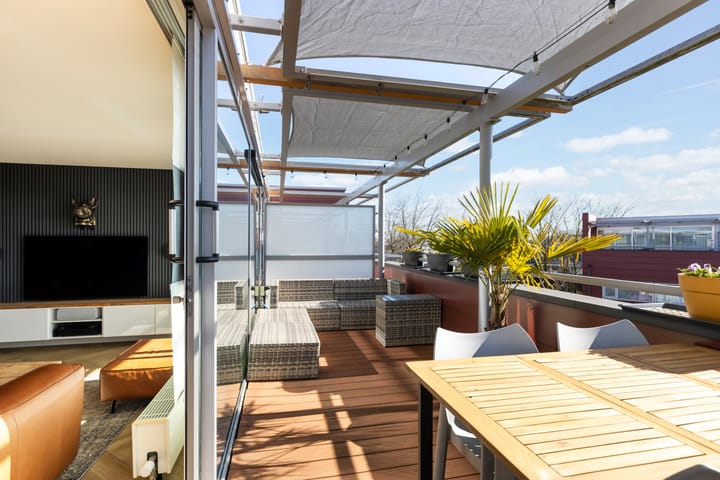
With two terraces totaling approximately 20 m², facing southeast and northwest, you can enjoy sunlight and outdoor living throughout the entire day. The generous living room, featuring large windows and an expansive sliding door, creates an almost loft-like feel. In addition, there is a spacious kitchen-diner, an extra bedroom or home office, and a private parking space along with a large storage room in the secured underground garage.
Layout
Ground floor
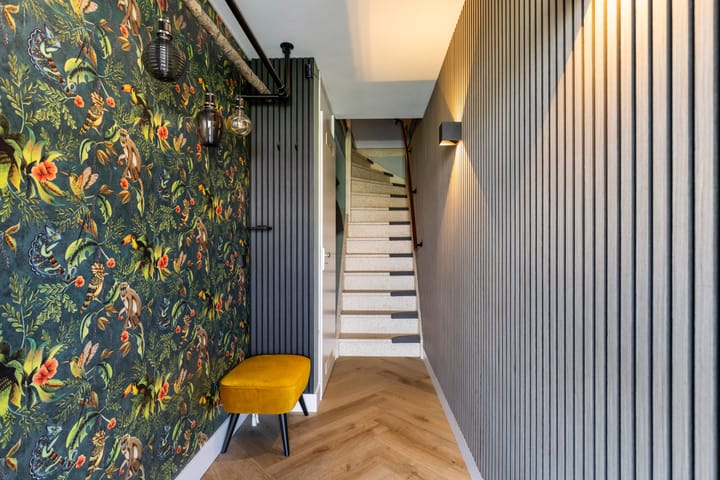
Private entrance with meter cupboard and staircase leading upstairs. You truly enter your home privately here, without the typical gallery access feel.
First floor
Spacious landing with access to two large bedrooms. There is also a substantial storage room with laundry facilities and a fully equipped bathroom featuring a bathtub, separate shower, wall-mounted toilet, and double vanity unit. The sleeping area is completely separated from the living area, providing peace and comfort.
Second floor
Landing with toilet and access to the living room. This is where the home truly impresses. The space, natural light, and large sliding doors opening onto the terrace immediately create a “wow” effect. There is ample room for a generous seating area and a large dining table.
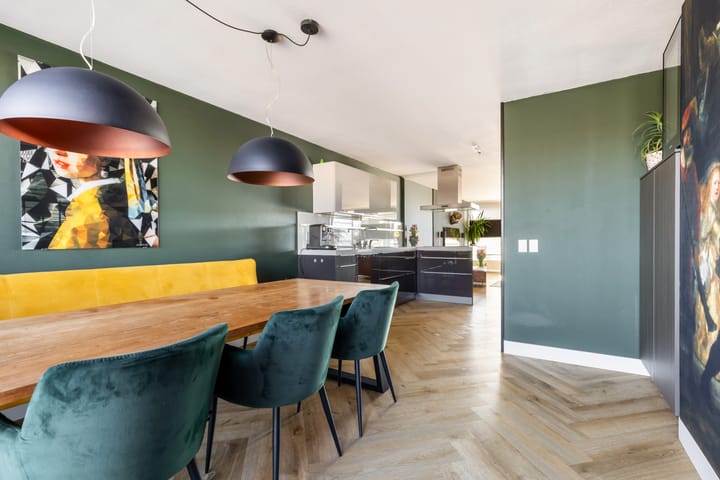
The modern kitchen-diner is fitted with built-in appliances and connects directly to the second terrace. Ideal for long summer evenings or a sunny start to your day on the other terrace. The additional bedroom or home office completes the property, offering flexibility for working from home, guests, or a child’s room.
Underground parking
In the secured underground garage, you have your own private parking space. A second parking space is optionally available for rent. In addition, there is a spacious private storage room of approximately 10 m². Everything is dry, safe, and practical.
Stadstuinen Nieuwland
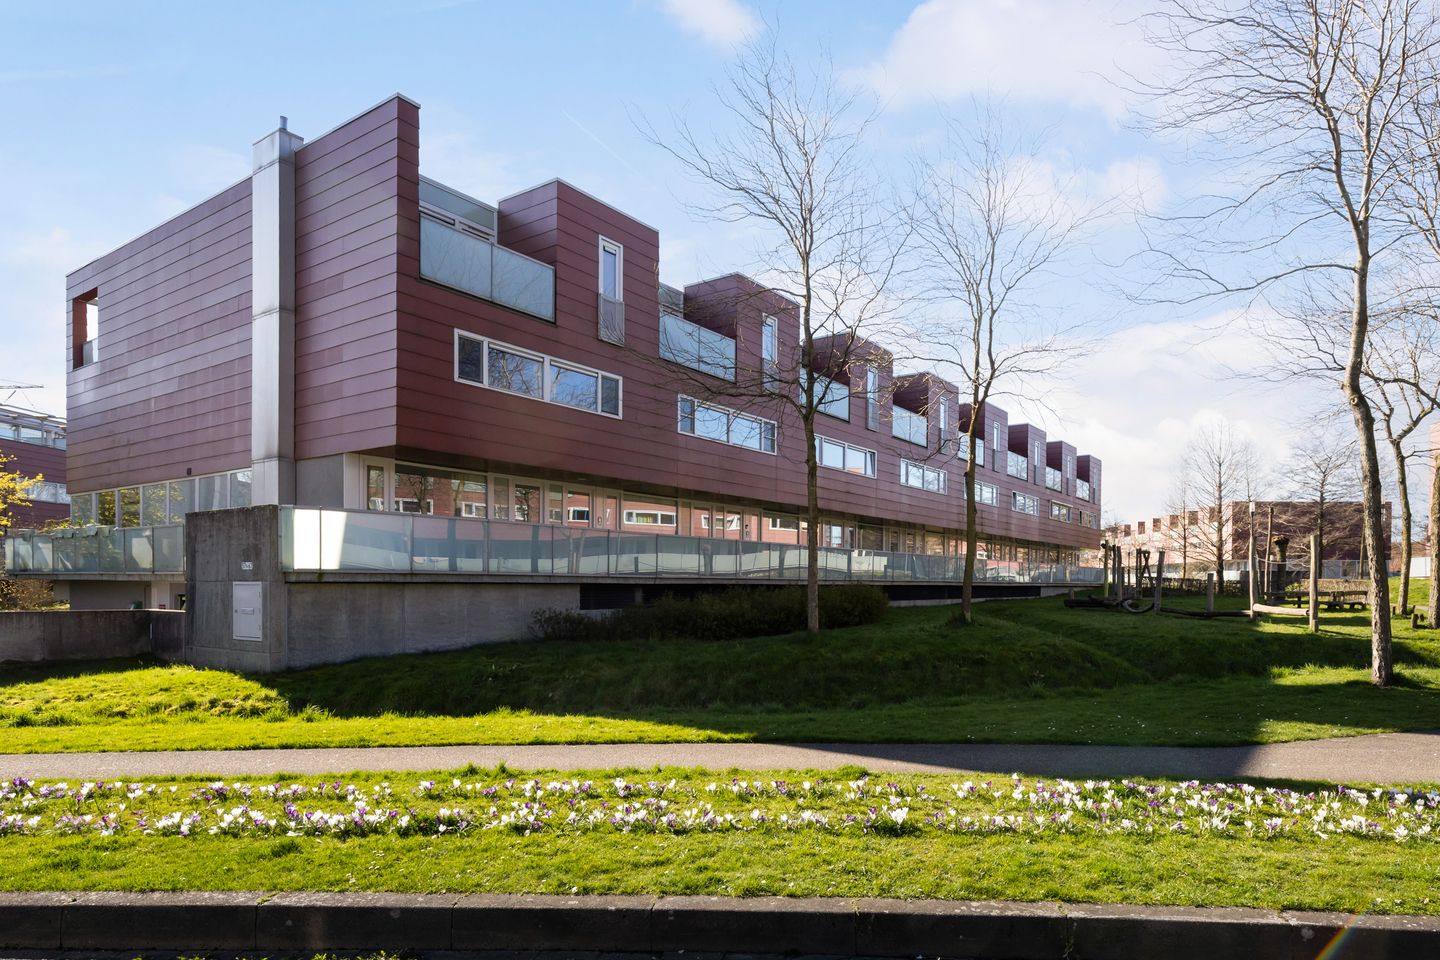
The Stadstuinen development is designed around the concept of urban living in a green and spacious environment. The architecture is characterized by abundant natural light, open sightlines, and a pleasant balance between privacy and community. Courtyards, mature greenery, and a well-thought-out layout give the area a calm and well-maintained appearance.
Nieuwland is known for its wide avenues, water features, and excellent amenities. Shopping center Nieuwland, schools, sports facilities, and major roads such as the A1 and A28 are all nearby.
Built in 2001, fully insulated, and featuring energy label A. The homeowners’ association is active and financially healthy. Service charges are approximately €136.75 per month.
This is a home for those who want to live spaciously without compromise—and for anyone who understands that 135 m² spread over two full floors in this segment is truly rare.
Advertisement
Features
Transfer of ownership
- Last asking price
- € 500,000 kosten koper
- Asking price per m²
- € 3,846
- Status
- Sold
- VVE (Owners Association) contribution
- € 136.75 per month
Construction
- Type apartment
- Maisonnette
- Building type
- Resale property
- Year of construction
- 2001
- Type of roof
- Flat roof
Surface areas and volume
- Areas
- Living area
- 130 m²
- Exterior space attached to the building
- 20 m²
- External storage space
- 25 m²
- Volume in cubic meters
- 407 m³
Layout
- Number of rooms
- 5 rooms (3 bedrooms)
- Number of bath rooms
- 1 bathroom and 1 separate toilet
- Bathroom facilities
- Shower, double sink, bath, and toilet
- Number of stories
- 2 stories
- Facilities
- Optical fibre, mechanical ventilation, and TV via cable
- Located at
- 3rd floor
Energy
- Energy label
- A
- Insulation
- Roof insulation, double glazing, insulated walls, floor insulation and completely insulated
- Heating
- District heating
- Hot water
- Central facility
Cadastral data
- AMERSFOORT P 2003
- Cadastral map
- Ownership situation
- Full ownership
Exterior space
- Location
- Alongside park, alongside waterfront, in residential district and unobstructed view
- Balcony/roof terrace
- Roof terrace present and balcony present
Garage
- Type of garage
- Underground parking and parking place
Parking
- Type of parking facilities
- Parking on gated property, public parking and parking garage
VVE (Owners Association) checklist
- Registration with KvK
- Yes
- Annual meeting
- Yes
- Periodic contribution
- Yes (€ 136.75 per month)
- Reserve fund present
- Yes
- Maintenance plan
- Yes
- Building insurance
- Yes
Popularity
3,404x
Viewed
52x
Saved
1-4-2026
On Funda
Neighborhood

Stadstuin
Amersfoort- Residents
- 1,455
- Family with children
- 24%
- Avg. asking price / m²
- € 3,963
Discover the neighborhood
Curious about the housing supply, residents and local real estate agents?

Don’t want to forget this home?
Save it as a favorite. You’ll easily find it back and get notified when something changes.
