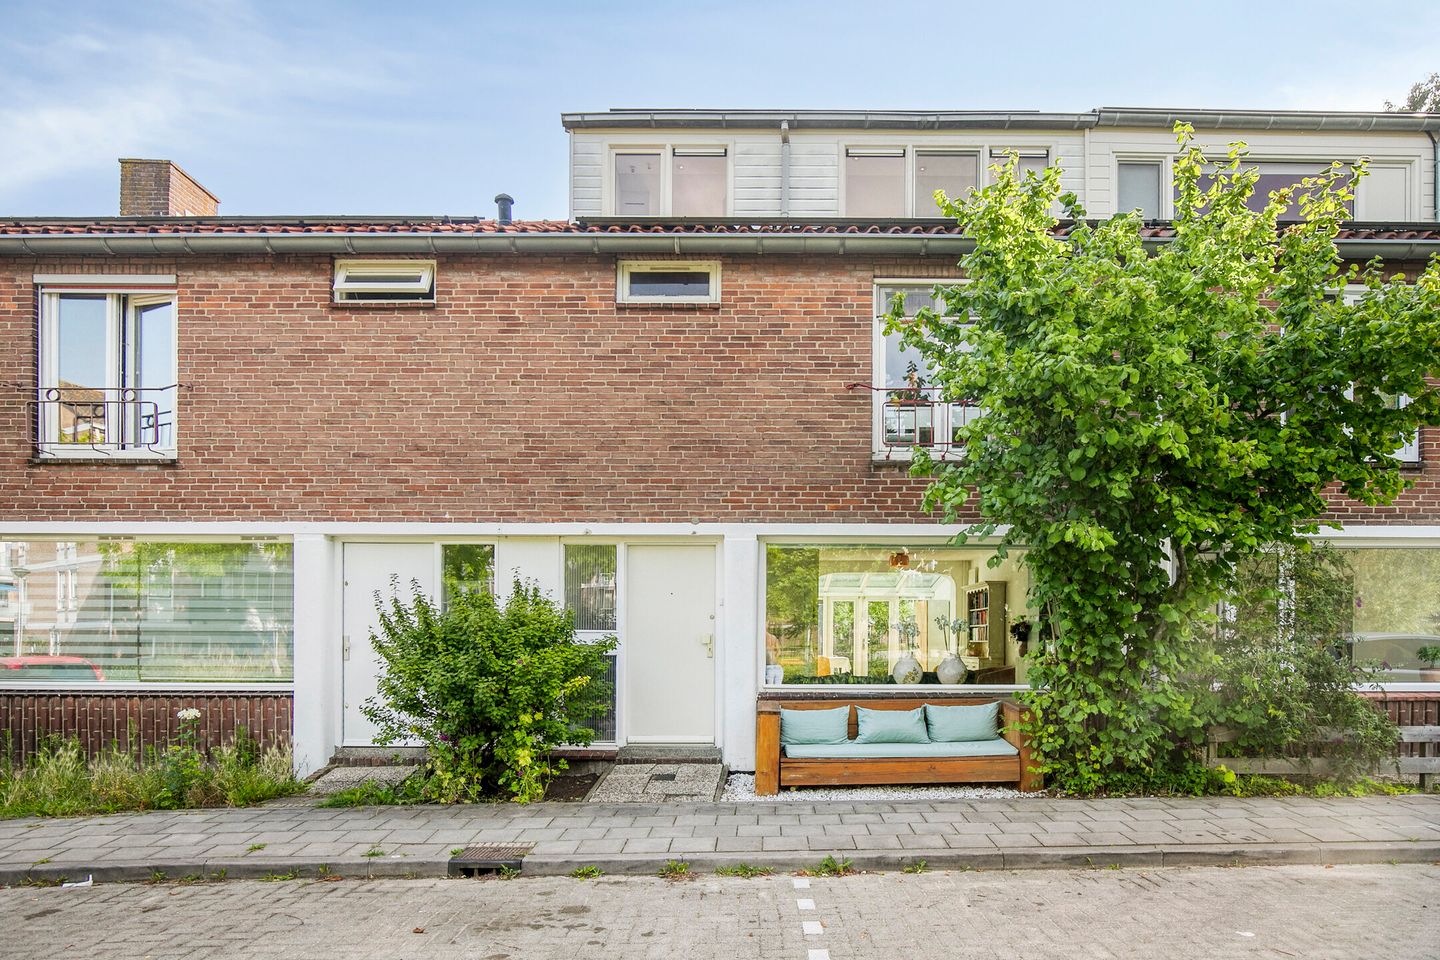
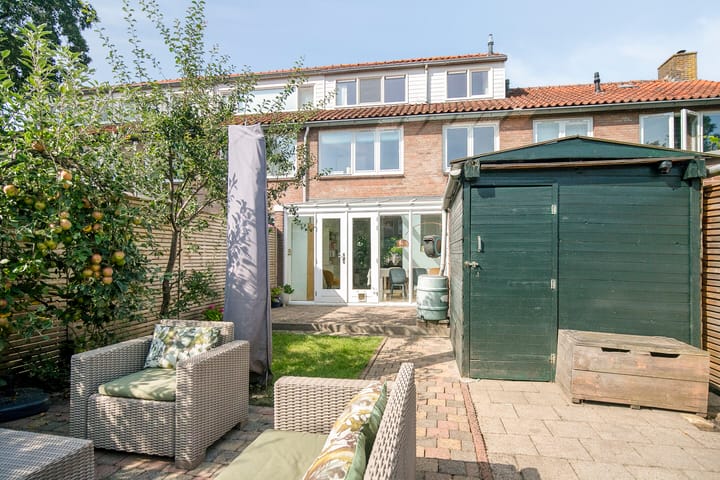
Mid-terrace home with garden room, open views and modern finishes
Located in the green and peaceful Kruiskamp district, this well-maintained mid-terrace home offers surprising space and comfort. With a bright garden room at the rear, a modern kitchen (2022), a recently renovated bathroom (2023), and a spacious top-floor bedroom thanks to the dormer extension, this is the ideal home for anyone looking for modern and comfortable living. The house is situated on a quiet street with open views to the front and includes extras such as 6 solar panels, a 3-phase power connection and preparations for a car charging station in the garden.
The layout:
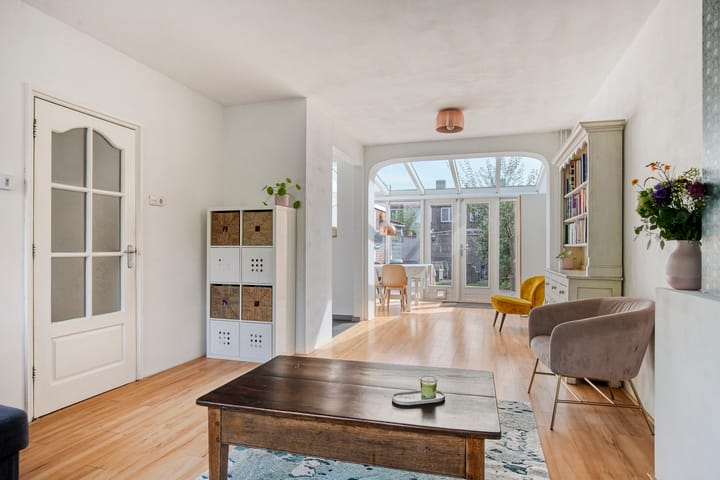
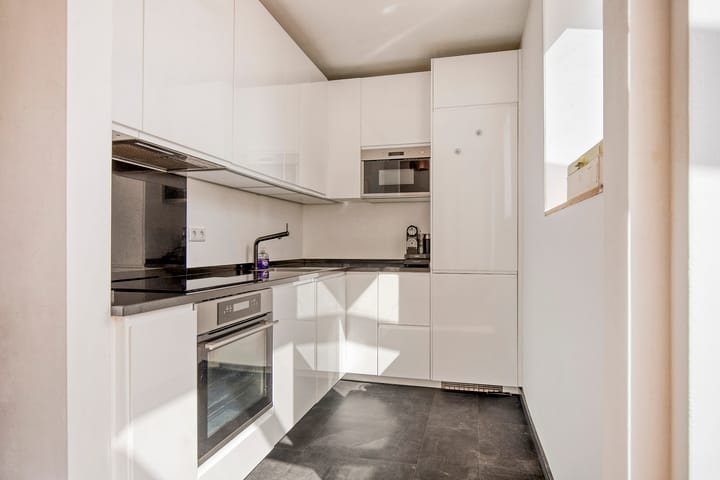
You enter through the hallway with staircase, toilet, meter cupboard and a handy storage space under the stairs. At the front, the living room offers green views, while the back of the house holds the sleek white kitchen (2022). From there, you step directly into the attached garden room – a delightful extra space with French doors leading to the backyard.
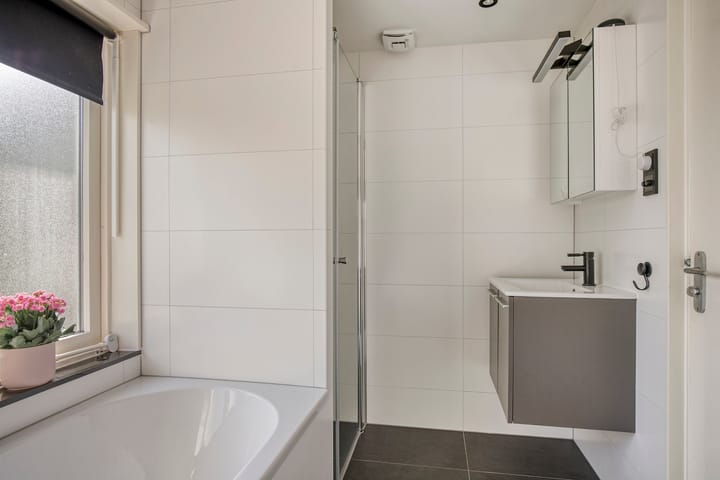
On the first floor are two well-sized bedrooms, a laundry room (formerly the bathroom), and a stylish bathroom (2023) equipped with a bathtub, shower, toilet and washbasin.
The second floor is surprisingly spacious thanks to the 2012 dormer extension. Here you'll find a bright and large bedroom with dormer windows, as well as storage space on the landing, where the central heating boiler is located.
The location is excellent: close to Neptunusplein shopping center, with supermarkets, specialty shops and eateries. Schools and sports facilities are nearby, and Amersfoort’s historic city center is just a 5-minute bike ride away. Public transport, NS stations, the Stadsring and the A28 motorway are all easily accessible.
Key features:
Garden room at the rear with French doors to the garden
Modern high-gloss white kitchen (2022)
Renovated bathroom (2023) with bathtub, shower, toilet and washbasin
Open views at the front of the house
Dormer extension (2012) creating a spacious top-floor bedroom
6 solar panels and largely HR glazing
Energy label C
3-phase power connection with cable to the garden
Two storage sheds in the backyard
Ample parking space directly behind the house
Call or email the real estate agents at Kiers Vastgoed to schedule a viewing.
Advertisement
Features
Transfer of ownership
Last asking price
€ 450,000 kosten koper
Asking price per m²
€ 4,167
Status
Sold
Construction
Kind of house
Single-family home, row house
Building type
Resale property
Year of construction
1955
Type of roof
Gable roof covered with roof tiles
Surface areas and volume
Areas
Living area
108 m²
Other space inside the building
8 m²
External storage space
4 m²
Plot size
128 m²
Volume in cubic meters
410 m³
Layout
Number of rooms
4 rooms (3 bedrooms)
Number of bath rooms
1 bathroom and 1 separate toilet
Bathroom facilities
Shower, bath, toilet, sink, and washstand
Number of stories
3 stories
Facilities
Optical fibre, TV via cable, and solar panels
Energy
Energy label
C
Insulation
Roof insulation, double glazing, energy efficient window and floor insulation
Heating
CH boiler
Hot water
CH boiler
CH boiler
Vaillant Hr-solide Plus (gas-fired combination boiler from 2010, in ownership)