Under offer

Sint Willibrordusstraat 153812 TH AmersfoortGerrit van Stellingwerfstraat e.o.

Map
  • 67 m²
  • 140 m²
  • 3
  • D
Calculate monthly payment

Description

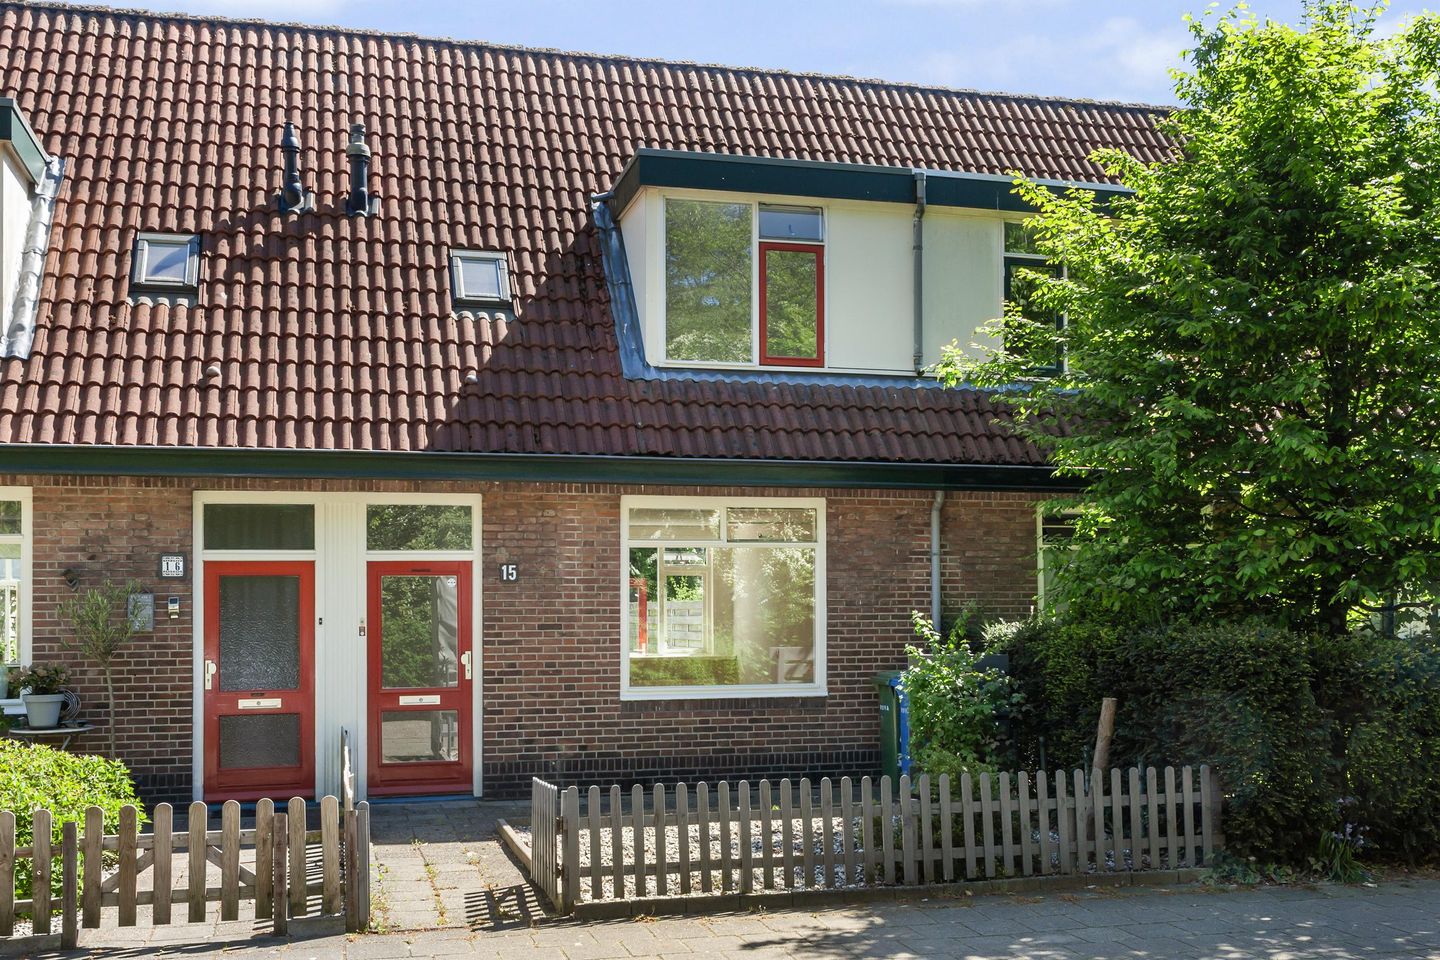
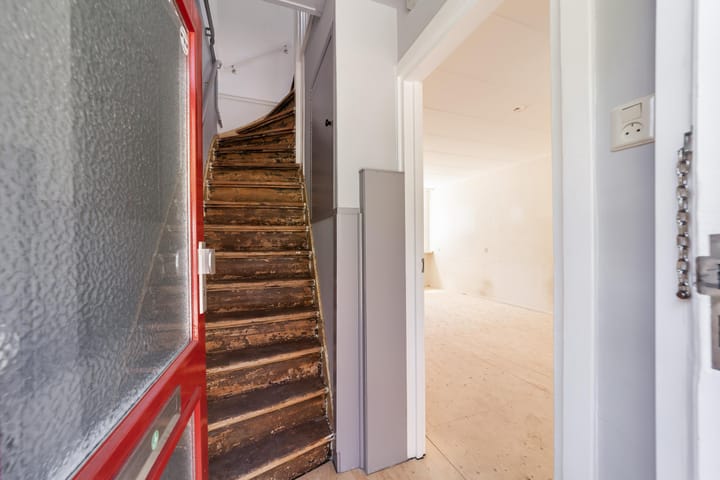
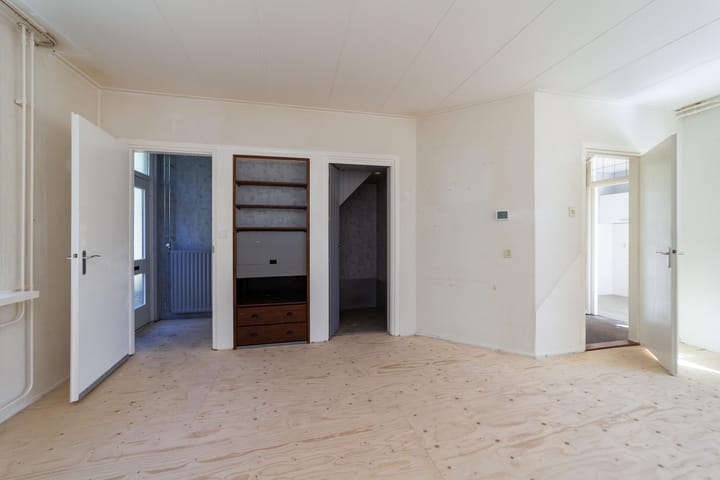
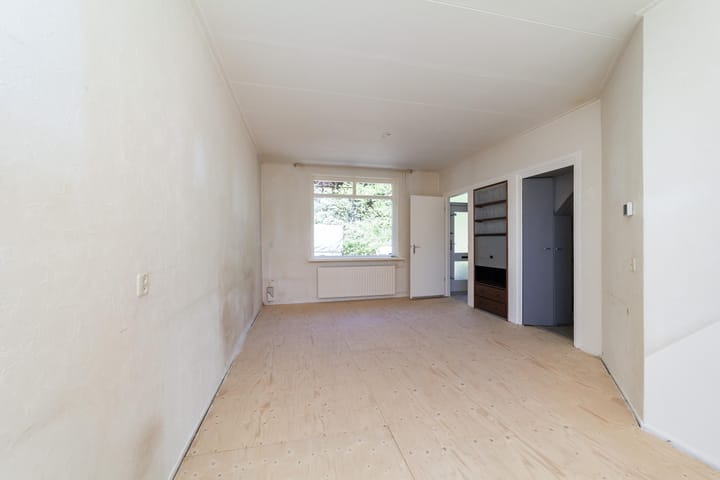
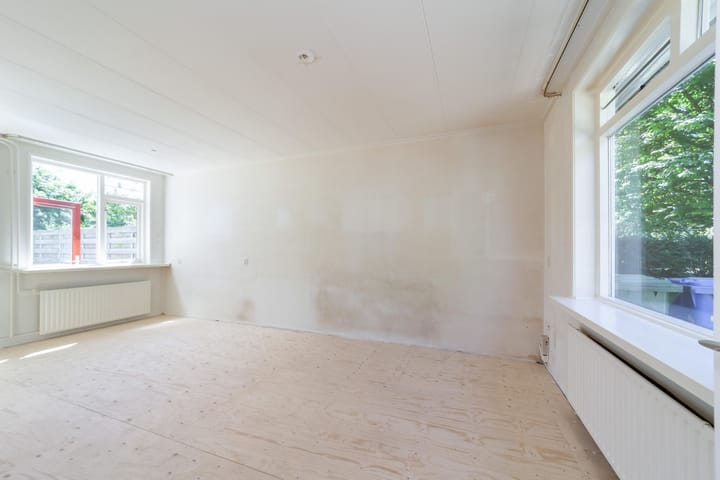
LET OP: TOT 1 JUNI 2026 IS DEZE WONING ENKEL BESCHIKBAAR VOOR HUURDERS VAN PORTAAL, ALLIANTIE of OMNIA DIE EEN SOCIALE HUURWONING IN AMERSFOORT ACHTER LATEN! Heeft u wel interesse maar geen huurwoning om achter te laten, stuur dan een mail, dan nemen wij contact op. Aan een rustige straat in een geliefde woonwijk vind je deze sfeervolle tussenwoning uit de jaren ’30. De woning beschikt over een stenen berging, een verrassend diepe achtertuin met achterom én een vrije ligging aan zowel de voor- als achterzijde. Dankzij de gunstige ligging zijn winkels, het NS-station én het bruisende stadscentrum allemaal binnen handbereik. Indeling Begane grond: Entree, hal met trapopgang. De lichte woonkamer beschikt over een ruime bergkast. Via een tussenhal is de badkamer bereikbaar, voorzien van douche, wastafel en wasmachineaansluiting. Er is een separaat toilet aanwezig. De eenvoudige, dichte keuken geeft toegang tot de zonnige achtertuin. Eerste verdieping: Overloop met dakraam en cv-opstelling. Er zijn drie slaapkamers van goed formaat. Middels een vlizotrap op de overloop is de vliering bereikbaar. Bijzonderheden • Gelegen aan een rustige, kindvriendelijke straat • Diepe achtertuin op het oosten met achterom • Nabij winkels, station en centrum • Bouwkundige keuring • Zelfbewoningsplicht • Eigendomsoverdracht via projectnotaris Van der Weij Notariaat in Nijkerk

Features

Transfer of ownership

Listed since
Acceptance
Available in consultation
Asking price
€ 375,000 kosten koper
Asking price per m²
€ 5,597
Status
Under offer

Construction

Kind of house
Single-family home, row house
Building type
Resale property
Year of construction
1925
Type of roof
Gable roof

Surface areas and volume

Areas
Living area
67 m²
Other space inside the building
2 m²
External storage space
6 m²
Plot size
140 m²
Volume in cubic meters
260 m³

Layout

Number of rooms
4 rooms (3 bedrooms)
Number of bath rooms
1 bathroom and 1 separate toilet
Bathroom facilities
Shower and sink
Number of stories
2 stories and a loft
Facilities
Mechanical ventilation

Energy

Energy label
Insulation
Double glazing
Heating
CH boiler
Hot water
CH boiler
CH boiler
COMBI (gas-fired combination boiler from 2023, in ownership)

Cadastral data

AMERSFOORT D 9145
Cadastral map
Area
115 m²
Ownership situation
Full ownership
AMERSFOORT D 10037
Cadastral map
Area
25 m²
Ownership situation
Full ownership

Exterior space

Location
Alongside a quiet road and in residential district
Garden
Back garden and front garden
Back garden
75 m² (0.15 metre deep and 0.05 metre wide)
Garden location
Located at the east with rear access

Storage space

Shed / storage
Attached brick storage

Parking

Type of parking facilities
Public parking

Popularity

5,083x

Viewed

65x

Saved

19-5-2026

On Funda

Neighborhood

Gerrit van Stellingwerfstraat e.o.

Amersfoort
Residents
1,605
Family with children
28%
Avg. asking price / m²
€ 5,654

Discover the neighborhood

Curious about the housing supply, residents and local real estate agents?

View neighborhood insights

Don’t want to forget this home?

Save it as a favorite. You’ll easily find it back and get notified when something changes.