Sold
Spakenburgkade 93826 CN AmersfoortZuiderzeestedenbuurt-West
€ 595,000 k.k.

- 125 m²living area
- 132 m²plot size
- 3bedrooms
- Aenergy label
Eye-catcherWonen aan het water met vrij uitzicht, tuin en eigen parkeerplaats
Sales history
- Listed since
- May 26, 2026
- Date of sale
- June 15, 2026
- Term
- 2 weeks
Description
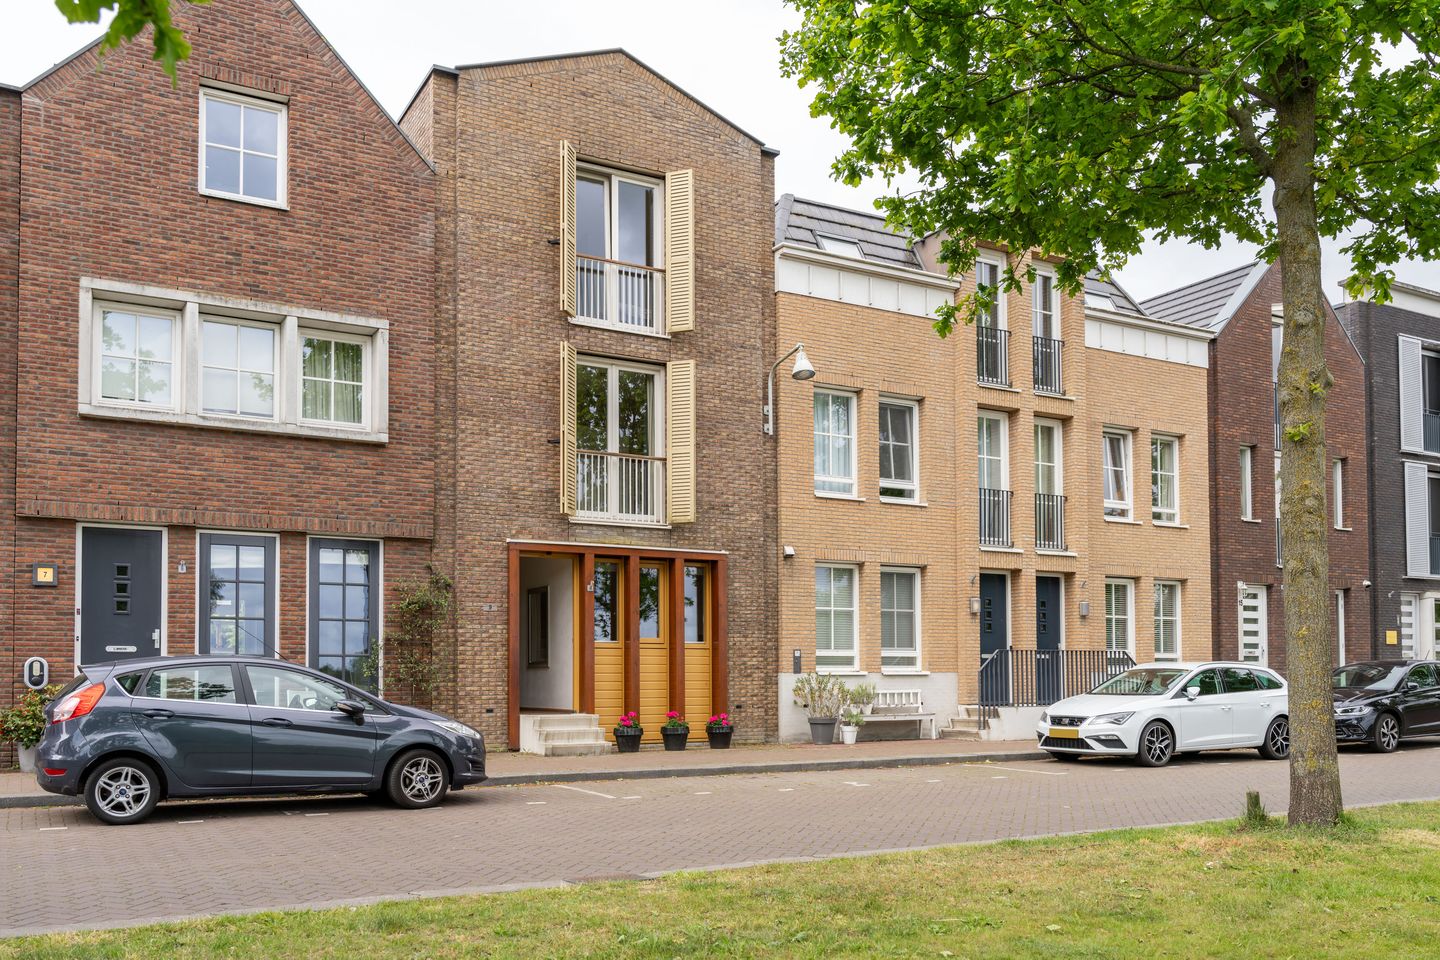
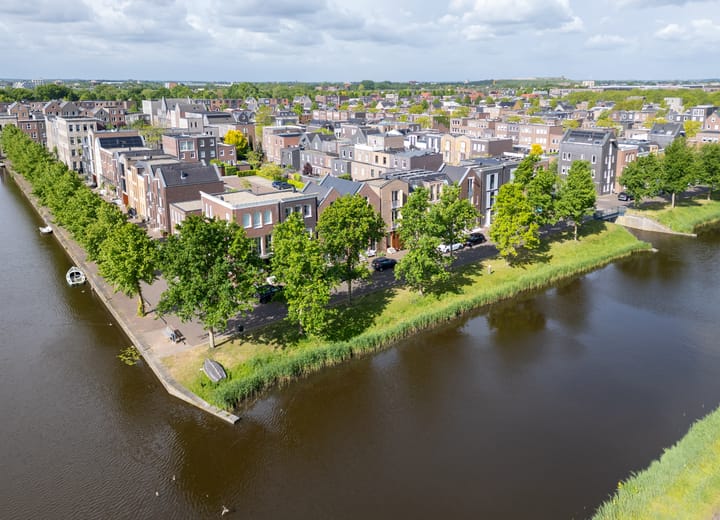
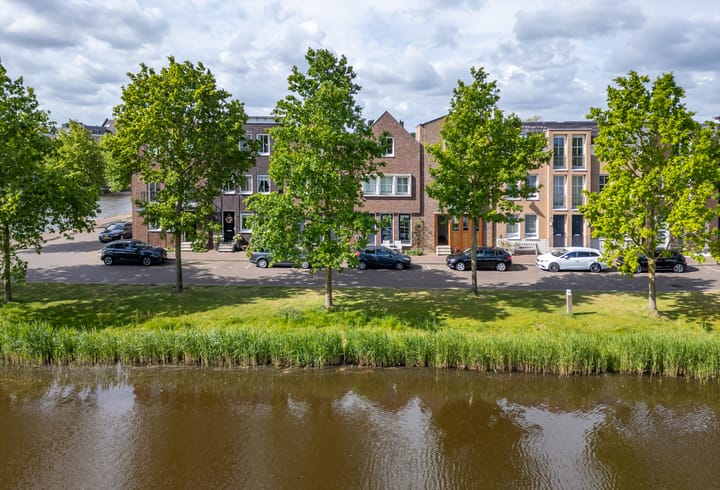
At the front, located in the popular residential area of De Laak, this surprisingly spacious and well-maintained owner-occupied apartment with its own parking space is situated. The apartment offers a pleasant and unobstructed view and is conveniently located near the shopping center, various schools, the Herenwaard park, ample water features, and metro and train connections.
The property is situated on the characteristic Spaakburglaan, named after the water-rich area surrounding Spakenburg, which has many references to shipping. Small lakes are connected by canals and waterways. A unique living environment. An ideal place to enjoy a pleasant residential atmosphere, water, greenery, and tranquility.
Ground floor
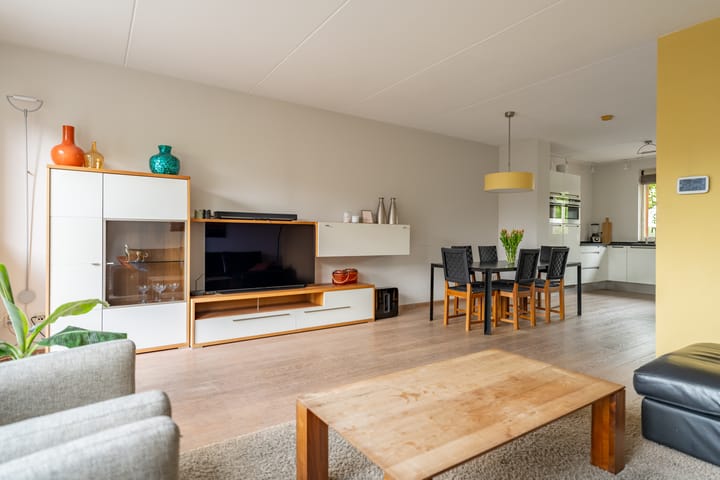
Through the gate, you enter the home. The hall provides access to the meter cupboard, toilet with fountain, the staircase to the first floor, and the spacious living room. Thanks to the large windows on both the front and rear sides, the home has plenty of natural light.
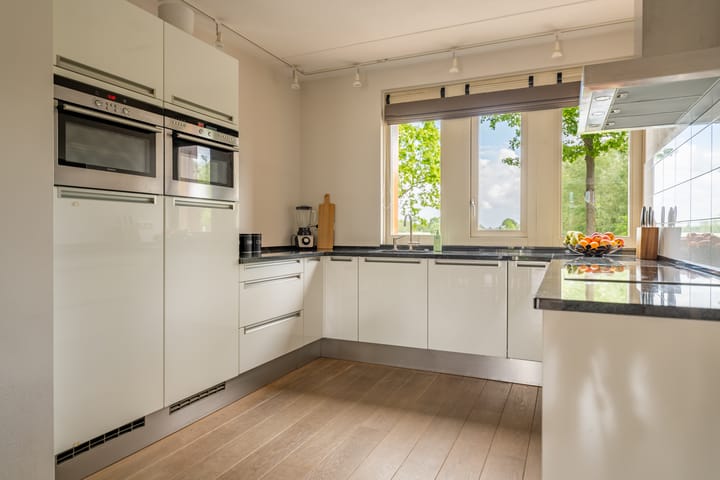
The bright living room offers ample space and an open connection to the modern kitchen and dining area. The kitchen is arranged in a practical U-shape and equipped with various built-in appliances, including an induction hob, extractor hood, oven, and dishwasher. Thanks to the large windows and French balcony, the kitchen enjoys plenty of daylight and an attractive view of the water and green surroundings.
At the rear, the home features a garden-facing living room. Here, you can enjoy peace, greenery, and fine sunlight. Adjacent to the garden-facing living room is a practical storage area.
First floor
The first floor consists of two spacious bedrooms. The bedroom at the front is equipped with opening doors leading to a French balcony with a view of the water and greenery. The room offers enough space for a double bed, wardrobe, dresser, and possibly a desk.
Second floor
The second floor is surprisingly spacious, featuring a generous bedroom at the front. This room is ideal as a master bedroom or office space. The room benefits from a French balcony that can be fully opened, allowing plenty of fresh air and daylight inside while enabling you to fully enjoy the view. In addition, there is a practical storage room with connections for a washing machine and dryer.
The southwest-facing garden is a wonderful place to enjoy the afternoon and evening sun. Beautifully landscaped and equipped with a wooden bicycle shed. Through the garden, you reach the rear courtyard with your own private parking space.
Key features:
• Unobstructed view over water and greenery
• Private parking space on shared grounds
• Three spacious bedrooms
• U-shaped kitchen with a lovely view of the greenery
• Nice garden with storage shed and rear access
• Fully insulated
• Energy label A
• Year of construction 2008
• Located in the popular De Laak neighborhood
• Close to schools, train station, shops, arterial roads, and recreational areas
The location of this home is truly unique and attractive. The quiet, green, and child-friendly neighborhood offers an ideal living environment for young and old. All daily amenities are located a short distance away, combining comfort and convenience. The train station and the shopping center are within walking distance, as are various schools. For relaxation and recreation, you can easily walk to Kai Park or the recently opened nature reserve Het Hammetje, where you can fully enjoy peace and nature.
An ideal home for families and lovers of space, water, and comfortable living in a beautiful location.
Advertisement
Features
Transfer of ownership
- Last asking price
- € 595,000 kosten koper
- Asking price per m²
- € 4,760
- Status
- Sold
Construction
- Kind of house
- Mansion, row house
- Building type
- Resale property
- Year of construction
- 2008
- Type of roof
- Flat roof covered with asphalt roofing
- Quality marks
- Bouwkundige Keuring
Surface areas and volume
- Areas
- Living area
- 125 m²
- External storage space
- 6 m²
- Plot size
- 132 m²
- Volume in cubic meters
- 449 m³
Layout
- Number of rooms
- 4 rooms (3 bedrooms)
- Number of bath rooms
- 1 bathroom and 1 separate toilet
- Bathroom facilities
- Double sink, walk-in shower, bath, toilet, and washstand
- Number of stories
- 3 stories
- Facilities
- French balcony, optical fibre, mechanical ventilation, and passive ventilation system
Energy
- Energy label
- A
- Insulation
- Double glazing and completely insulated
- Heating
- CH boiler
- Hot water
- CH boiler
- CH boiler
- Intergas HRE 28/24A (gas-fired combination boiler from 2023, in ownership)
Cadastral data
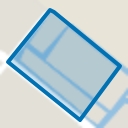
- HOOGLAND B 5602
- Cadastral map
- Area
- 120 m²
- Ownership situation
- Full ownership
- HOOGLAND B 5664
- Cadastral map
- Area
- 12 m²
- Ownership situation
- Full ownership
- HOOGLAND B 9064
- Cadastral map
- Area
- 818 m²
- Ownership situation
- Held in common ownership
Exterior space
- Balcony/roof garden
- French balcony present
- Location
- Alongside a quiet road, in residential district and unobstructed view
- Garden
- Back garden
- Back garden
- 66 m² (11.00 metre deep and 6.00 metre wide)
- Garden location
- Located at the southwest with rear access
Storage space
- Shed / storage
- Detached wooden storage
Garage
- Type of garage
- Parking place
Parking
- Type of parking facilities
- Public parking
Popularity
3,210x
Viewed
79x
Saved
26-5-2026
On Funda
Neighborhood
Zuiderzeestedenbuurt-West
Amersfoort- Residents
- 1,600
- Family with children
- 59%
- Avg. asking price / m²
- € 4,697
Discover the neighborhood
Curious about the housing supply, residents and local real estate agents?

Don’t want to forget this home?
Save it as a favorite. You’ll easily find it back and get notified when something changes.
