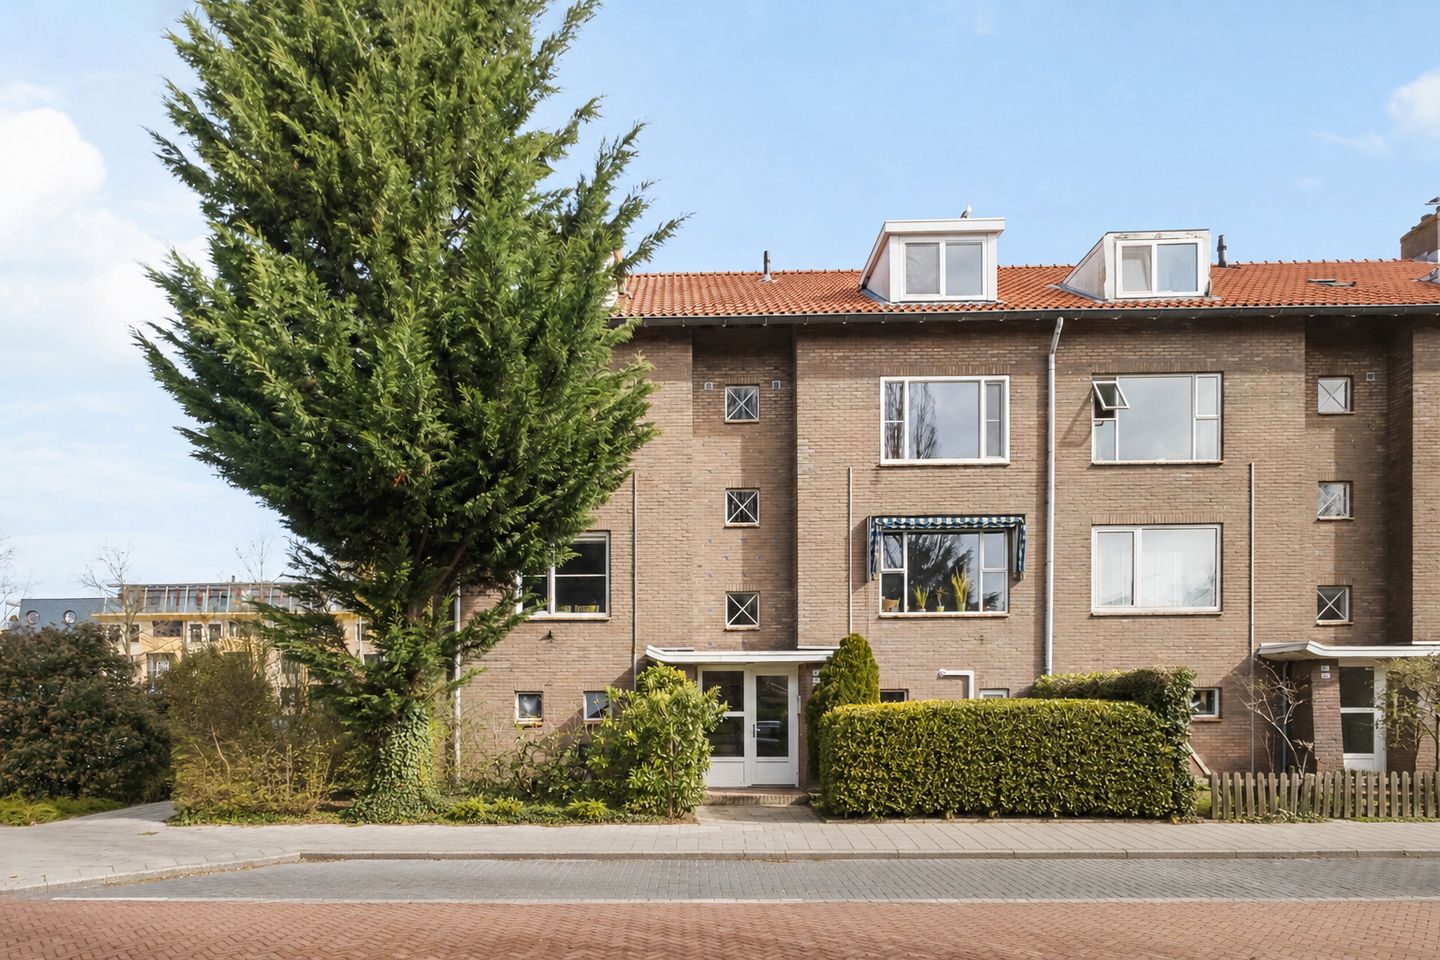
Adriaen van Ostadelaan 81181 WX AmstelveenStadshart
€ 427,000 k.k.

- 85 m²living area
- 2bedrooms
- Denergy label
Description
Discover this split-level upper-floor apartment of approximately 85 m², ideally located near the Stadshart of Amstelveen. The property offers a practical layout featuring a bright living room, separate dining room, balcony, and two bedrooms. In 2025, several key upgrades were completed, including the installation of a dormer, a new kitchen, and a new central heating boiler. While the interior finishes are somewhat dated, the property has been well maintained and offers excellent potential for further modernization to personal taste.
Layout
Second floor (first residential level)
Access to the apartment is via the communal entrance, leading to the second floor. Entrance hall with meter cupboard and separate toilet.
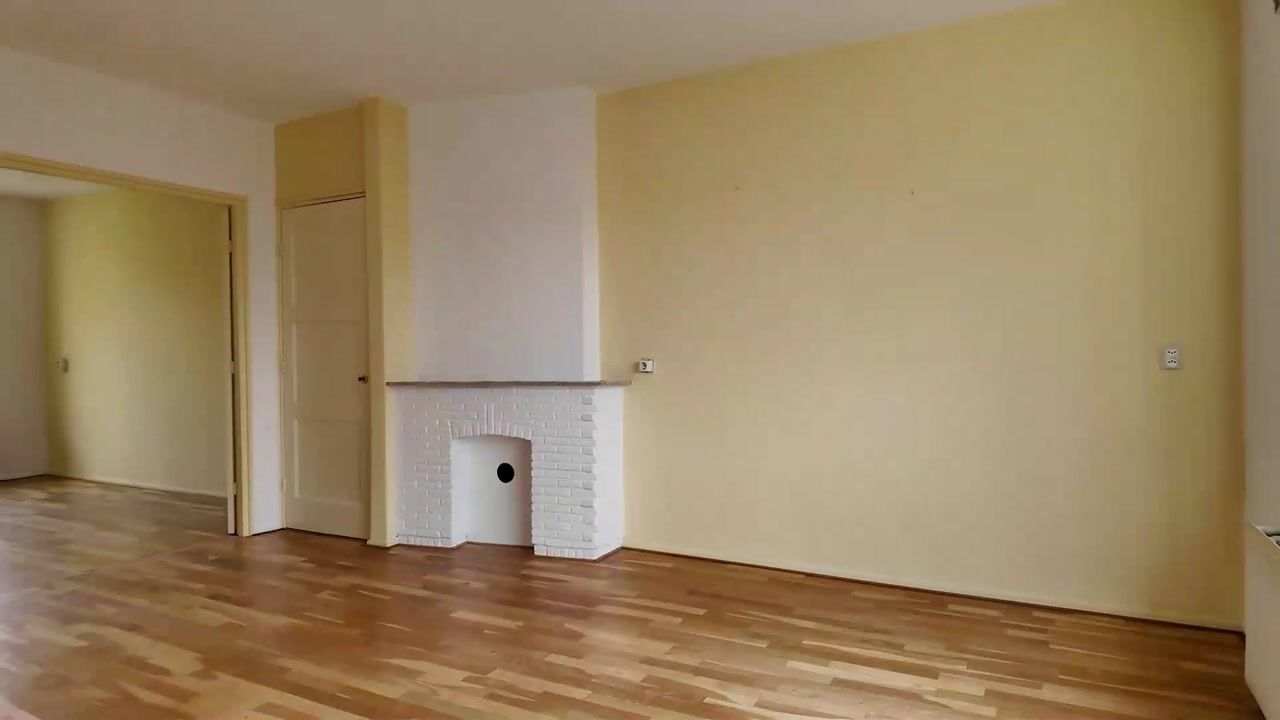
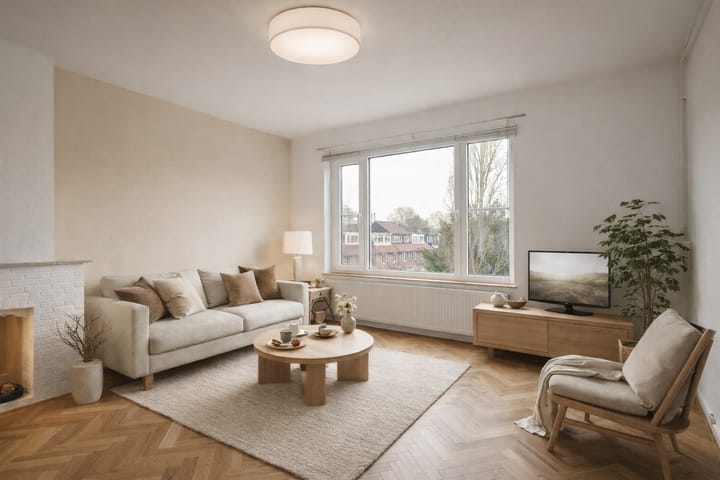
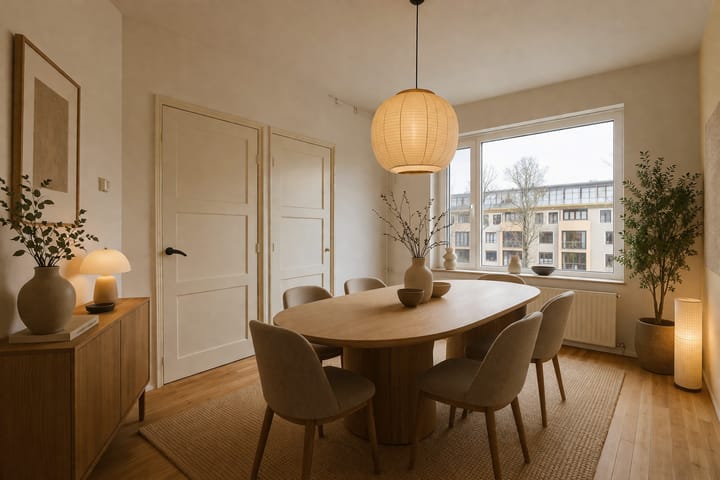
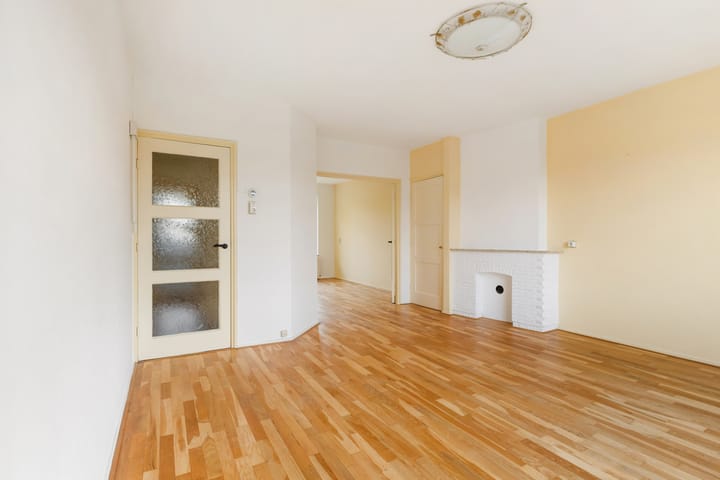
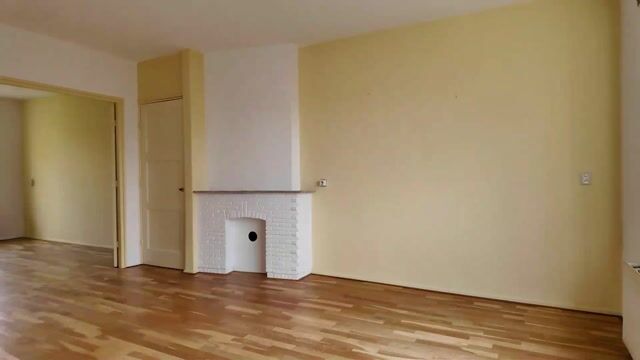
At the front, you will find the bright living room, featuring a fireplace and a practical storage cupboard. Through double doors, the living room connects to the dining room at the rear. This ensuite arrangement provides a pleasant separation between living and dining areas, while allowing for an open connection when desired.
The dining room is located at the rear and directly adjoins the kitchen. The kitchen (2025) is equipped with built-in appliances, a sink, gas stove, and a practical storage cupboard, and provides direct access to the rear-facing balcony.
Third floor (second residential level)
An internal staircase leads to the top floor. Landing with access to all rooms.
At the front is a spacious bedroom featuring a dormer (2025) and built-in storage. At the rear is the second well-sized bedroom, also fitted with a dormer.
The centrally located bathroom is equipped with a walk-in shower and washbasin unit.
Additionally, there is an elongated storage room (approx. 1.00 m wide and 4.50 m long) running along the length of the property. This space houses the central heating boiler and the washing machine/dryer setup. An extra storage cupboard is accessible from the landing.
Surroundings
The property is located on Adriaen van Ostadelaan, in a highly central and sought-after location directly near the Stadshart of Amstelveen. This area offers a wide and diverse range of shops, including a covered shopping centre with various (luxury) retail stores, specialty shops, supermarkets, and restaurants. Cultural amenities such as the theatre, library, and the Cobra Museum are all within walking distance.
A lively weekly market takes place every Friday in the Stadshart, offering fresh produce and local specialties. The area also regularly hosts events and activities, contributing to a vibrant living environment.
For recreation, the Amsterdamse Bos is located nearby, ideal for walking, sports, and outdoor activities.
Accessibility is excellent, with a bus station and tram connections (including routes towards Amsterdam and Schiphol) within walking distance. Major roads such as the A9 and A10 are also quickly and easily accessible.
• Key Features
• Living area approx. 85 m²
• Spread over two residential levels
• 3 rooms (2 bedrooms)
• Rear-facing balcony
• Dormer installed in 2025
• Kitchen renewed in 2025
• Central heating boiler renewed in 2025
• Living room and dining room ensuite
• Internal storage with space for washing machine/dryer
• External storage approx. 6 m²
• Interior is dated but well maintained
• Service charges (VvE) approx. €199 per month
Advertisement
Features
Transfer of ownership
- Listed since
- Acceptance
- Available in consultation
- Asking price
- € 427,000 kosten koper
- Asking price per m²
- € 5,024
- Status
- Available
- VVE (Owners Association) contribution
- € 199.00 per month
Construction
- Type apartment
- Upstairs apartment (apartment)
- Building type
- Resale property
- Year of construction
- 1955
- Type of roof
- Gable roof covered with roof tiles
Surface areas and volume
- Areas
- Living area
- 85 m²
- Exterior space attached to the building
- 2 m²
- External storage space
- 6 m²
- Volume in cubic meters
- 284 m³
Layout
- Number of rooms
- 4 rooms (2 bedrooms)
- Number of bath rooms
- 1 bathroom and 1 separate toilet
- Bathroom facilities
- Walk-in shower and washstand
- Number of stories
- 2 stories
- Located at
- 2nd floor
Energy
- Energy label
- D
- Heating
- CH boiler
- Hot water
- CH boiler
- CH boiler
- Nefit Proline NXT HRC24CV (gas-fired from 2025, in ownership)
Cadastral data
- AMSTELVEEN H 11576
- Cadastral map
- Ownership situation
- Full ownership
Exterior space
- Balcony/roof terrace
- Balcony present
Storage space
- Shed / storage
- Built-in
Parking
- Type of parking facilities
- Paid parking and resident's parking permits
VVE (Owners Association) checklist
- Registration with KvK
- Yes
- Annual meeting
- Yes
- Periodic contribution
- Yes (€ 199.00 per month)
- Reserve fund present
- Yes
- Maintenance plan
- Yes
- Building insurance
- Yes
Popularity
715x
Viewed
27x
Saved
3-9-2026
On Funda
Neighborhood
Stadshart
Amstelveen- Residents
- 2,000
- Family with children
- 17%
- Avg. asking price / m²
- € 5,901
Discover the neighborhood
Curious about the housing supply, residents and local real estate agents?

Don’t want to forget this home?
Save it as a favorite. You’ll easily find it back and get notified when something changes.
