

Sold under reservation
Amberlaan 481185 RM AmstelveenPopulierenbuurt
€ 395,000 k.k.

- 80 m²living area
- 2bedrooms
- Cenergy label
Eye-catcherLicht en uitzicht | perfecte locatie | goede indeling | zonnig balkon
Description
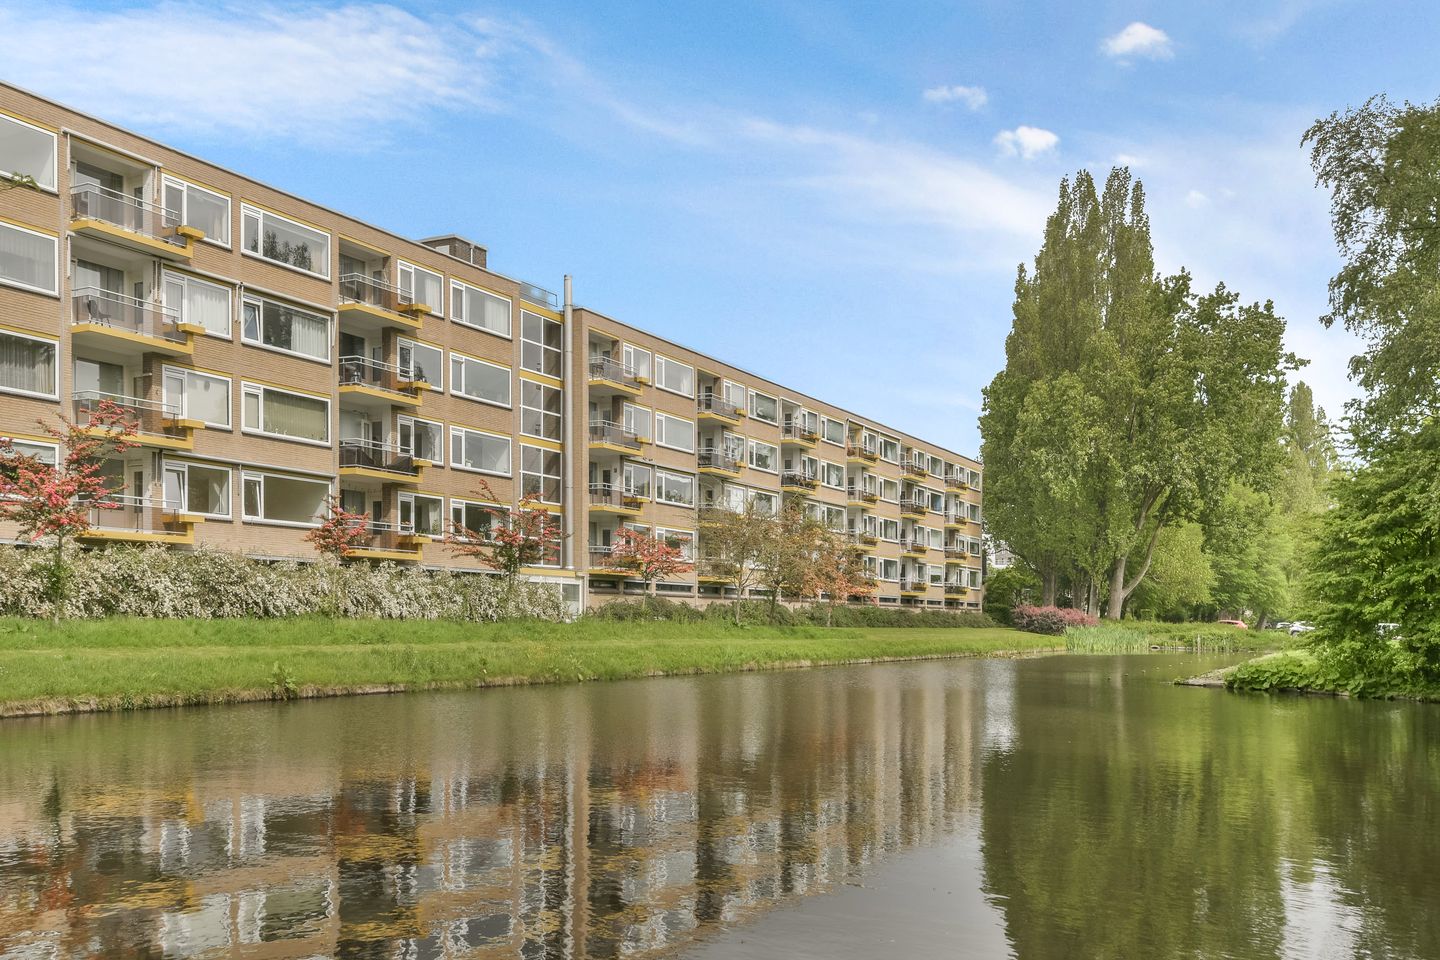
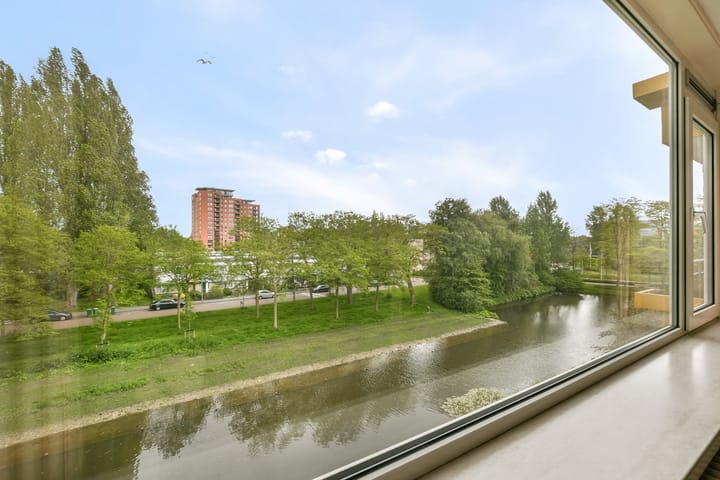
Upon entering this apartment, you are immediately struck by how spacious and bright this home feels. This lovely 3/4 apartment (80 m2) has an unobstructed view of the green surroundings and the water’s edge, a sunny balcony, a large separate storage unit on the ground floor and the apartment building also has a lift. The apartment building is excellently maintained by the active Owners’ Association.
You don’t have to go far for your recreational activities, shopping, sports and schools; Everything is within easy walking distance of Amberlaan. All this charming apartment needs is a little spruce up to make this your new home for years to come!
Layout
Communal entrance area with lift and doorbells/letterboxes. The external ground floor storage is also situated here. The apartment entrance is along the gallery on the third floor.
Entrance, and the kitchen to your right. The L-shaped kitchen has lots of cupboard space and various fitted kitchen appliances and is slightly dated. It is, however, very spacious and has a fitted wall cupboard.
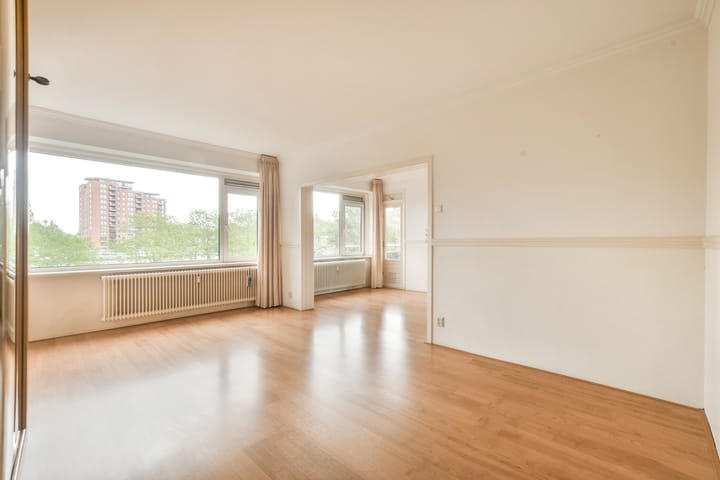
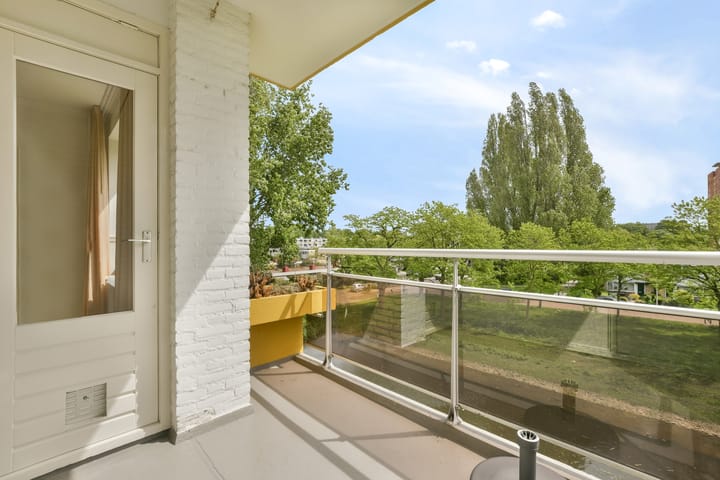
On the opposite side is a generously proportioned bedroom with fitted wardrobes. The separate toilet is located along the hall. Next, the spacious living room, which is divided into a sitting area and a dining area. This room has large east-facing windows, making this a pleasantly bright and airy living space with access to the balcony. Here, you can enjoy the sunshine and the lovely view in the summer. Along the hall is the toilet and the large second bedroom, which has a deep wall wardrobe. This bedroom also has direct access to the bathroom and the balcony. The bathroom has a walk-in shower, a washbasin cabinet and a washing machine connection.
Surrounding area
The apartment is situated a good location, just a 10-minute bike ride away from Stadshart shopping centre where you can find a great variety of shops, bars, restaurants and Stadsschouwburg Amstelveen, as well as the Cobra museum; a must for art lovers. If you prefer to spend some time in the outdoors, you will certainly appreciate the nearby nature area ‘De Poel’, which borders directly on Amsterdam Forest.
The area has good public transport links; the bus and tram will take you to Amsterdam city centre or to other destinations in no time. The A9 motorway is within easy reach, from where you can travel towards Amsterdam (A10), Utrecht (A2) or The Hague (A4). There are multiple gyms, child care facilities, schools, medical centres and supermarkets nearby. The charming old part of Amstelveen is within walking distance. Last but not least: parking is free on the public parking lot in front of the building.
Specifics
The property is freehold
Living area: 80 m2 (measurement report available)
Unobstructed view of the green surroundings and waters
Separate private storage unit on the ground floor
Lift
Excellently maintained apartment building
Sunny east-facing balcony
Lots of fitted cupboards/wardrobes in the property
Energy label C
All windows have insulated glass
The building has district heating
Hot water is generated by a boiler
Quick delivery is possible
The property is being sold with an age clause and an asbestos clause
The seller has not lived in the apartment himself
The property was professionally measured based on the BBMI measurement instructions. The purchase contract shall include a clause stating that we have invited the prospective buyers to have their own measurement of the property carried out. Should the prospective buyers decide not to have such a measurement carried out, they automatically indemnify Pappie & Van der Zee Makelaars o/g and the owners of the property against any liability.
Advertisement
Features
Transfer of ownership
- Listed since
- Acceptance
- Available in consultation
- Asking price
- € 395,000 kosten koper
- Asking price per m²
- € 4,938
- Status
- Sold under reservation
- VVE (Owners Association) contribution
- € 250.00 per month
Construction
- Type apartment
- Galleried apartment (apartment)
- Building type
- Resale property
- Year of construction
- 1962
- Accessibility
- Accessible for people with a disability and accessible for the elderly
Surface areas and volume
- Areas
- Living area
- 80 m²
- Exterior space attached to the building
- 5 m²
- External storage space
- 10 m²
- Volume in cubic meters
- 260 m³
Layout
- Number of rooms
- 4 rooms (2 bedrooms)
- Number of bath rooms
- 1 bathroom and 1 separate toilet
- Bathroom facilities
- Shower and sink
- Number of stories
- 4 stories
- Located at
- 3rd floor
Energy
- Energy label
- C
- Insulation
- Double glazing
- Heating
- Communal central heating
- Hot water
- Gas water heater
Cadastral data
- AMSTELVEEN M 3445
- Cadastral map
- Ownership situation
- Full ownership
Exterior space
- Location
- Alongside waterfront and unobstructed view
- Balcony/roof terrace
- Balcony present
Storage space
- Shed / storage
- Built-in
Parking
- Type of parking facilities
- Public parking
VVE (Owners Association) checklist
- Registration with KvK
- Yes
- Annual meeting
- Yes
- Periodic contribution
- Yes (€ 250.00 per month)
- Reserve fund present
- Yes
- Maintenance plan
- Yes
- Building insurance
- Yes
Popularity
1,733x
Viewed
46x
Saved
28-5-2026
On Funda
Neighborhood
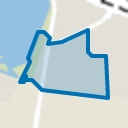
Populierenbuurt
Amstelveen- Residents
- 3,700
- Family with children
- 30%
- Avg. asking price / m²
- € 6,426
Discover the neighborhood
Curious about the housing supply, residents and local real estate agents?

Don’t want to forget this home?
Save it as a favorite. You’ll easily find it back and get notified when something changes.
