Bos en Vaartlaan 771181 AD AmstelveenRandwijck Oost
€ 390,000 k.k.

- 55 m²living area
- 1bedroom
- Cenergy label
Description
Bright and comfortable living in a green and conveniently located area!
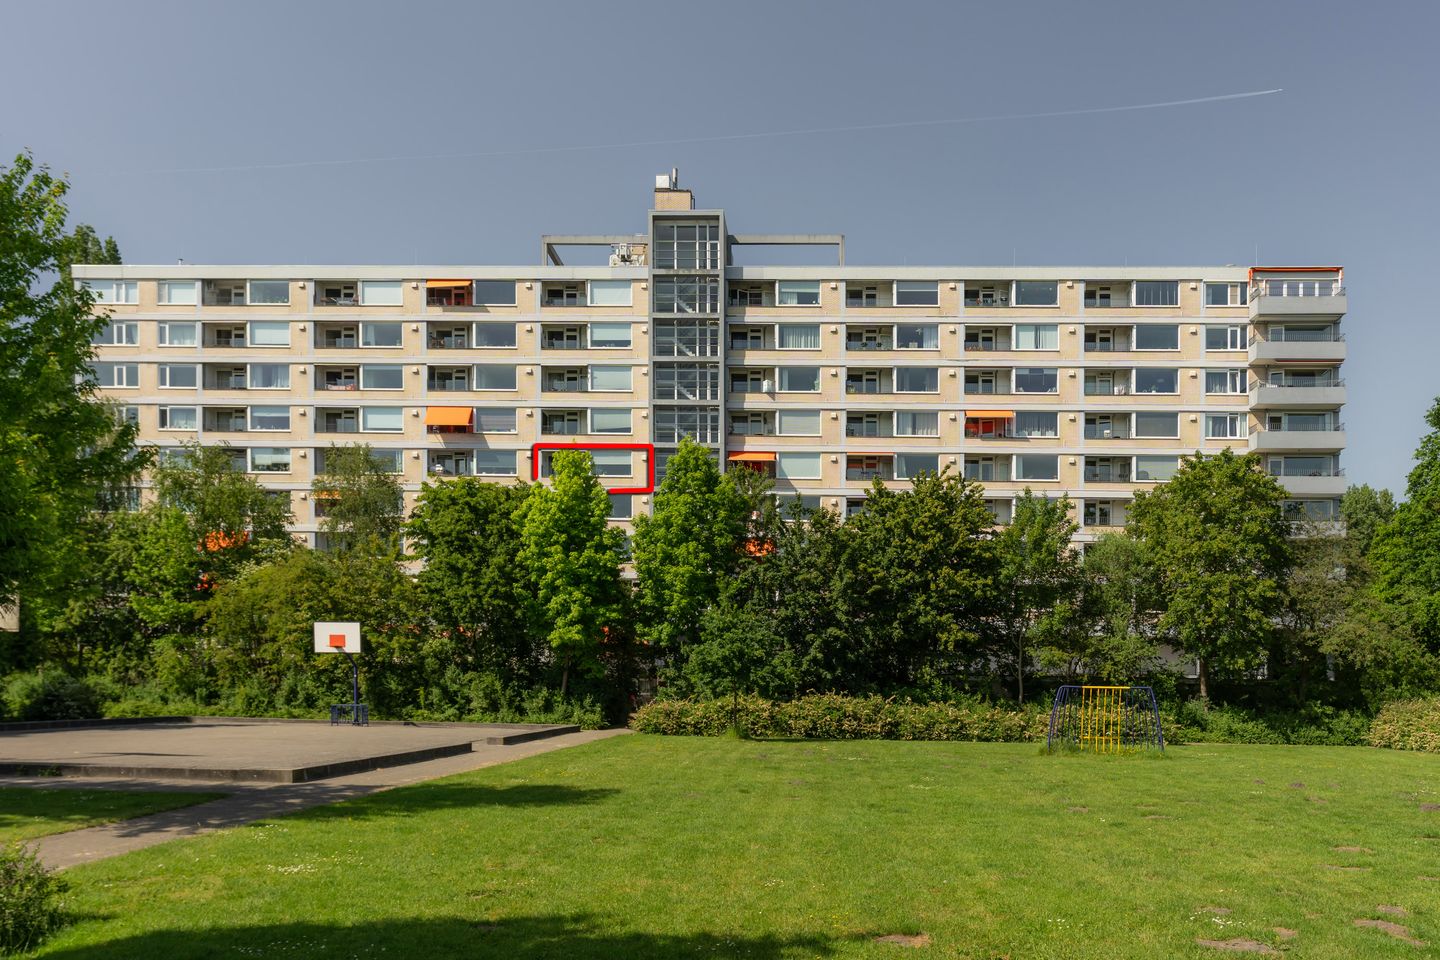
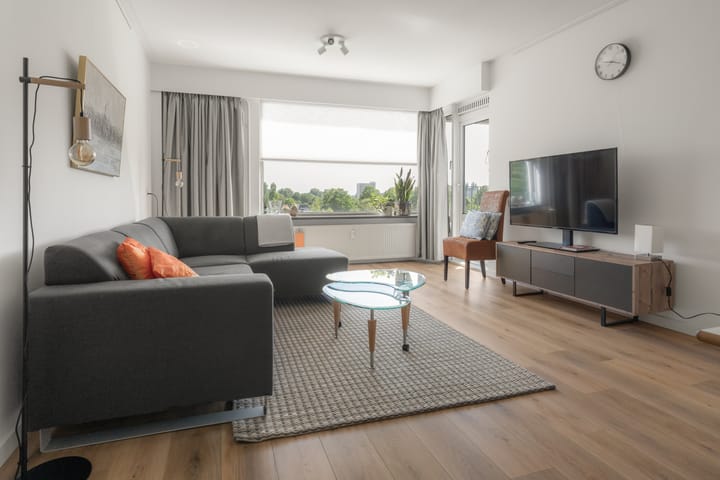
Located in the popular Randwijck neighbourhood, this well-maintained and practically laid-out apartment offers approximately 55 m² of living space. Situated on the fifth floor, the apartment features a sunny south-facing balcony with beautiful, unobstructed green views. The large windows allow plenty of natural light to enter, creating a bright and spacious atmosphere throughout the apartment.
The location is particularly convenient: in Amstelveen North, directly adjacent to the green and leafy Kalfjeslaan, close to the border with Amsterdam and Buitenveldert. The Zuidas business district, Vrije Universiteit Amsterdam, Amsterdamse Bos, Amstelveen city centre and Groot Gelderlandplein shopping centre are all within easy reach. There are also plenty of amenities nearby for everyday shopping, sports and leisure.
Accessibility is excellent, with major motorways including the A10, A9, A2 and A4 located nearby, providing easy access to Amsterdam and other parts of the Randstad. Public transport connections are also very convenient, with direct connections to, among others, Amsterdam, Schiphol Airport and Utrecht.
The green surroundings, mature trees and leafy character provide a peaceful residential setting, while the vibrant city of Amsterdam is just minutes away.
Layout
The well-presented communal entrance on the ground floor features an intercom system and provides access to the central hall with two lifts and a staircase. A private storage room of approximately 4 m² is located in the basement. There is also a secure communal bicycle storage area on the ground floor.
The apartment is located on the fifth floor. The entrance leads into the hallway, which provides access to the various rooms.
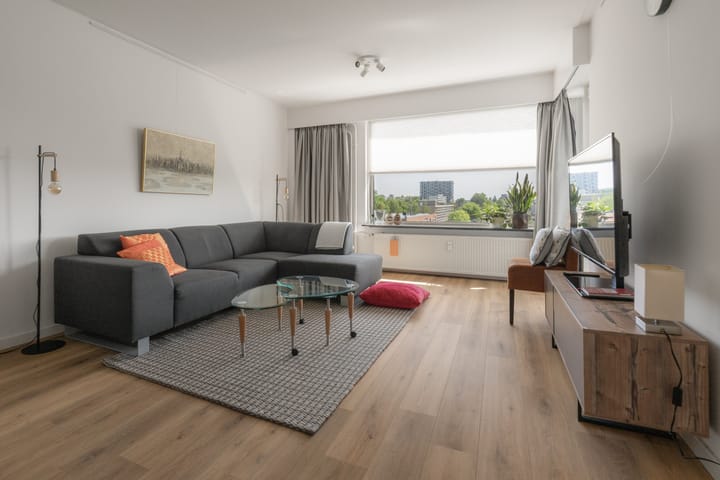
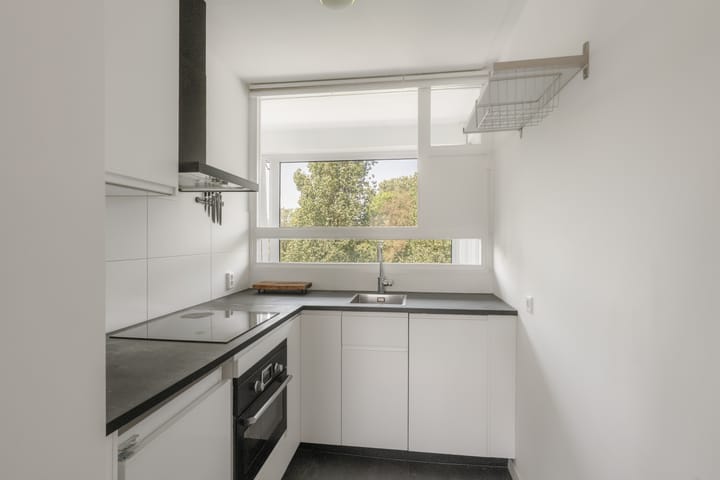
The spacious living room features large windows, allowing plenty of natural light into the room. From the living room, you have direct access to the sunny south-facing balcony, where you can enjoy the sun and the unobstructed green views for much of the day. The open-plan kitchen is located adjacent to the living room and is equipped with various built-in appliances.
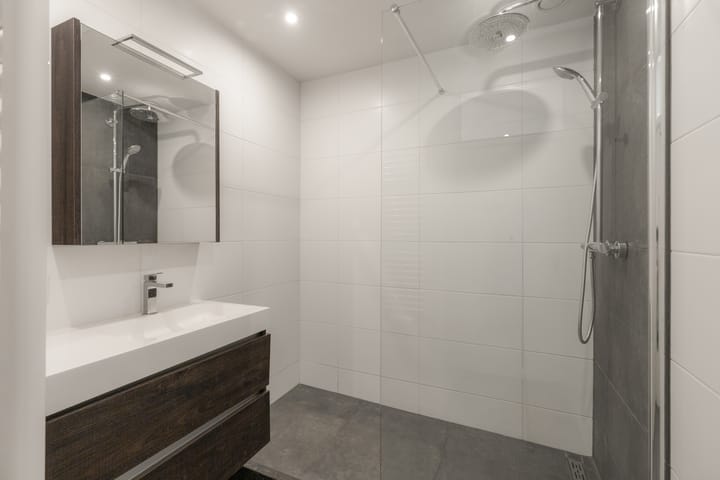
The generously sized main bedroom also provides direct access to the balcony. From the bedroom, you can access the bathroom, which is fitted with a shower and washbasin vanity unit. The separate toilet is accessible from the hallway.
A comfortable and well-equipped apartment in a peaceful and green location, offering plenty of natural light, a sunny balcony and unobstructed views, while the vibrant city of Amsterdam and the Zuidas business district are within easy reach.
Good to know
* Year of construction: 1965
* Living area: approximately 55 m²
* Private storage room in the basement: approximately 4 m²
* Sunny south-facing balcony
* Unobstructed green views
* Active Homeowners' Association (VvE), professionally managed
* Heating via central block heating system
* Hot water supplied by an individual electric boiler
* Service charges: €202.09 per month, excluding €54 advance payment for heating costs
* Energy label C
* Possibility to purchase the apartment fully furnished
* “Property not actually occupied by the seller” clause applies
* Completion in consultation; an early completion is possible
Advertisement
Features
Transfer of ownership
- Listed since
- Acceptance
- Available in consultation
- Asking price
- € 390,000 kosten koper
- Asking price per m²
- € 7,091
- Status
- Available
- VVE (Owners Association) contribution
- € 202.09 per month
Construction
- Type apartment
- Galleried apartment (apartment)
- Building type
- Resale property
- Year of construction
- 1965
- Type of roof
- Flat roof
Surface areas and volume
- Areas
- Living area
- 55 m²
- Other space inside the building
- 1 m²
- Exterior space attached to the building
- 5 m²
- External storage space
- 4 m²
- Volume in cubic meters
- 175 m³
Layout
- Number of rooms
- 2 rooms (1 bedroom)
- Number of bath rooms
- 1 bathroom and 1 separate toilet
- Bathroom facilities
- Walk-in shower, sink, and washstand
- Number of stories
- 1 story
- Facilities
- Elevator, mechanical ventilation, and TV via cable
- Located at
- 5th floor
Energy
- Energy label
- C
- Insulation
- Double glazing
- Heating
- Communal central heating
- Hot water
- Electrical boiler
Cadastral data
- AMSTELVEEN H 17546
- Cadastral map
- Ownership situation
- Full ownership
- AMSTELVEEN H 17546
- Cadastral map
- Ownership situation
- Full ownership
Exterior space
- Location
- Alongside waterfront, in residential district and unobstructed view
- Balcony/roof terrace
- Balcony present
Storage space
- Shed / storage
- Storage box
Parking
- Type of parking facilities
- Public parking
VVE (Owners Association) checklist
- Registration with KvK
- Yes
- Annual meeting
- Yes
- Periodic contribution
- Yes (€ 202.09 per month)
- Reserve fund present
- Yes
- Maintenance plan
- Yes
- Building insurance
- Yes
Popularity
0x
Viewed
0x
Saved
12-9-2026
On Funda
Neighborhood
Randwijck Oost
Amstelveen- Residents
- 3,715
- Family with children
- 36%
- Avg. asking price / m²
- € 6,652
Discover the neighborhood
Curious about the housing supply, residents and local real estate agents?

Don’t want to forget this home?
Save it as a favorite. You’ll easily find it back and get notified when something changes.
