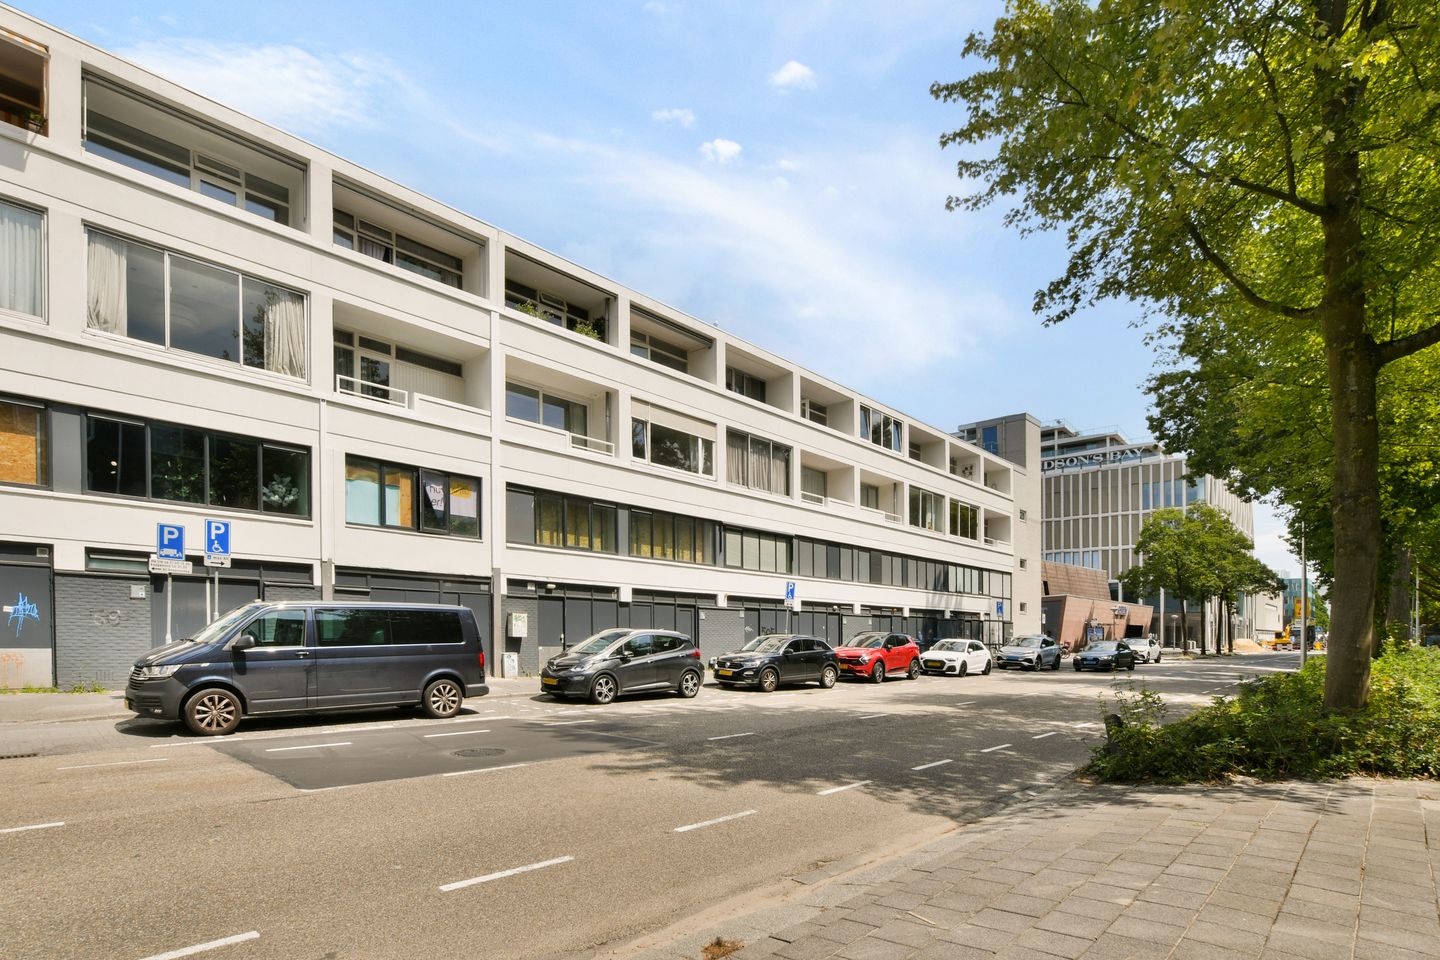
Buitenplein 331181 ZC AmstelveenStadshart
€ 339,000 k.k.

- 45 m²living area
- 1bedroom
- Denergy label
Description
Modern, recently renovated (2026) apartment with balcony in the heart of Amstelveen City Centre
Located on Buitenplein in the vibrant Stadshart of Amstelveen, this stylish apartment of approximately 45 m² is situated on the third floor of a well-maintained apartment complex. The property was completely renovated in 2026 and is offered in immaculate, move-in ready condition with a fresh, contemporary finish. Featuring underfloor heating throughout, entirely new electrical wiring, a brand-new kitchen and bathroom, this apartment is ideal for anyone looking for a turnkey home without the need for further renovation.
Layout
The apartment is accessed via the gallery on the third floor. Upon entering, you will find the separate bedroom immediately adjacent to the entrance. Positioned on the gallery side of the building, the bedroom offers plenty of privacy and ample space for a double bed and wardrobes.
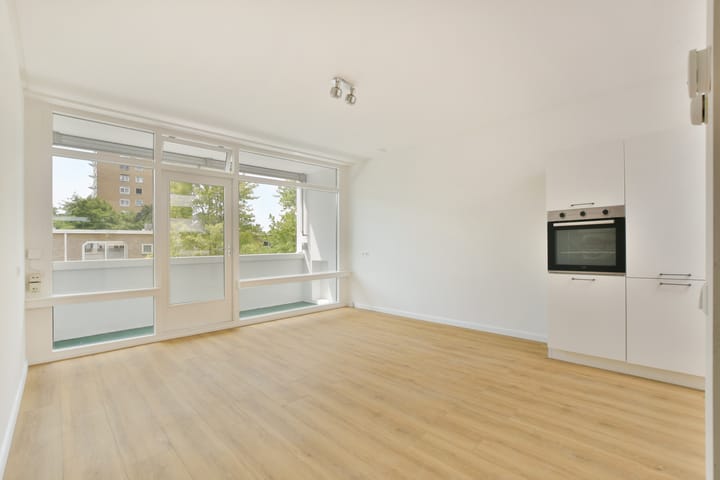
The bright living room forms the heart of the home and features French doors opening onto the south-facing balcony, providing a pleasant outdoor space to relax and enjoy the sunshine. Thanks to the recent renovation, the living area has a light, modern appearance with high-quality finishes throughout.
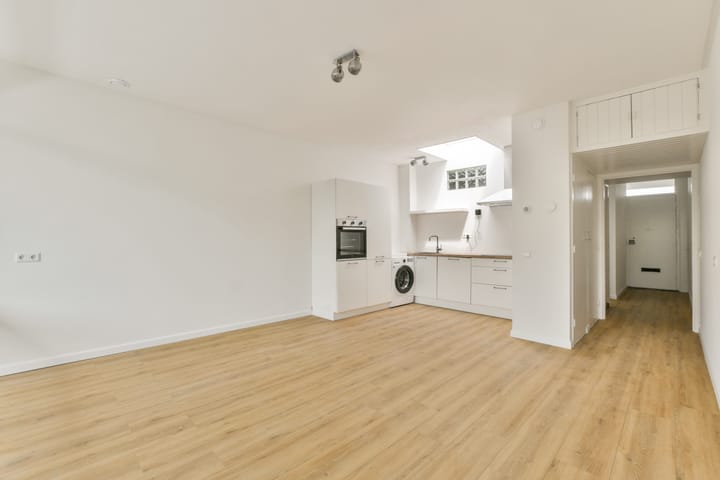
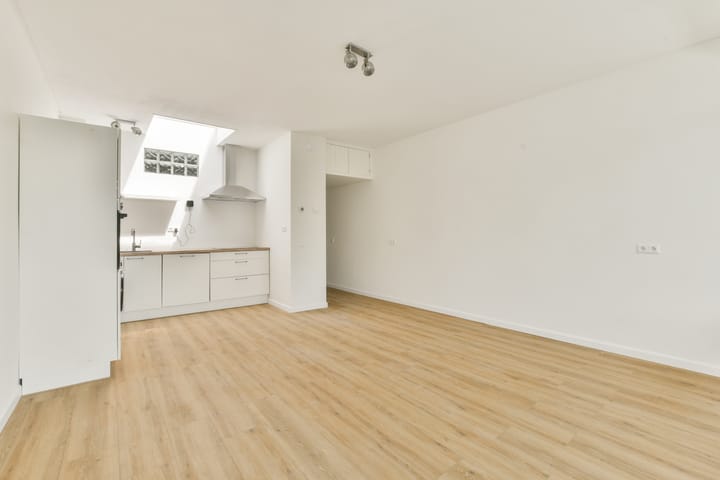
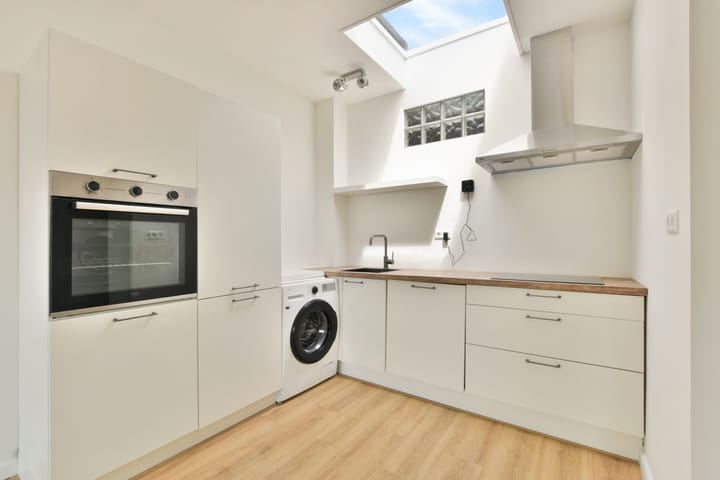
The open-plan kitchen seamlessly connects to the living area and is fitted with a full range of integrated appliances, perfectly complementing the apartment's contemporary design. The open layout creates an inviting living space, ideal for both everyday living and entertaining guests.
The bathroom has been completely renovated and features a spacious walk-in shower, washbasin and toilet.
Thanks to the comprehensive renovation completed in 2026, this apartment is ready for immediate occupation, with new finishes throughout the living room, kitchen and bathroom.
Location:
Buitenplein 33 enjoys a prime location in the centre of Amstelveen Stadshart, where shopping, dining and everyday convenience come together. Step outside and you'll find an extensive selection of shops, boutiques, supermarkets, cafés and restaurants right on your doorstep.
The area also offers a wealth of cultural amenities, including the Amstelveen Theatre, the Cobra Museum of Modern Art and the public library, all within walking distance. For outdoor recreation, sports and nature, the Amsterdamse Bos is only a short distance away.
The property benefits from excellent accessibility, with public transport within walking distance and convenient connections to Amsterdam as well as the A9 and A10 motorways.
Homeowners' Association (VvE):
The monthly service charge amounts to €257.04.
The Homeowners' Association has a long-term maintenance plan (MJOP) in place and has approved several sustainability improvements. As part of these plans, the roof of the building will soon be insulated. This renovation is expected to have a positive impact on the property's energy performance and is anticipated to improve the current energy label.
Parking:
Current information regarding parking permits and parking regulations can be found on the website of the Municipality of Amstelveen.
Key Features:
- Recently renovated apartment (2026) including kitchen, bathroom, fuse box and complete electrical wiring
- Living area approximately 45 m² (measured in accordance with NEN 2580)
- Well-maintained apartment complex with elevator
- Private storage room of approximately 5 m² in the basement
- Located on the top floor with no upstairs neighbours
- Brand-new DUCO mechanical ventilation system
- Secure bicycle storage for residents
- Modern open-plan kitchen (2026) with integrated appliances
- Sunny south-facing balcony of approximately 5 m²
- Underfloor heating (hydronic system) throughout the apartment
- Intergas Kombi Kompakt HRE 24/18 A central heating boiler (2023), last serviced in March 2025
- Fully insulated glazing (HR+++ / HR++)
- Current energy label D; following the planned roof insulation by the Homeowners' Association, an energy label A is
anticipated (see explanation)
- Monthly service charge: approximately €257.04
- Financially healthy and professionally managed Homeowners' Association
- Excellent central location with outstanding accessibility
- Completion by mutual agreement; quick transfer possible
- Non-owner occupancy clause applies.
Disclaimer
This information has been compiled with the utmost care. However, no liability is accepted for any inaccuracies, omissions or consequences thereof. All dimensions and floor areas are indicative only.
The seller cannot guarantee that all technical installations comply with current NEN standards. Buyers are responsible for conducting their own due diligence regarding all matters they consider relevant.
With respect to this property, the estate agent acts exclusively on behalf of the seller. We strongly recommend engaging a qualified (NVM) purchasing agent to assist you throughout the acquisition process. Should you have specific requirements regarding the property, we advise communicating these to your purchasing agent in a timely manner and carrying out any necessary investigations independently.
If you choose not to engage professional representation, you acknowledge that you consider yourself sufficiently knowledgeable to assess all relevant aspects of the purchase. The NVM Terms and Conditions apply.
Measurement Disclaimer
This property has been measured in accordance with the Dutch Industry-Wide Measurement Instruction (BBMI), based on the NEN 2580 standard. The measurement instruction aims to provide a uniform method for indicating usable floor area. Minor differences in measurement outcomes may occur due to interpretation, rounding or practical limitations during the measuring process.
Although the property has been measured with due care, neither Boomsma & Bruinsma Makelaars nor the seller/landlord accepts any liability for discrepancies in the stated measurements. Buyers and tenants are deemed to have had the opportunity to verify the stated dimensions independently.
Binding Purchase Agreement Under Dutch law, a verbal agreement between a private seller and a private buyer is not legally binding. A legally enforceable purchase agreement only comes into existence once both the private seller and the private buyer have signed the written purchase agreement. This follows from Article 7:2 of the Dutch Civil Code.
Please note that confirmation of a verbal agreement by email or the provision of a draft purchase agreement does not constitute a signed and legally binding purchase agreement.
Advertisement
Features
Transfer of ownership
- Listed since
- Acceptance
- Available in consultation
- Asking price
- € 339,000 kosten koper
- Asking price per m²
- € 7,533
- Status
- Available
- VVE (Owners Association) contribution
- € 257.04 per month
Construction
- Type apartment
- Upstairs apartment (apartment)
- Building type
- Resale property
- Year of construction
- 1962
- Type of roof
- Flat roof
Surface areas and volume
- Areas
- Living area
- 45 m²
- Exterior space attached to the building
- 5 m²
- External storage space
- 5 m²
- Volume in cubic meters
- 167 m³
Layout
- Number of rooms
- 2 rooms (1 bedroom)
- Number of bath rooms
- 1 bathroom
- Bathroom facilities
- Walk-in shower, toilet, sink, and washstand
- Number of stories
- 1 story
- Facilities
- Outdoor awning, optical fibre, elevator, mechanical ventilation, passive ventilation system, and TV via cable
- Located at
- 2nd floor
Energy
- Energy label
- D
- Insulation
- Insulated walls
- Heating
- CH boiler
- Hot water
- CH boiler
- CH boiler
- INTERGAS KO???? ?????AKT HRE 24/18 A (gas-fired combination boiler from 2023, in ownership)
Cadastral data
- AMSTELVEEN H 9636
- Cadastral map
- Ownership situation
- Full ownership
Exterior space
- Location
- Alongside a quiet road, in centre and unobstructed view
- Balcony/roof terrace
- Balcony present
Parking
- Type of parking facilities
- Paid parking and resident's parking permits
VVE (Owners Association) checklist
- Registration with KvK
- Yes
- Annual meeting
- Yes
- Periodic contribution
- Yes (€ 257.04 per month)
- Reserve fund present
- Yes
- Maintenance plan
- Yes
- Building insurance
- Yes
Popularity
0x
Viewed
0x
Saved
22-7-2026
On Funda
Neighborhood
Stadshart
Amstelveen- Residents
- 2,000
- Family with children
- 17%
- Avg. asking price / m²
- € 5,859
Discover the neighborhood
Curious about the housing supply, residents and local real estate agents?

Don’t want to forget this home?
Save it as a favorite. You’ll easily find it back and get notified when something changes.
