Burgemeester Rijnderslaan 5681185 MC AmstelveenVan der Leekbuurt
€ 925,000 k.k.

- 118 m²living area
- 2bedrooms
- A++energy label
Description
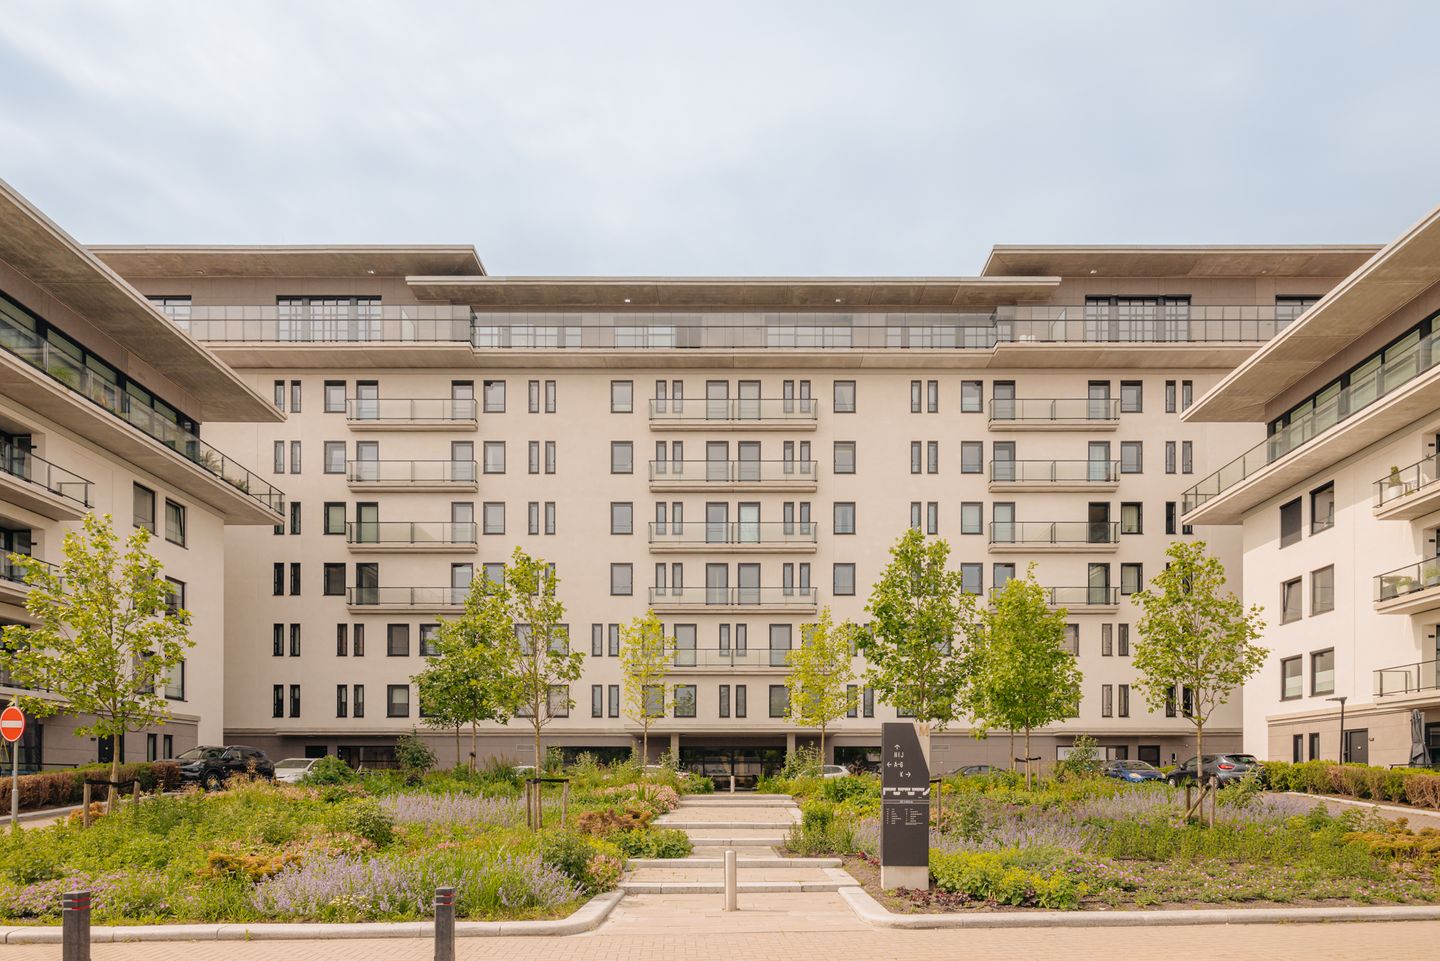
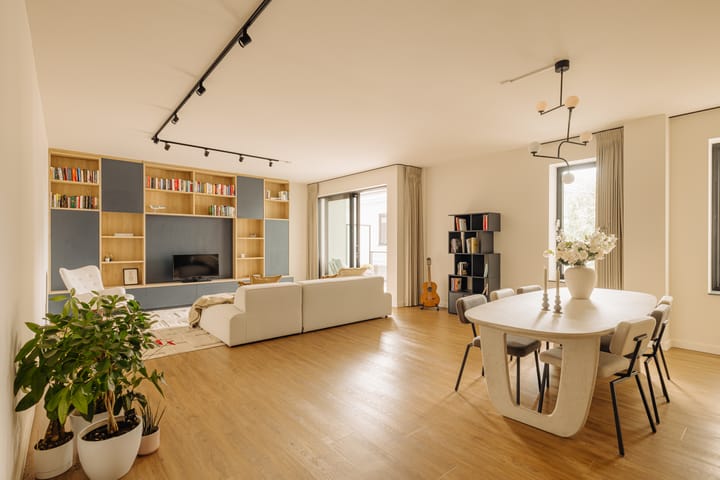
Luxury, comfort and tranquillity come together in this high-end apartment of approximately 118 sq.m., featuring a stylish custom-made interior, situated in the exclusive new-build project The Mayor in Amstelveen. The apartment offers two spacious bedrooms, a sunny balcony, a private parking space, an external storage room and an energy label A++. Thanks to the high-quality finishes, custom-built cabinetry and sustainable installations, this home offers an exceptional level of comfort.
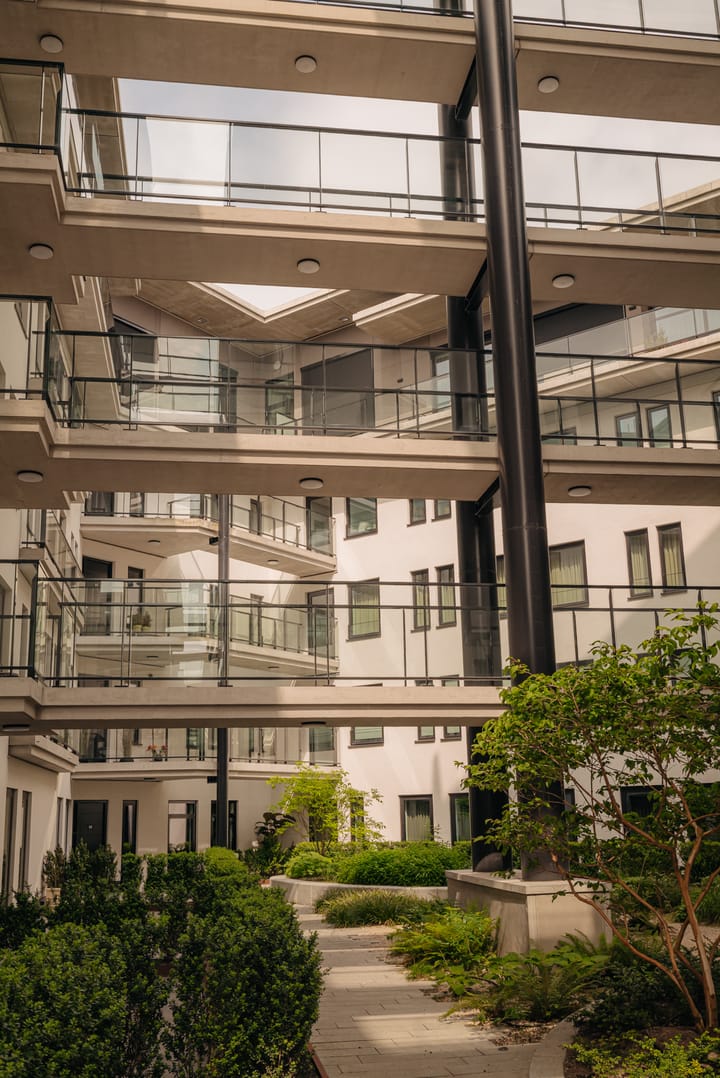
The Mayor is renowned for its international allure, high-end architecture and peaceful green surroundings, a place where luxury and comfort naturally come together.
LIVING & EXPERIENCE
High-end living with peace, space and comfort

Through the stylish communal entrance with elevator access, you reach the apartment on the first floor. What immediately stands out is the sense of tranquillity and spaciousness throughout the apartment. Large windows provide beautiful natural light, while the high-quality finishes and warm materials instantly create a feeling of comfort.
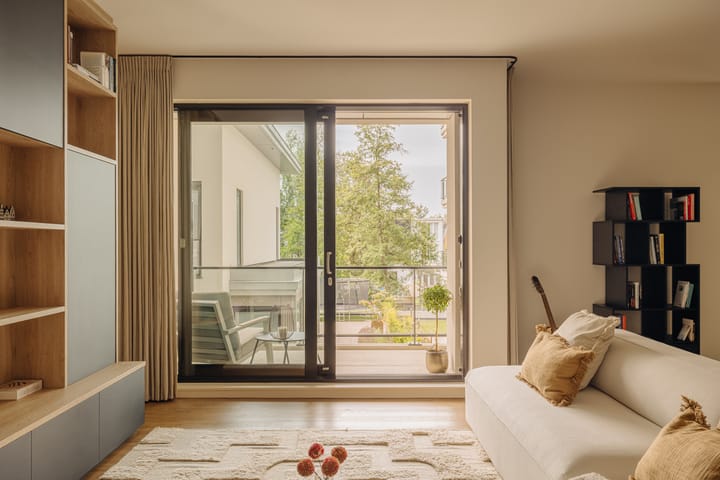
The spacious living area forms the heart of the home — a wonderful space where living, relaxing and dining blend effortlessly together. Thanks to its generous layout and open design, the apartment feels exceptionally spacious and bright.
Balcony
From the living room, large sliding doors provide direct access to the generous balcony, which elegantly extends along the façade of the apartment. This creates a seamless connection between indoor and outdoor living, making the living space feel even more spacious and light-filled.
The balcony truly acts as an extension of the home — a wonderful place to relax outdoors and enjoy the peaceful green surroundings.
Kitchen
The modern open-plan kitchen is stylishly designed with dark designer cabinetry, a light worktop and high-end built-in appliances. The clean lines and warm material choices perfectly complement the luxurious appearance of the apartment.
The kitchen also features a comfortable seating/bar area, creating a natural space for breakfast, elaborate cooking or entertaining guests.
A special detail is the integrated wine climate cabinet, further emphasizing the sophisticated and luxurious finish of the kitchen.
Bedrooms
The apartment offers two spacious bedrooms, both fitted with beautiful custom-made built-in wardrobes that perfectly complement the high-end character of the property.
The primary bedroom feels comfortable and spacious and offers ample wardrobe space. The second bedroom is also generously sized and perfectly suitable as a guest room, home office or additional bedroom.
Bathroom
The modern bathroom is finished in a sleek and timeless style and features a spacious walk-in shower, vanity unit and refined layout.
Internal Storage Room
The apartment also includes a practical internal storage/technical room with plenty of additional storage space and room for a washer and dryer setup — a comfortable addition that perfectly complements the high-end living experience of this property.
SUSTAINABILITY
The apartment is fully future-proof and equipped with a sustainable thermal energy storage system (WKO), combined with underfloor heating and cooling throughout. In addition, the property features a heat recovery ventilation system (WTW), ensuring a comfortable and energy-efficient indoor climate all year round.
STORAGE & PARKING
In the basement of the complex, the apartment benefits from a spacious private storage room, ideal for additional storage. In addition, a private parking space in the secured underground parking garage belongs to the apartment, providing optimal comfort and convenience.
The apartment is easily accessible from the parking garage via elevator access, fully in line with the premium living comfort that characterizes The Mayor.
LOCATION & ACCESSIBILITY
The Mayor is situated in a unique location in Amstelveen, surrounded by greenery and tranquillity, while Amsterdam and the Zuidas business district are only a short distance away.
The direct surroundings offer a variety of shops, restaurants, sports facilities and recreational opportunities. Stadshart Amstelveen, the Amsterdamse Bos and several international schools are also easily accessible.
Accessibility is excellent. Thanks to the nearby A9 and A10 highways, Amsterdam, Schiphol Airport and the Zuidas can be reached quickly and easily. Public transport facilities are also located within close proximity of the complex.
SURROUNDINGS
Over the coming years, the area surrounding The Mayor will undergo a high-quality urban redevelopment, including the lowering and partial concealment of the A9 motorway. This will create a greener and more low-traffic residential environment, with the new Meanderpark providing a direct connection towards Stadshart Amstelveen.
This development will contribute to an even more pleasant living environment with more greenery, tranquillity and improved accessibility.
HIGHLIGHTS
- Living area of approximately 118 sq.m. (NEN2580)
- Situated in the exclusive new-build project The Mayor
- Built in 2022
- Two spacious bedrooms
- Luxury interior design by Interior Lab & ESM Design
- Finished in exceptional detail with high-quality materials and bespoke solutions
- Spacious balcony with unobstructed views
- Private parking space
- External storage room in the basement of the complex
- Luxurious communal entrance with elevator
- Modern open-plan kitchen fitted with high-end built-in appliances
- Separate seating/bar area in the kitchen
- Integrated wine climate cabinet
- Fully equipped with underfloor heating and cooling
- Equipped with WKO and WTW installations
- Energy label A++
- High-end finishing throughout
- Asking price apartment: €925.000 costs for buyer, excluding parking space
- Service charges: €354 per month
- Transfer date in consultation
KADE 5
“Built on ambition, driven by character.”
The buyer may choose the notary, provided that the notary is established in Amsterdam and the purchase agreement is drawn up in accordance with the model of the Royal Dutch Notarial Association and the Amsterdam Ring Model purchase agreement.
This information has been compiled by Kade 5 Makelaars & Taxateurs with due care and attention. However, no liability can be accepted regarding the accuracy of the information provided, nor can any rights be derived from the stated information.
The measurement instruction is based on the NEN2580 standard. The property has been measured by a professional organisation, and any discrepancies in the stated measurements cannot be held against Kade 5 Makelaars & Taxateurs. The buyer declares to have been given the opportunity to carry out, or commission, their own NEN2580 measurement.
This property is offered by an MVA Certified Expat Broker.
Advertisement
Features
Transfer of ownership
- Listed since
- Acceptance
- Available in consultation
- Asking price
- € 925,000 kosten koper
- Asking price per m²
- € 7,839
- Status
- Available
- VVE (Owners Association) contribution
- € 354.00 per month
Construction
- Type apartment
- Upstairs apartment (apartment)
- Building type
- Resale property
- Year of construction
- 2022
- Accessibility
- Accessible for people with a disability and accessible for the elderly
Surface areas and volume
- Areas
- Living area
- 118 m²
- Exterior space attached to the building
- 14 m²
- External storage space
- 6 m²
- Volume in cubic meters
- 341 m³
Layout
- Number of rooms
- 3 rooms (2 bedrooms)
- Number of bath rooms
- 1 bathroom
- Bathroom facilities
- Double sink, walk-in shower, underfloor heating, and washstand
- Number of stories
- 1 story
- Facilities
- Balanced ventilation system, optical fibre, elevator, mechanical ventilation, passive ventilation system, sliding door, and TV via cable
- Located at
- 1st floor
Energy
- Energy label
- A++
- Insulation
- Completely insulated
- Heating
- Complete floor heating
Cadastral data
- AMSTELVEEN A 18254
- Cadastral map
- Ownership situation
- Full ownership
- AMSTELVEEN A 18254
- Cadastral map
- Ownership situation
- Full ownership
- AMSTELVEEN A 18254
- Cadastral map
- Ownership situation
- Full ownership
Exterior space
- Location
- Alongside busy road, alongside park, in residential district and unobstructed view
- Balcony/roof terrace
- Balcony present
Garage
- Type of garage
- Underground parking and parking place
Parking
- Type of parking facilities
- Paid parking, public parking and parking garage
VVE (Owners Association) checklist
- Registration with KvK
- Yes
- Annual meeting
- Yes
- Periodic contribution
- Yes (€ 354.00 per month)
- Reserve fund present
- Yes
- Maintenance plan
- Yes
- Building insurance
- Yes
Popularity
1,625x
Viewed
28x
Saved
10-6-2026
On Funda
Neighborhood
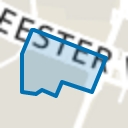
Van der Leekbuurt
Amstelveen- Residents
- 2,775
- Family with children
- 40%
- Avg. asking price / m²
- € 6,130
Discover the neighborhood
Curious about the housing supply, residents and local real estate agents?

Don’t want to forget this home?
Save it as a favorite. You’ll easily find it back and get notified when something changes.
