Sold under reservation
Camera Obscuralaan 2821183 KG AmstelveenBoekenbuurt
€ 545,000 k.k.

- 77 m²living area
- 2bedrooms
- Cenergy label
Eye-catcherInstapklaar design wonen met tuin van 108 m²
Description
English Translation below!
Luxe, instapklare woning met hoogwaardige afwerking, designkeuken en een diepe zonnige tuin van maar liefst 108m².
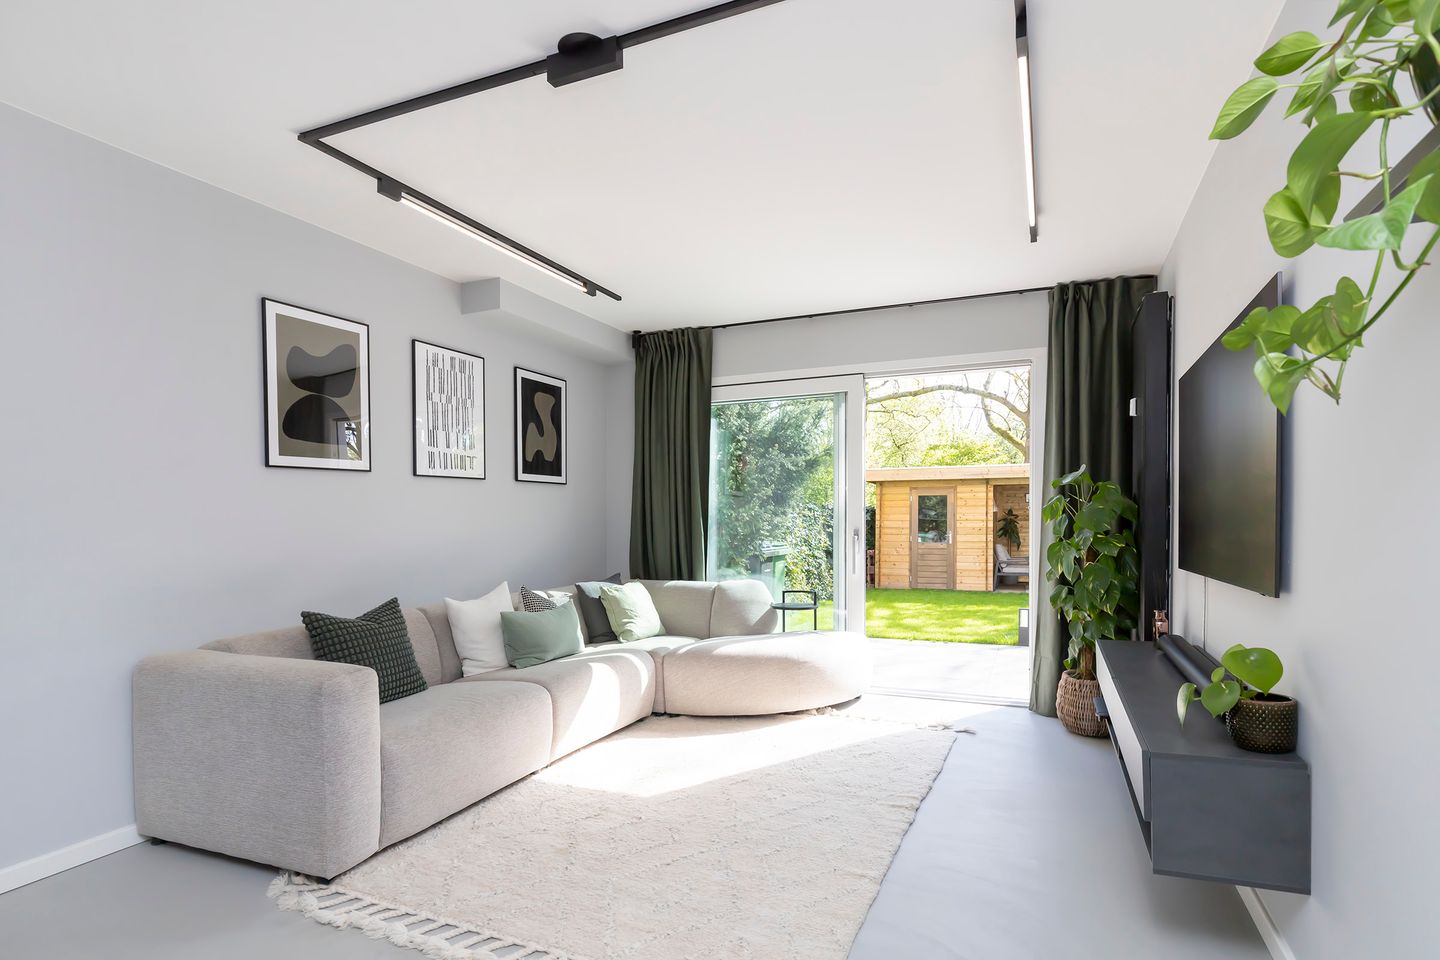
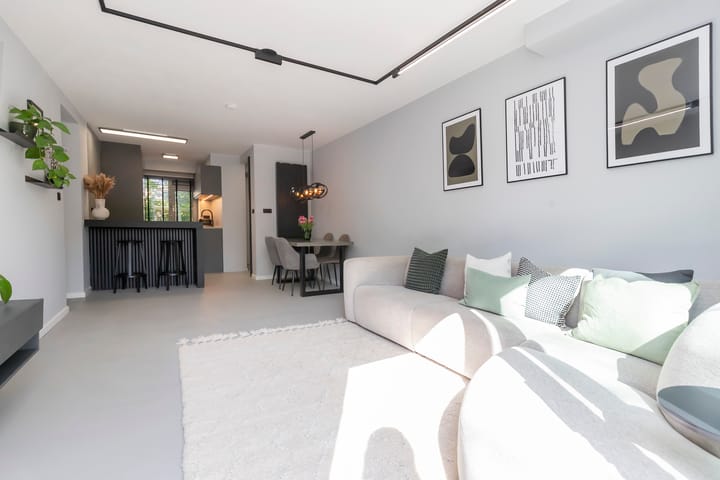
Stap binnen in deze uitzonderlijk stijlvol afgewerkte woning waar design, comfort en rust perfect samenkomen. Deze woning is tot in detail gerenoveerd en voorzien van een hoogwaardige gietvloer door de gehele woning, wat zorgt voor een strak en modern geheel met een warme uitstraling.
Wonen & genieten
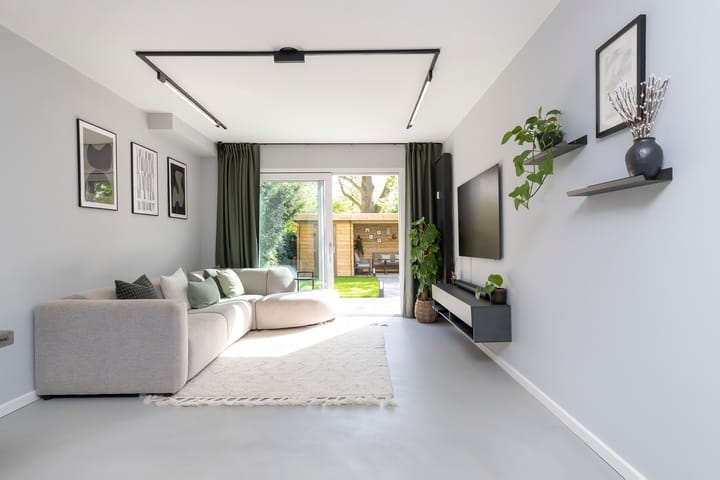
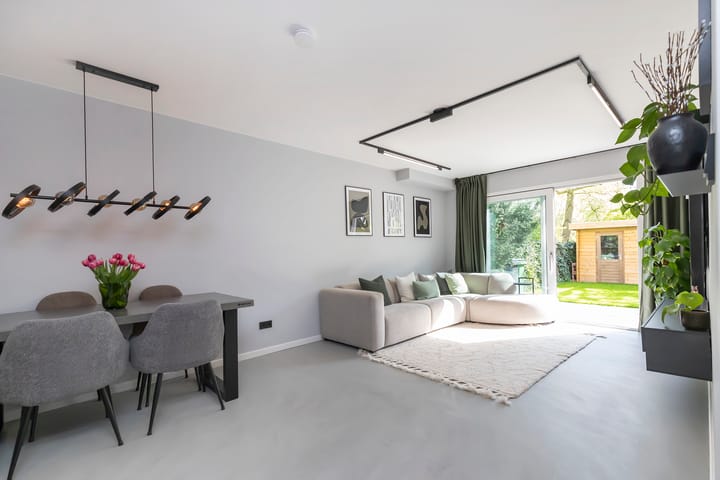
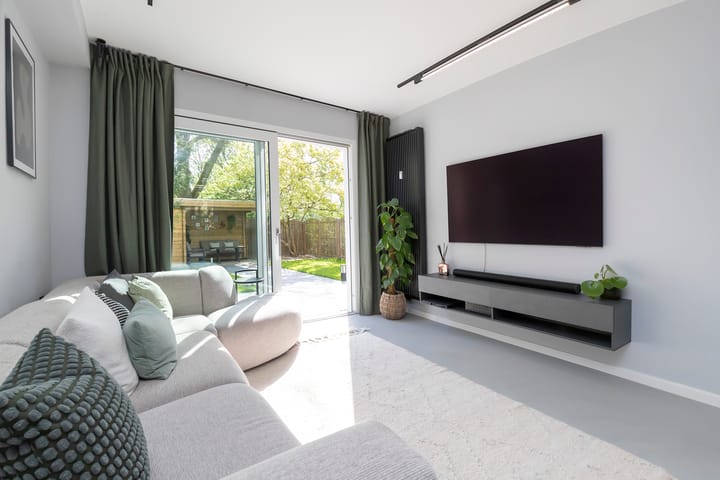
De lichte woonkamer vormt het hart van de woning en kenmerkt zich door grote raampartijen en een naadloze verbinding met de tuin. De openslaande schuifdeur zorgt voor een prachtige overgang tussen binnen en buiten, waardoor u hier het hele jaar door geniet van ruimte en licht.
De zorgvuldig gekozen materialen, maatwerk elementen en strakke lijnen geven de woning een luxe, hotel chique sfeer.
Design keuken
De moderne keuken is uitgevoerd in een minimalistisch design en voorzien van hoogwaardige inbouwapparatuur. Denk hierbij aan een Bora inductiekookplaat met geïntegreerde afzuiging en een Quooker, waardoor koken niet alleen stijlvol maar ook uiterst comfortabel wordt.
Slaapkamers & indeling
De woning beschikt over meerdere goed ingedeelde kamers, waaronder een ruime en sfeervolle master bedroom met maatwerk kastenwand. Daarnaast is er een extra kamer die perfect kan dienen als werkruimte, kinderkamer of logeerkamer.
Badkamer & afwerking
De luxe badkamer (uitgevoerd met hoogwaardige materialen van Maxaro) straalt rust en elegantie uit en is voorzien van een stijlvol wastafelmeubel, moderne verlichting en hoogwaardig sanitair.
Tuin – een zeldzaam pluspunt
De indrukwekkende achtertuin van circa 108 m² vormt een verlengstuk van de woning. Dankzij de ligging op het oosten geniet u hier van een zonnige en rustige start van de dag, met een perfecte balans tussen terras en groen. Achterin de tuin bevindt zich een sfeervolle overkapping met berging — ideaal als loungeplek, thuiswerkruimte of opslag.
Kenmerken
* Luxe, volledig gerenoveerde woning
* Hoogwaardige gietvloer door de gehele woning
* Design keuken met Bora kookplaat en Quooker
* Luxe badkamer met materialen van Maxaro
* Ruime en lichte woonkamer met tuinverbinding
* Diepe achtertuin van ca. 108m² met overkapping en berging
* Instapklaar en tot in detail afgewerkt
* Gelegen in een rustige, groene woonomgeving
* VvE bijdrage: €271,84 (waarvan €100,- voorschot voor centrale verwarming)
Locatie
Gelegen in een rustige en kindvriendelijke buurt in Amstelveen, met alle voorzieningen binnen handbereik. Winkels, scholen, openbaar vervoer en uitvalswegen richting Amsterdam en Schiphol bevinden zich op korte afstand.
..............................................................................................................................
Luxurious, move-in ready home with high-end finishes, designer kitchen and a deep sunny garden of no less than 108m²
Step into this exceptionally stylishly finished home where design, comfort and tranquility come together seamlessly. The property has been renovated to a high standard and features a premium cast floor (gietvloer) throughout, creating a sleek, modern look with a warm and inviting atmosphere.
Living & enjoying
The bright living room forms the heart of the home and is characterized by large windows and a seamless connection to the garden. The sliding doors create a beautiful transition between indoor and outdoor living, allowing you to enjoy space and natural light all year round.
The carefully selected materials, bespoke elements and clean lines give the home a luxurious, hotel-chic ambiance.
Designer kitchen
The modern kitchen is designed in a minimalist style and equipped with high-quality built-in appliances, including a Bora induction cooktop with integrated extraction system and a Quooker, making cooking both stylish and highly convenient.
Bedrooms & layout
The property offers multiple well-proportioned rooms, including a spacious and elegant master bedroom with a custom-built wardrobe wall. Additionally, there is an extra room that is perfectly suited as a home office, children’s room or guest bedroom.
Bathroom & finishing
The luxurious bathroom (finished with high-quality materials from Maxaro) exudes calmness and elegance and features a stylish vanity unit, modern lighting and premium sanitary fittings.
Garden – a rare highlight
The impressive backyard of approximately 108 m² serves as a true extension of the home. Thanks to its east-facing orientation, you can enjoy a sunny and peaceful start to the day, with a perfect balance between terrace, greenery and privacy. At the rear of the garden, there is a charming covered area with storage — ideal as a lounge space, home office or additional storage.
Features
* Luxuriously renovated home
* High-quality cast flooring throughout the entire property
* Designer kitchen with Bora cooktop and Quooker
* Luxury bathroom finished with materials from Maxaro
* Spacious and bright living room with garden access
* Deep backyard of approx. 108m² with covered area and storage
* Move-in ready and finished to a high standard
* Located in a quiet and green residential area
* HOA contribution: €271.84 per month (including €100 in advance for central heating)
Location
Situated in a quiet and family-friendly neighborhood in Amstelveen, with all amenities within easy reach. Shops, schools, public transport and main roads towards Amsterdam and Schiphol are just a short distance away.
Advertisement
Features
Transfer of ownership
- Listed since
- Acceptance
- Available in consultation
- Asking price
- € 545,000 kosten koper
- Asking price per m²
- € 7,078
- Status
- Sold under reservation
- VVE (Owners Association) contribution
- € 271.84 per month
Construction
- Type apartment
- Ground-floor apartment (apartment)
- Building type
- Resale property
- Year of construction
- 1966
- Specific
- With carpets and curtains
- Type of roof
- Flat roof
Surface areas and volume
- Areas
- Living area
- 77 m²
- Exterior space attached to the building
- 6 m²
- External storage space
- 5 m²
- Volume in cubic meters
- 283 m³
Layout
- Number of rooms
- 3 rooms (2 bedrooms)
- Number of bath rooms
- 1 bathroom and 1 separate toilet
- Bathroom facilities
- Shower, walk-in shower, toilet, sink, and washstand
- Number of stories
- 1 story
- Facilities
- Sliding door
- Located at
- Ground floor
Energy
- Energy label
- C
- Insulation
- Double glazing and completely insulated
- Heating
- Electric heating and district heating
- Hot water
- District heating
Cadastral data
- AMSTELVEEN I 6581
- Cadastral map
- Ownership situation
- Full ownership
Exterior space
- Location
- Alongside park, alongside a quiet road, alongside waterfront, in wooded surroundings and in residential district
- Garden
- Back garden
- Back garden
- 108 m² (13.11 metre deep and 8.29 metre wide)
- Garden location
- Located at the east
Storage space
- Shed / storage
- Detached wooden storage
- Facilities
- Electricity
Parking
- Type of parking facilities
- Public parking
VVE (Owners Association) checklist
- Registration with KvK
- No
- Annual meeting
- Yes
- Periodic contribution
- Yes (€ 271.84 per month)
- Reserve fund present
- Yes
- Maintenance plan
- Yes
- Building insurance
- Yes
Popularity
3,290x
Viewed
89x
Saved
12-5-2026
On Funda
Neighborhood
Boekenbuurt
Amstelveen- Residents
- 3,070
- Family with children
- 26%
- Avg. asking price / m²
- € 6,159
Discover the neighborhood
Curious about the housing supply, residents and local real estate agents?

Don’t want to forget this home?
Save it as a favorite. You’ll easily find it back and get notified when something changes.
