Camera Obscuralaan 3021183 KG AmstelveenBoekenbuurt
€ 575,000 k.k.

- 111 m²living area
- 4bedrooms
- Denergy label
Gemoderniseerd maisonnette-hoek appartement, vijf kamers en balkon!
Description
Camera Obscuralaan 302, 1183 KG Amstelveen
Spacious maisonette apartment with modern finishes, five rooms and a sunny balcony
Introduction
Are you looking for space, comfort and a pleasant location? Then this spacious maisonette apartment at Camera Obscuralaan 302 is definitely worth viewing. With no less than 110.50 m² of living space, five rooms and a practical layout spread over two floors, this home offers plenty of possibilities for living, working and relaxing.
The modern finishes mean that you can move in without the need for major renovations and immediately enjoy a high level of comfort. On the upper residential floor, the spacious living room with open-plan kitchen forms the central heart of the home. Large windows provide plenty of natural light, and from the living room you can step directly onto the balcony.
This floor also features two bedrooms, a home office and a well-maintained bathroom. On the lower residential floor, the apartment offers another bedroom and an additional home office, making it an ideal home for a family, remote worker or hobbyist. The combination of generous dimensions, multiple rooms and a balcony makes this apartment surprisingly versatile.
The Neighborhood
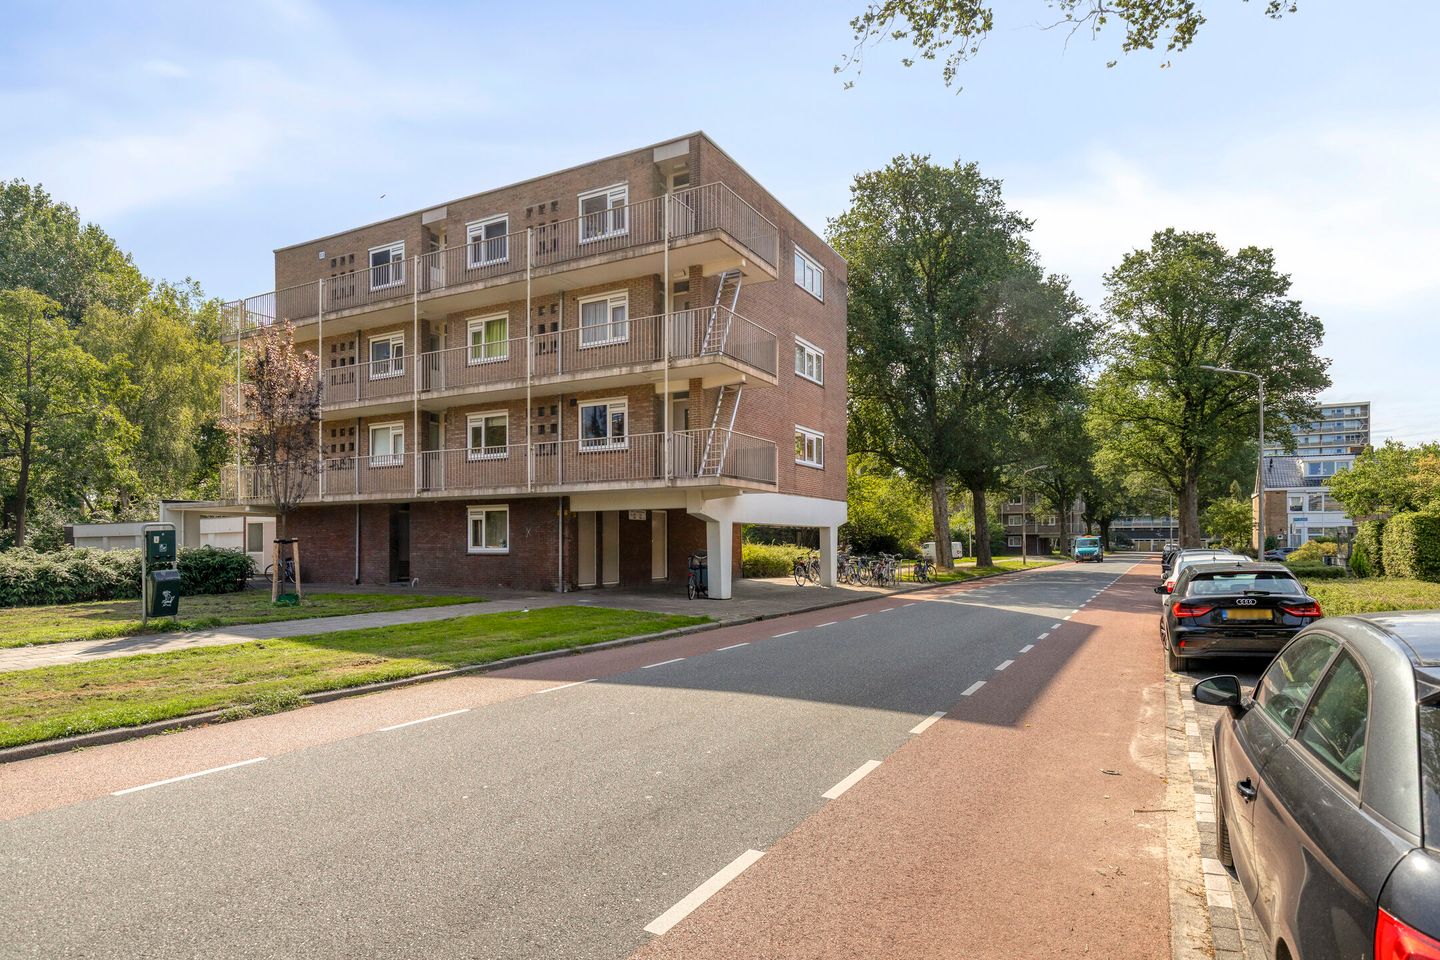
The property is located in the green and peaceful Bankras/Kostverloren neighborhood, in the Boekenbuurt area of Amstelveen. The neighborhood is known for its spacious layout, green spaces and walking routes. Shopping centers such as Bankrashof and Kostverloren provide convenient access to everyday amenities.
The location is also attractive for families: schools, public transport and various other amenities are all within close proximity. A bus stop is just a short walk away, while the nearby main roads provide easy access to Amsterdam and the A9 motorway. The center of Amstelveen is within cycling distance, while the surrounding area offers plenty of greenery for a walk or a relaxing stroll.
Ground Floor
Through the well-maintained entrance of the apartment complex, you enter the communal hallway, which provides access to the stairwell and the various residential floors. On the ground floor, the apartment has a practical storage room, ideal for bicycles, supplies and other belongings you would rather keep out of sight.
Once inside the apartment, you enter a central hallway on the first residential floor. This floor features a bedroom, a separate home office and a toilet. The bedroom provides a quiet space for guests, while the home office can also be used as a hobby room, study or additional bedroom.
From the hallway, the stairs lead to the upper residential floor, where most of daily life takes place.
Upper Floor
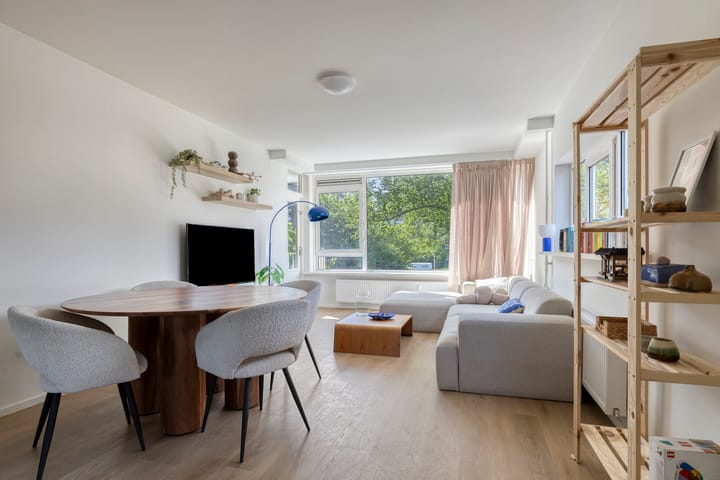
Upon reaching the upper floor, the spacious living area immediately stands out. The living room is generously sized and benefits from plenty of natural daylight thanks to the large windows. The light color scheme and modern finishes give the room a contemporary appearance, while still offering ample space for both a comfortable seating area and a large dining table.
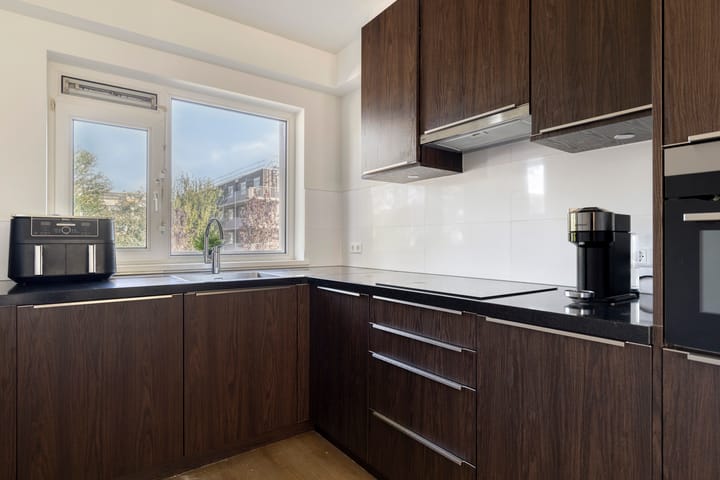
The open-plan kitchen connects beautifully with the living room and features a stylish dark wood-look finish, a sleek worktop and a light-colored backsplash. The kitchen is equipped with various built-in appliances, including an oven, induction hob, extractor hood and dishwasher. Thanks to the open layout, you can easily stay connected with family or guests while preparing a meal.
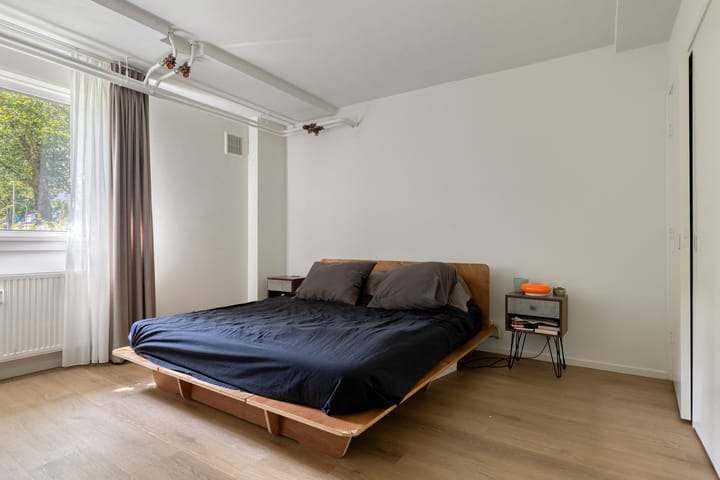
From the living room, you can step directly onto the balcony. This floor also features two bedrooms and an additional home office. The bedrooms are comfortably sized and can be used not only as bedrooms, but also as dressing rooms, children's rooms or guest bedrooms.
The home office once again offers plenty of flexibility: whether you want to work from home, study or pursue a creative hobby, this space can accommodate it all.
The bathroom is modern and well maintained, featuring a vanity unit, shower and toilet. The light-colored tiling and clean finishes create a fresh and contemporary look. The different rooms are logically connected, making the apartment feel both practical and comfortable.
Outdoor Space
The balcony is a pleasant extension of the living room and offers enough space for comfortable outdoor seating. On a beautiful day, you can enjoy your morning coffee, dine outside or simply unwind at the end of the day.
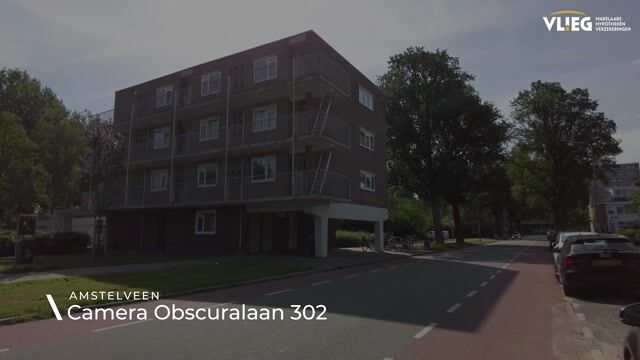
The green surroundings of the complex also give the balcony a peaceful and pleasant atmosphere. The photographs beautifully illustrate how green and open the immediate surroundings are.
Features
- Generous living area of 110.50 m²
- Maisonette apartment spread over two residential floors
- Five rooms with multiple possibilities for bedrooms and home offices
- Modern kitchen with various built-in appliances
- Well-maintained bathroom and separate toilet
- Spacious balcony surrounded by greenery
- Practical storage room
- Plenty of natural daylight thanks to the large windows
- Located in the green Bankras/Kostverloren neighborhood
- Excellent accessibility and amenities within close proximity
Conclusion
This spacious maisonette apartment offers surprisingly many possibilities for comfortable living in a pleasant location in Amstelveen. Its generous dimensions, modern finishes and versatile layout make this a home that can adapt to a variety of needs.
Add to this the balcony and green surroundings, and you have a wonderfully complete home. Schedule a viewing soon and experience for yourself how much space and comfort Camera Obscuralaan 302 has to offer!
Highlights
AI-generated from the description
Spacious five-room maisonette
110.50 m² maisonette with five rooms on two floors.
Bright living with open kitchen
Spacious modern living with open kitchen and large windows.
Sunny balcony in green setting
Spacious balcony in green surroundings, directly off living room.
Advertisement
Features
Transfer of ownership
- Listed since
- Acceptance
- Available in consultation
- Asking price
- € 575,000 kosten koper
- Asking price per m²
- € 5,180
- Status
- Available
Construction
- Type apartment
- Ground-floor + upstairs apartment (apartment)
- Building type
- Resale property
- Year of construction
- 1966
- Type of roof
- Flat roof covered with asphalt roofing
Surface areas and volume
- Areas
- Living area
- 111 m²
- Other space inside the building
- 6 m²
- Exterior space attached to the building
- 8 m²
- Volume in cubic meters
- 386 m³
Layout
- Number of rooms
- 6 rooms (4 bedrooms)
- Number of bath rooms
- 1 bathroom and 1 separate toilet
- Bathroom facilities
- Shower, double sink, and toilet
- Number of stories
- 2 stories
- Facilities
- Passive ventilation system and TV via cable
- Located at
- Ground floor
Energy
- Energy label
- D
- Insulation
- Double glazing
- Heating
- Communal central heating
- Hot water
- Electrical boiler
Exterior space
- Location
- Alongside a quiet road and in residential district
- Balcony/roof terrace
- Balcony present
Storage space
- Shed / storage
- Storage box
- Facilities
- Electricity
Parking
- Type of parking facilities
- Paid parking and resident's parking permits
VVE (Owners Association) checklist
- Registration with KvK
- Yes
- Annual meeting
- Yes
- Periodic contribution
- Yes
- Reserve fund present
- Yes
- Maintenance plan
- Yes
- Building insurance
- Yes
Popularity
513x
Viewed
6x
Saved
12-9-2026
On Funda
Neighborhood
Boekenbuurt
Amstelveen- Residents
- 3,070
- Family with children
- 26%
- Avg. asking price / m²
- € 6,217
Discover the neighborhood
Curious about the housing supply, residents and local real estate agents?

Don’t want to forget this home?
Save it as a favorite. You’ll easily find it back and get notified when something changes.
