New
Duivelandselaan 291181 JT AmstelveenVredeveldbuurt
€ 475,000 k.k.

- 80 m²living area
- 2bedrooms
- Denergy label
Eye-catcherGeheel gerenoveerd 3 kamer appartement met luxe keuken en badkamer!
Description
Spacious and in 2026 Luxuriously Renovated 2-Bedroom Apartment of 80 m² with Generous Balcony on the First Floor
This beautifully laid-out and fully renovated apartment offers a surprisingly spacious and comfortable living environment. The generous and bright living room features large windows, while the apartment also offers two spacious bedrooms, a modern kitchen, an enlarged bathroom with bathtub, walk-in shower and second toilet, as well as a spacious balcony spanning the full width of the apartment.
Layout:
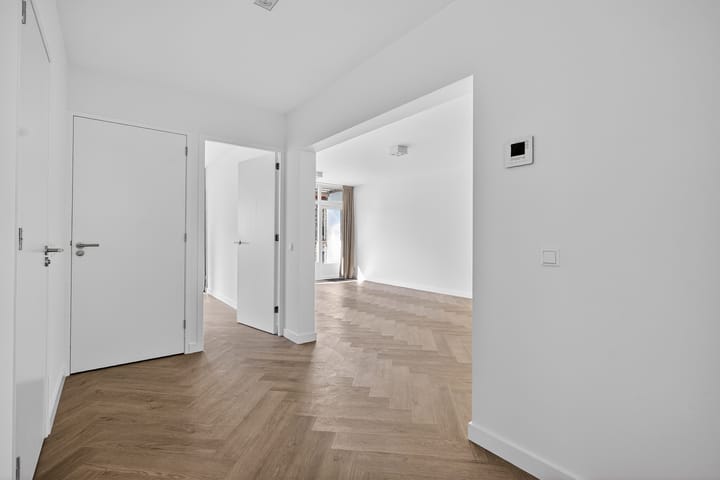
Upon entering, you arrive in the central hallway, which provides access to the various rooms.
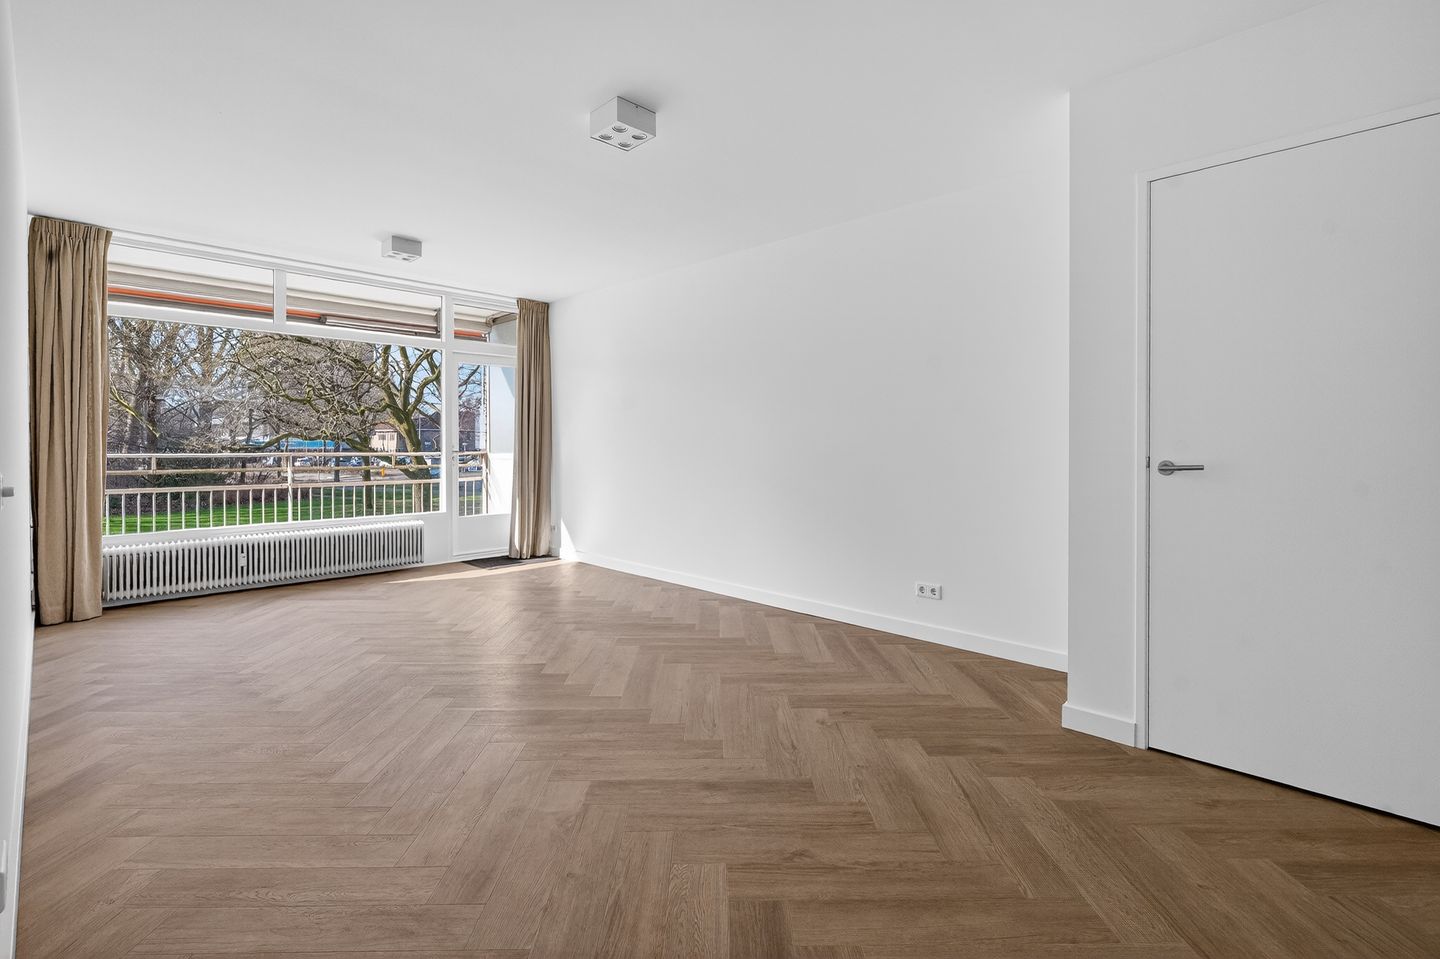
The spacious living room forms the heart of the apartment and benefits from large windows overlooking the balcony, creating a pleasant and bright atmosphere. Measuring approximately 8 metres wide and no less than 1.30 metres deep, the balcony is a wonderful place to sit outside, enjoy breakfast or relax after a long day.
There are two spacious bedrooms. The bedroom at the rear offers plenty of space for a large bed and wardrobe. It also features a cupboard with a connection for the boiler. The second bedroom is located at the front of the apartment and can of course also be used as an excellent home office, guest room or hobby room.
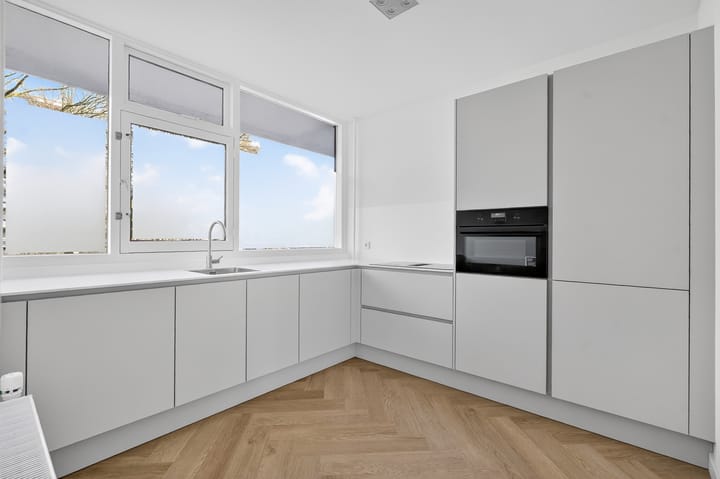
The completely renovated kitchen is equipped with modern built-in appliances, including a dishwasher, induction hob with extractor hood, combination oven with microwave function, and an integrated fridge-freezer.
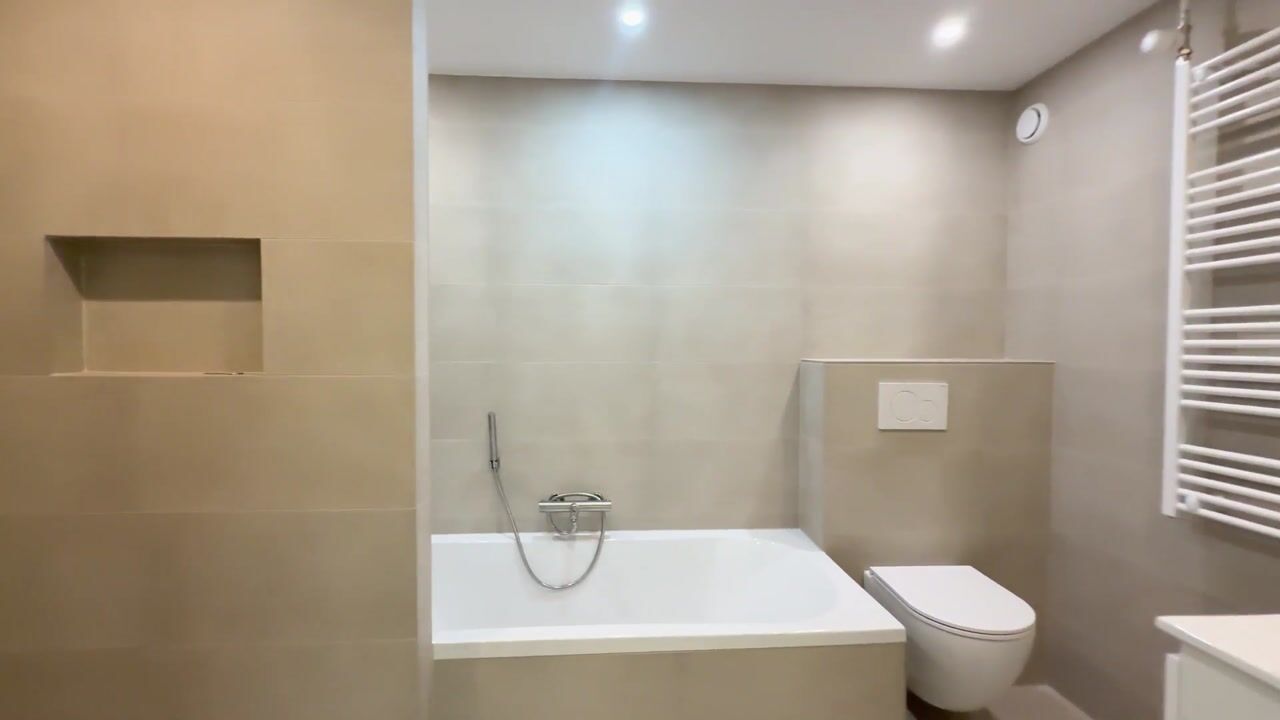
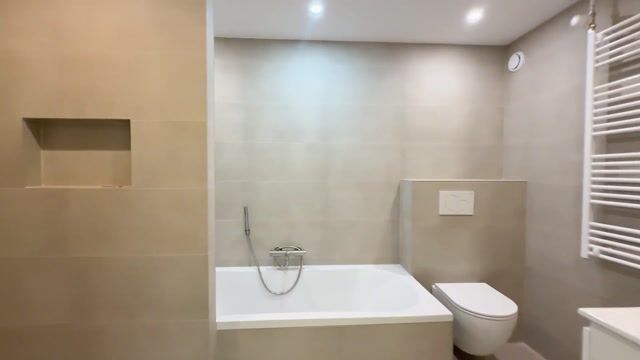
The modern bathroom has been enlarged and features a bathtub, walk-in shower, washbasin with vanity unit and a second toilet. The entire bathroom is finished with tasteful sand-coloured tiles.
Thanks to the complete renovation, you can move in immediately and enjoy this modern, luxurious and bright apartment.
Location – Elsrijk:
Elsrijk is a popular and green residential neighbourhood, known for its abundance of greenery and attractive waterways, making it a wonderful area for walking. The neighbourhood also offers numerous playgrounds.
Various sports clubs and the Amsterdamse Bos are located nearby, as are good schools, childcare facilities and two international schools. The shops for everyday groceries on Rembrandtweg are within walking distance, while the Stadshart shopping centre and the shops along Amsterdamseweg are also close by.
The location is also highly convenient in terms of public transport and road connections. A bus stop is just a short walk away, while tram stop Kronenburg can be reached within approximately five minutes on foot and offers a direct connection to the Zuidas business district.
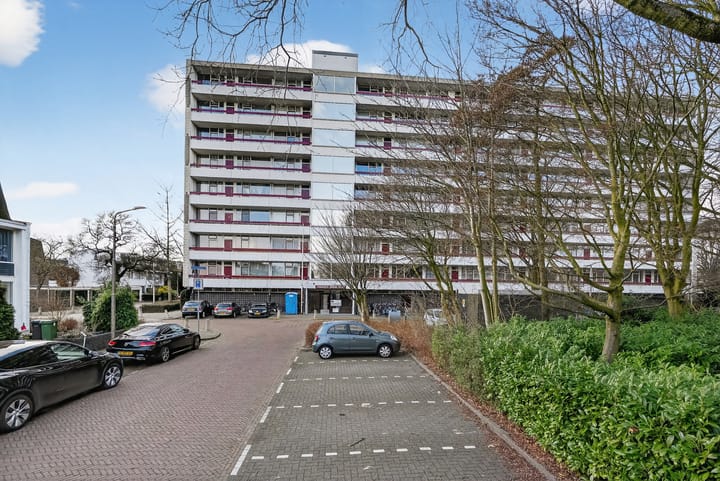
By car, the main roads connecting to the A4, A9 and A10 motorways can be reached quickly. There is also ample parking available in the surrounding area.
Features:
* Fully renovated in 2026
* Herringbone-effect PVC flooring throughout the apartment
* Luxurious recessed spotlights as the main lighting
* Curtains included
* Bathroom with bathtub and walk-in shower
* Second toilet in the bathroom
* Video intercom system
* Communal heating system
* Energy label D
* Mostly double glazing
* Sun awning
* Possibility of obtaining 2 parking permits: €40 per year for the first permit and €80 for the second
* Service charges: €194.50 per month, excluding a €65.90 advance payment for heating costs
Advertisement
Features
Transfer of ownership
- Listed since
- Acceptance
- Available in consultation
- Asking price
- € 475,000 kosten koper
- Asking price per m²
- € 5,938
- Status
- Available
- VVE (Owners Association) contribution
- € 195.00 per month
Construction
- Type apartment
- Galleried apartment
- Building type
- Resale property
- Year of construction
- 1964
- Specific
- Partly furnished with carpets and curtains
Surface areas and volume
- Areas
- Living area
- 80 m²
- Exterior space attached to the building
- 10 m²
- External storage space
- 7 m²
- Volume in cubic meters
- 253 m³
Layout
- Number of rooms
- 3 rooms (2 bedrooms)
- Number of bath rooms
- 1 bathroom and 1 separate toilet
- Bathroom facilities
- Walk-in shower, bath, toilet, and washstand
- Number of stories
- 1 story
- Facilities
- Outdoor awning and elevator
- Located at
- 1st floor
Energy
- Energy label
- D
- Insulation
- Double glazing
- Heating
- Communal central heating
- Hot water
- Water heater
Cadastral data
- AMSTELVEEN H 10132
- Cadastral map
- Ownership situation
- Full ownership
Exterior space
- Location
- In residential district and unobstructed view
- Balcony/roof terrace
- Balcony present
Parking
- Type of parking facilities
- Paid parking
VVE (Owners Association) checklist
- Registration with KvK
- Yes
- Annual meeting
- Yes
- Periodic contribution
- Yes (€ 195.00 per month)
- Reserve fund present
- Yes
- Maintenance plan
- Yes
- Building insurance
- Yes
Popularity
0x
Viewed
0x
Saved
3-9-2026
On Funda
Neighborhood

Vredeveldbuurt
Amstelveen- Residents
- 2,255
- Family with children
- 26%
- Avg. asking price / m²
- € 5,727
Discover the neighborhood
Curious about the housing supply, residents and local real estate agents?

Don’t want to forget this home?
Save it as a favorite. You’ll easily find it back and get notified when something changes.
