
New
Erasmuslaan 321185 BH AmstelveenVan der Leekbuurt
€ 450,000 k.k.

- 83 m²living area
- 3bedrooms
- Eenergy label
Eye-catcherCompleet instapklaar wonen met 3 slaapkamers: Erasmuslaan 32
Description

Beautiful, high-end finished 4-room CORNER apartment with a generous west-facing balcony, unobstructed green views, and a financially healthy HOA!
Are you looking for a move-in ready, wonderfully bright, and spacious corner apartment in a prime Amstelveen location? This excellently maintained turn-key apartment of approx. 83 m² stands out because of its unique corner position, offering you enhanced privacy and an abundance of natural daylight. The property features no less than three full-sized bedrooms, modern sanitary facilities, and a generous, property-wide west-facing balcony with a lovely unobstructed view over the surrounding greenery. The apartment is part of an active and financially healthy HOA (VvE) and is situated in a quiet, cul-de-sac street where parking directly in front of the door is exceptionally practical and convenient.
Highlights:
Unique CORNER apartment of approx. 83 m² with extra privacy – Turn-key!
Exceptionally bright thanks to its corner position and wall-to-wall windows
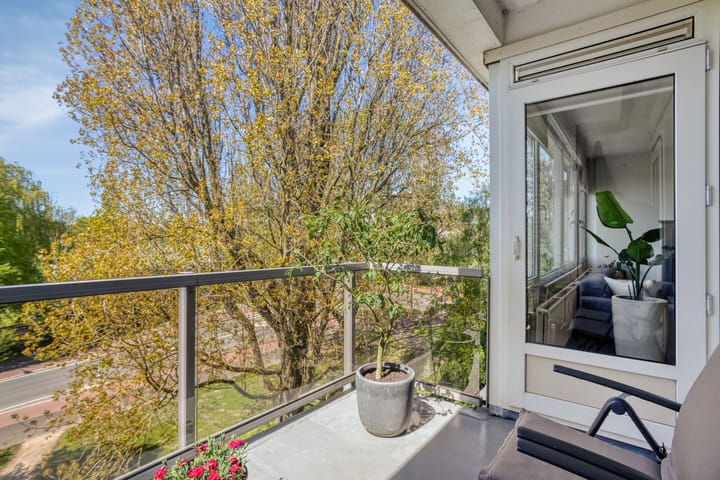
Generous, wide balcony facing the sunny west with unobstructed green views
3 well-sized and practical bedrooms
Modern U-shaped kitchen and luxury bathroom featuring both a bathtub and separate shower
Part of an active, professionally managed, and financially healthy HOA (VvE)
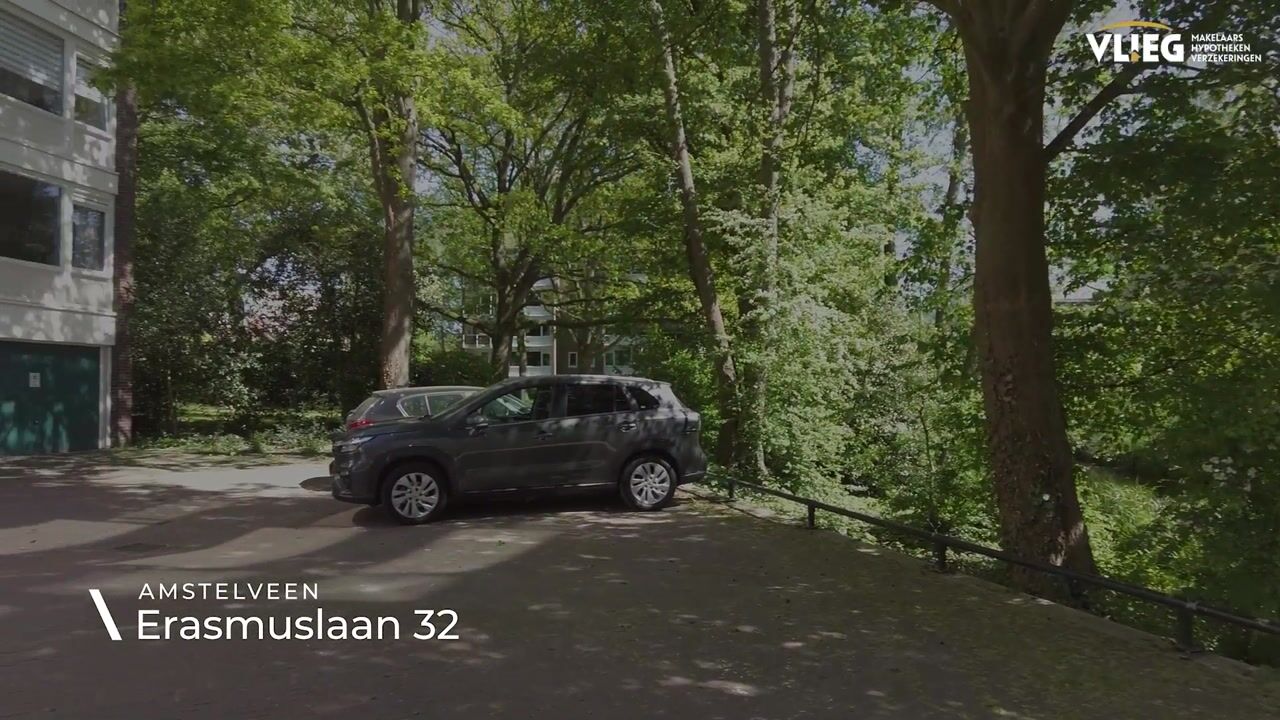
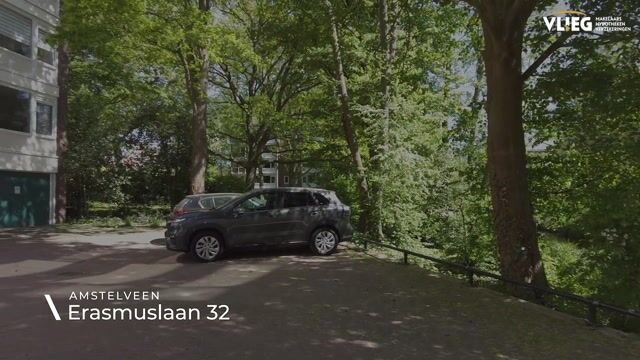
Highly convenient parking directly in front of the building in a quiet cul-de-sac
Private spacious storage unit in the basement
Prime central location in Keizer Karelpark, within walking distance of Stadshart
Location & accessibility:
The apartment is situated in the highly popular and green Keizer Karelpark district in Amstelveen. The bustling Stadshart Amstelveen is literally within walking distance, offering a premium selection of shops, cultural venues, and various restaurants and terraces. For daily groceries, the Groenhof shopping center and the specialty shops at Van der Hooplaan are also nearby. Schools (including the International School), sports facilities, and parks are all located in the immediate vicinity.
The complex is located in a quiet cul-de-sac, ensuring local traffic only and a safe, peaceful living environment. Accessibility is excellent: various bus and tram stops are within walking distance, providing fast connections to Amsterdam and Schiphol Airport. In addition, you can reach the Beneluxbaan or the main motorways (A9 and A10) within a few minutes.
Layout:
Secure communal entrance with mailboxes, intercom system, and access to the private storage units in the basement and the staircase.
Apartment (Living floor):
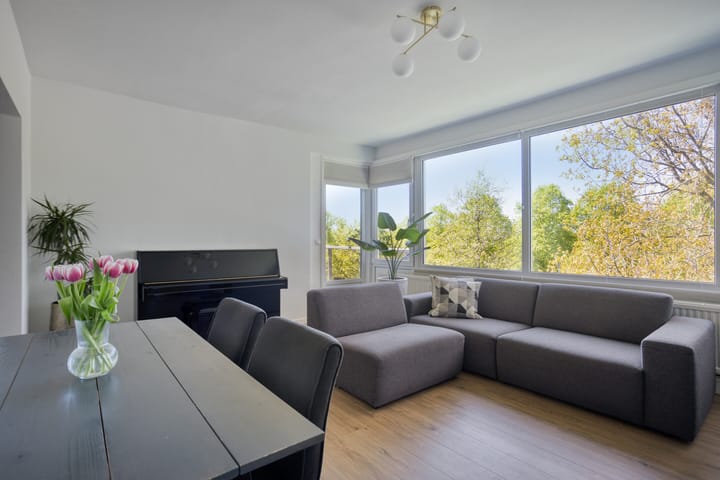
Entrance into the spacious hallway that grants central access to all rooms. The generous living room is an oasis of light due to its corner position and the wide window frontage spanning nearly the entire width of the facade. There is ample room here for a comfortable seating area and a large dining setup. From the living room, you step directly onto the wide balcony.
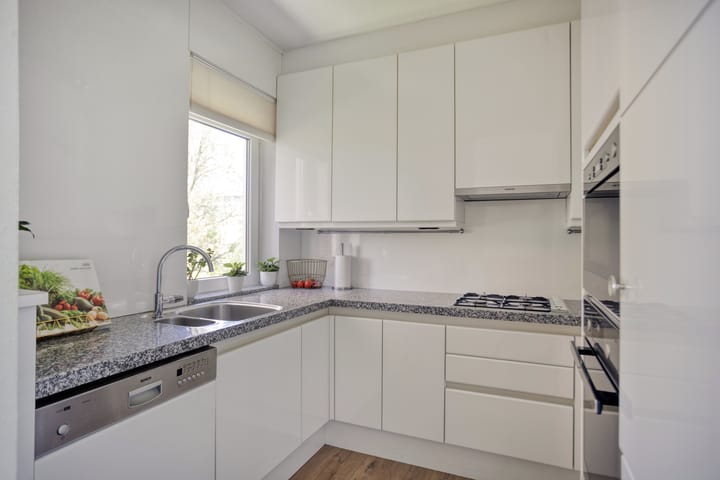
The modern kitchen is designed in a practical U-shape, offering plenty of counter space and storage, and comes equipped with all necessary built-in appliances, including a gas hob, extractor hood, oven, microwave, dishwasher, and refrigerator.
Through the hallway, you reach the three well-sized and neatly finished bedrooms. One of the bedrooms features a handy built-in wardrobe and, just like the living room, has direct access to the balcony.
The bathroom has a modern and comfortable design, fitted with a relaxing bathtub, a separate shower, and a double washbasin vanity unit. There is a separate toilet with a small washbasin.
Outdoor space:
The wide balcony is an absolute eye-catcher. Facing the sunny west, it is the perfect spot to unwind and enjoy the afternoon and evening sun after a long day. Thanks to the corner position at the quiet rear of the building, you enjoy a panoramic and unobstructed view of the green treetops.
Storage & parking:
In the basement of the building, there is a large private storage unit, ideal for bicycles and extra belongings. Parking here is exceptionally practical and easy: there is plenty of parking space directly in front of the building in the quiet cul-de-sac.
Particulars:
Living area approx. 83 m²
Situated on a corner, ensuring optimal natural light
Fully equipped with low-maintenance plastic window frames with double glazing
Modern bathroom with both a bathtub and a separate shower
Generous and wide west-facing balcony (afternoon/evening sun)
Part of a well-maintained, active, and healthy HOA (VvE)
HOA contribution: € 291.- per month
Advance heating costs: € 95.- per month
Quiet location in a cul-de-sac with highly practical parking right in front of the door
Delivery in consultation
Advertisement
Features
Transfer of ownership
- Listed since
- Acceptance
- Available in consultation
- Asking price
- € 450,000 kosten koper
- Asking price per m²
- € 5,422
- Status
- Available
- VVE (Owners Association) contribution
- € 291.00 per month
Construction
- Type apartment
- Apartment with shared street entrance (apartment)
- Building type
- Resale property
- Year of construction
- 1960
- Type of roof
- Flat roof covered with asphalt roofing
Surface areas and volume
- Areas
- Living area
- 83 m²
- Exterior space attached to the building
- 6 m²
- External storage space
- 7 m²
- Volume in cubic meters
- 273 m³
Layout
- Number of rooms
- 4 rooms (3 bedrooms)
- Number of bath rooms
- 1 separate toilet
- Number of stories
- 1 story
- Facilities
- Optical fibre, passive ventilation system, and TV via cable
- Located at
- 4th floor
Energy
- Energy label
- E
- Insulation
- Double glazing, insulated walls and floor insulation
- Heating
- Communal central heating
- Hot water
- Electrical boiler
Cadastral data
- AMSTELVEEN M 3468
- Cadastral map
- Ownership situation
- Full ownership
Exterior space
- Location
- Alongside a quiet road, alongside waterfront, sheltered location and in residential district
- Balcony/roof terrace
- Balcony present
Parking
- Type of parking facilities
- Paid parking, parking on private property, public parking and resident's parking permits
VVE (Owners Association) checklist
- Registration with KvK
- Yes
- Annual meeting
- Yes
- Periodic contribution
- Yes (€ 291.00 per month)
- Reserve fund present
- Yes
- Maintenance plan
- Yes
- Building insurance
- Yes
Popularity
0x
Viewed
0x
Saved
14-7-2026
On Funda
Neighborhood
Van der Leekbuurt
Amstelveen- Residents
- 2,775
- Family with children
- 40%
- Avg. asking price / m²
- € 6,066
Discover the neighborhood
Curious about the housing supply, residents and local real estate agents?

Don’t want to forget this home?
Save it as a favorite. You’ll easily find it back and get notified when something changes.
