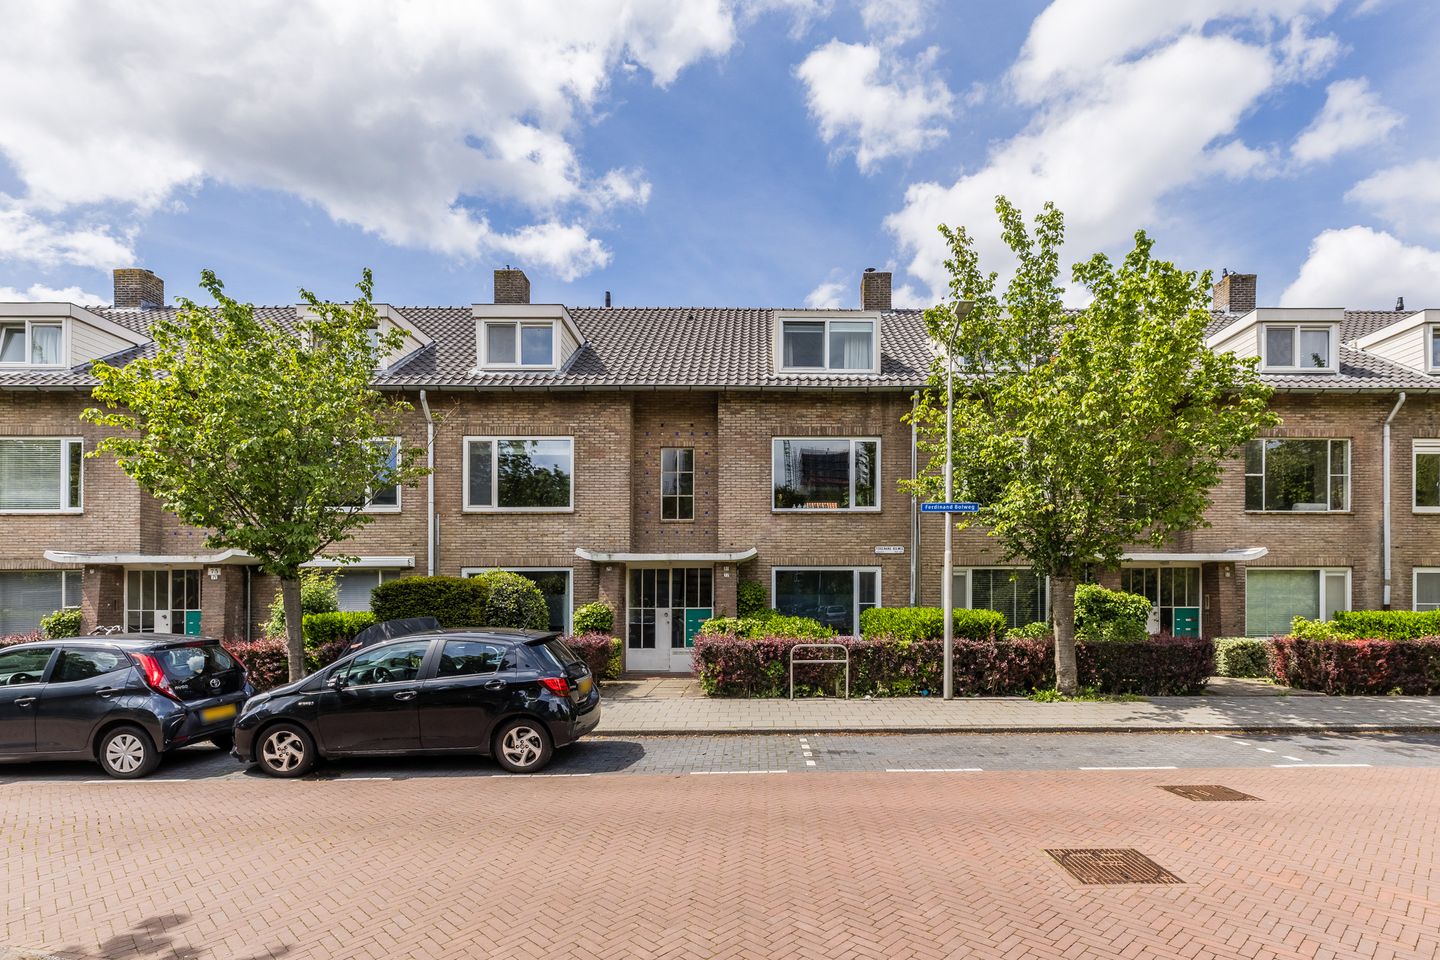
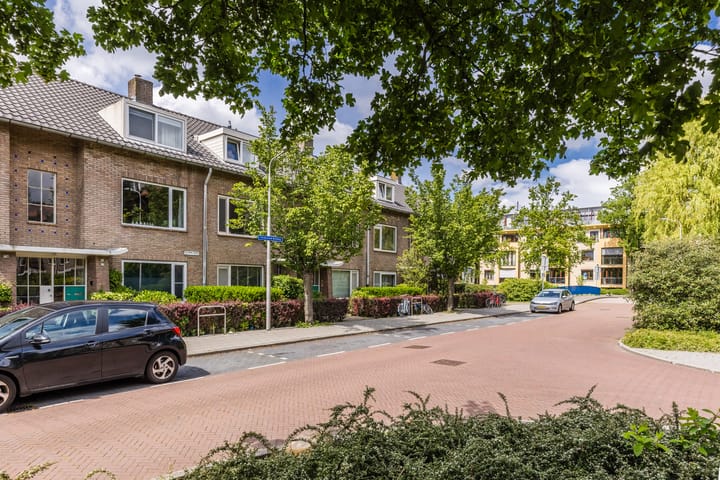
Ferdinand Bolweg 811181 XD AmstelveenStadshart
€ 479,000 k.k.

- 89 m²living area
- 2bedrooms
- Cenergy label
Description
A surprisingly spacious apartment in the heart of Amstelveen! This apartment is spread over two levels and offers, among other things, a generous living room, kitchen, two full-sized bedrooms, and a spacious bathroom. In addition, there is a pleasant balcony with space for a small seating area.
The apartment is ideally located, with the Stadshart and all daily amenities within easy reach. This is living in a prime location! Interested? Let us take you inside:
• Living area: 89 m²
• Split over two levels
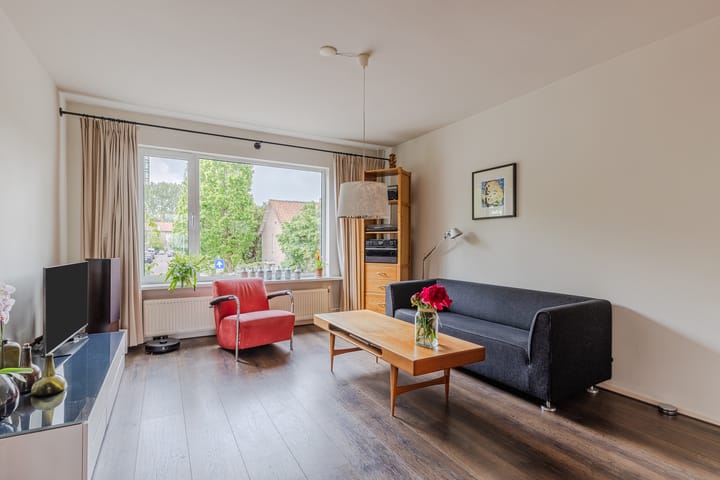
• Spacious living room with large windows
• Well-equipped kitchen with various appliances
• Two generously sized bedrooms
• Very spacious bathroom with washbasin, double bathtub, and walk-in shower
• Cozy balcony
• Ample storage space
Layout of the apartment:
First floor:
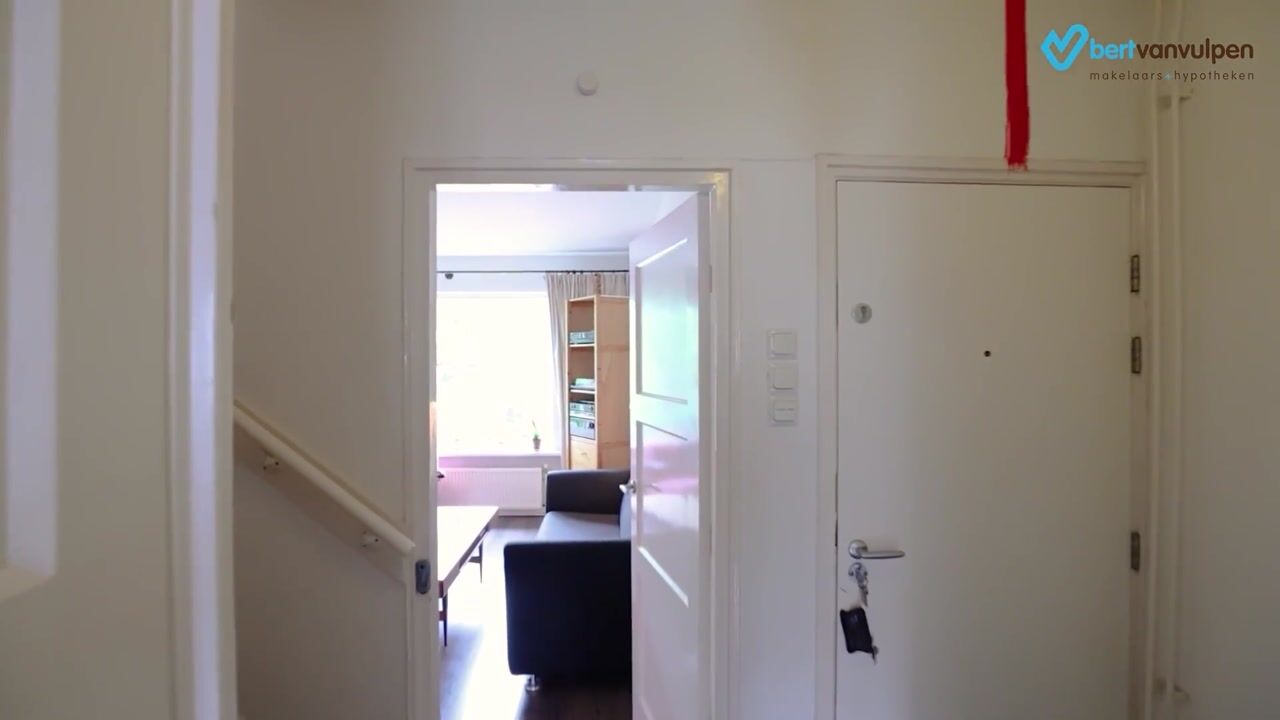
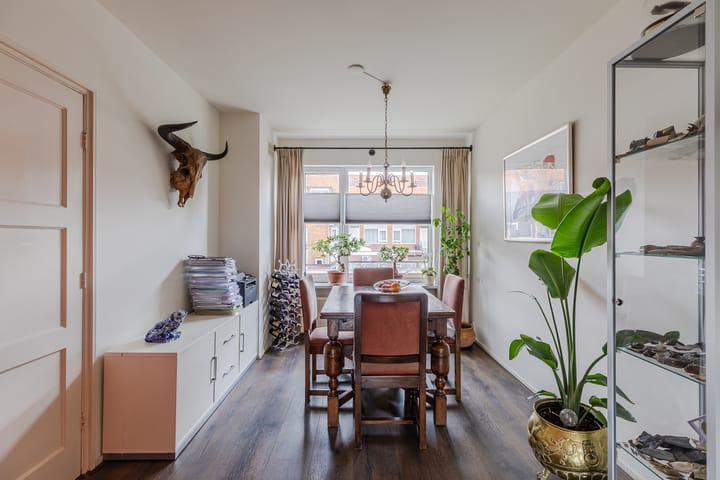
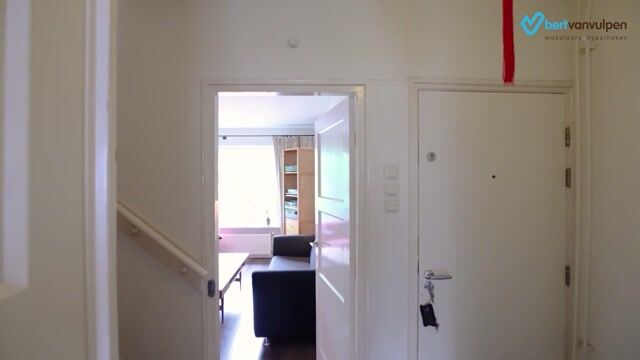
Behind the front door, you enter a spacious hallway with access to several rooms. The living room is generously sized and offers plenty of space for a comfortable seating and dining area. The room features a beautiful laminate floor, and the walls are neatly finished in various tones. Thanks to the large windows, the living room benefits from plenty of natural light and an open view at the front.
The kitchen can be accessed via the hallway as well as from the rear room. It features a neat PVC tile floor and consists of two kitchen units. The kitchen has a timeless design with white cabinetry and dark natural stone countertops. It is equipped with the following appliances: refrigerator, freezer, combination microwave oven, dishwasher, gas stove, and extractor hood. From the kitchen, you can step directly onto the balcony. This balcony offers space for a cozy seating area (for example, two bistro chairs and a small table).
Second floor:
On this level, you will find two bedrooms and the bathroom. One bedroom is located at the front and the other at the rear. Both rooms are spacious and benefit from pleasant natural light. The bedrooms are also fitted with recessed lighting.
The spacious bathroom is finished with anthracite floor tiles and white wall tiles. It is equipped with a vanity unit with washbasin, wall cabinet, double bathtub, and walk-in shower. Recessed lighting provides illumination here.
This floor also offers several storage spaces, one of which includes connections for a washing machine and dryer. A loft ladder provides access to a boarded attic storage space.
On the ground floor, accessible from the outside via the rear path, there is an additional storage unit for bicycles and similar items.
Parking:
Paid parking applies, with permits available. In this part of Amstelveen, residents and their visitors can park at a relatively low rate.
The surroundings:
This spacious apartment is located in a quiet and green neighborhood, just a stone’s throw from the vibrant center of Amstelveen. Here, you live centrally with shops, restaurants, and cultural amenities of the Stadshart around the corner.
For relaxation and recreation, the Meanderpark, Bloesempark, and the Amsterdamse Bos are all nearby. Thanks to the central location, other important facilities such as schools, childcare centers, and sports clubs are also easily accessible.
Accessibility is excellent, with bus and tram stops within walking distance, offering convenient connections to, among others, Amsterdam-Zuid and Schiphol. By car, major roads such as the A9 and A10 are quickly reachable.
Good to know:
• Spacious and comfortable apartment with a lovely balcony
• Pleasant natural light
• Partly plastic and partly coated aluminum window frames
• Located in a quiet and green neighborhood
• City center around the corner
• All amenities nearby
• Easy access to main roads
• Service charges: €157 per month
Advertisement
Features
Transfer of ownership
- Listed since
- Acceptance
- Available in consultation
- Asking price
- € 479,000 kosten koper
- Asking price per m²
- € 5,382
- Status
- Available
- VVE (Owners Association) contribution
- € 157.00 per month
Construction
- Type apartment
- Maisonnette (apartment)
- Building type
- Resale property
- Year of construction
- 1955
- Type of roof
- Gable roof covered with roof tiles
Surface areas and volume
- Areas
- Living area
- 89 m²
- Other space inside the building
- 1 m²
- Exterior space attached to the building
- 3 m²
- External storage space
- 6 m²
- Volume in cubic meters
- 339 m³
Layout
- Number of rooms
- 3 rooms (2 bedrooms)
- Number of bath rooms
- 1 bathroom and 1 separate toilet
- Bathroom facilities
- Shower, bath, sink, and washstand
- Number of stories
- 2 stories and a loft
- Facilities
- Passive ventilation system and TV via cable
- Located at
- 2nd floor
Energy
- Energy label
- C
- Insulation
- Energy efficient window and insulated walls
- Heating
- CH boiler
- Hot water
- CH boiler
- CH boiler
- Vaillant (gas-fired combination boiler from 2012, in ownership)
Cadastral data
- AMSTELVEEN H 11577
- Cadastral map
- Ownership situation
- Full ownership
Exterior space
- Location
- In centre, in residential district and unobstructed view
- Balcony/roof terrace
- Balcony present
Storage space
- Shed / storage
- Storage box
Parking
- Type of parking facilities
- Paid parking and resident's parking permits
VVE (Owners Association) checklist
- Registration with KvK
- Yes
- Annual meeting
- Yes
- Periodic contribution
- Yes (€ 157.00 per month)
- Reserve fund present
- Yes
- Maintenance plan
- Yes
- Building insurance
- Yes
Popularity
2,502x
Viewed
41x
Saved
11-6-2026
On Funda
Neighborhood
Stadshart
Amstelveen- Residents
- 2,000
- Family with children
- 17%
- Avg. asking price / m²
- € 5,864
Discover the neighborhood
Curious about the housing supply, residents and local real estate agents?

Don’t want to forget this home?
Save it as a favorite. You’ll easily find it back and get notified when something changes.
