Sold

- 75 m²living area
- 2bedrooms
- Aenergy label
Sales history
- Listed since
- February 26, 2026
- Date of sale
- March 24, 2026
- Term
- 3 weeks
Description
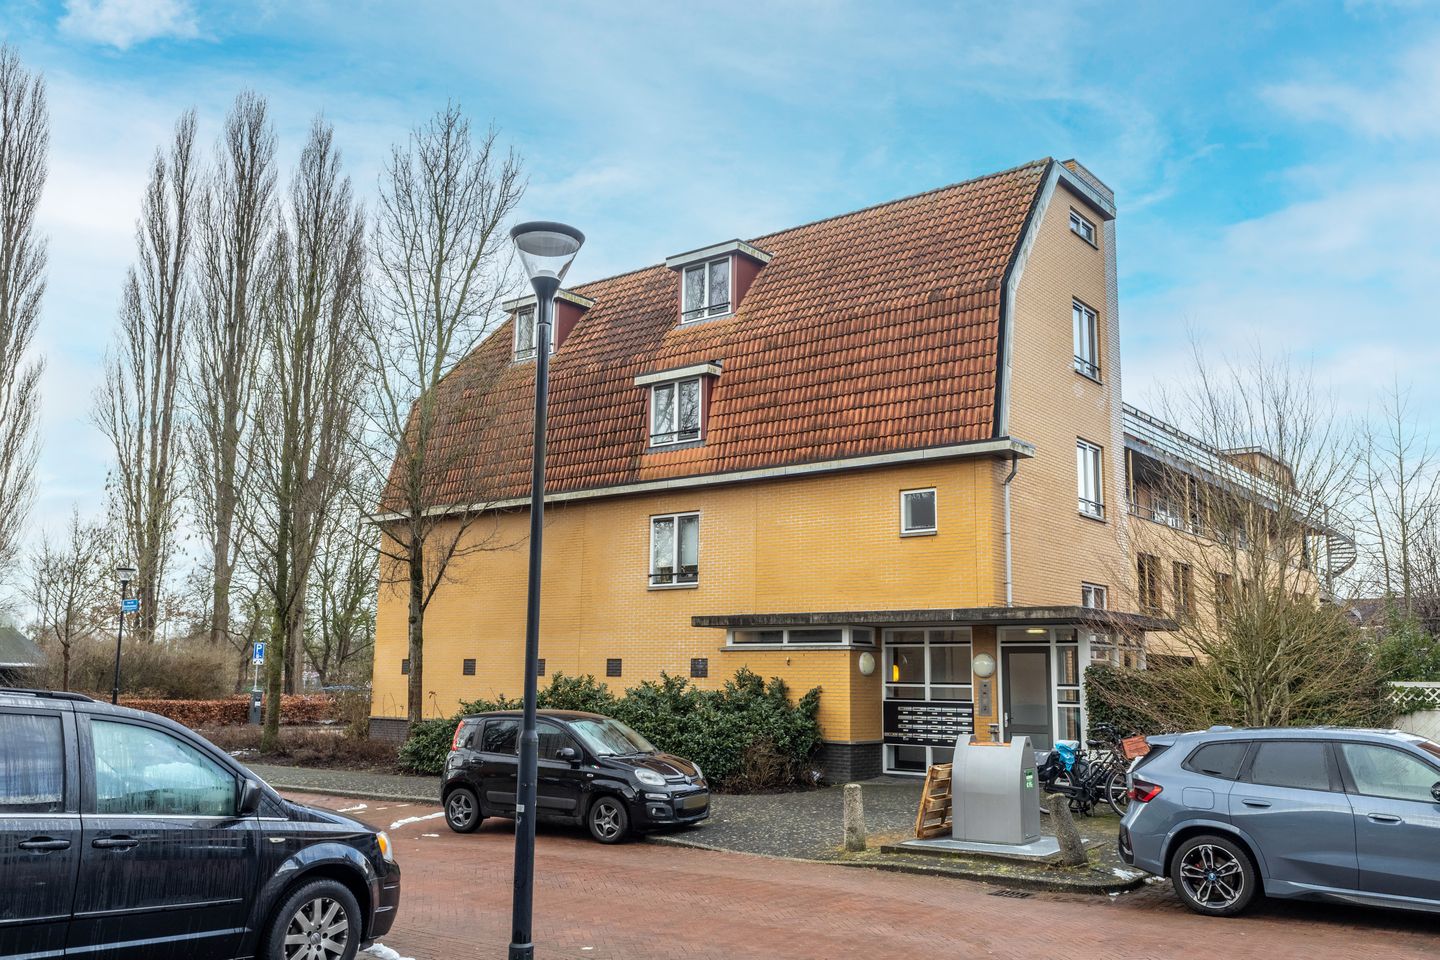
A modern and very well-maintained turnkey 3-room apartment with a South-facing balcony in the child-friendly Bovenkerk-Oost neighborhood. The apartment is part of a modern, small-scale, three-story apartment complex built in a charming 1930s style.
LAYOUT
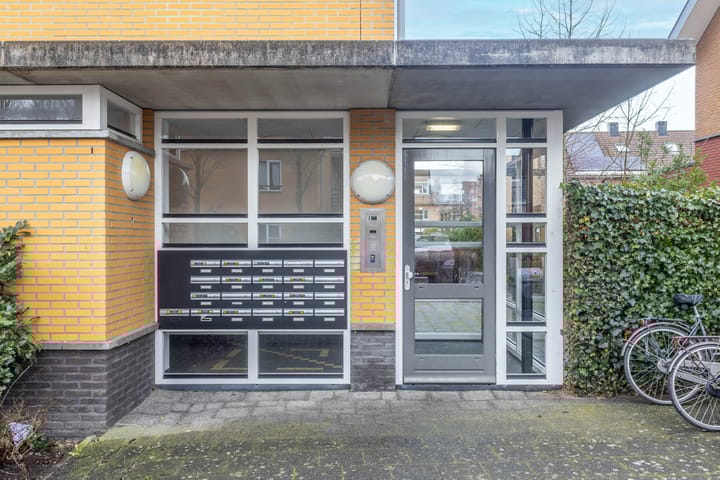
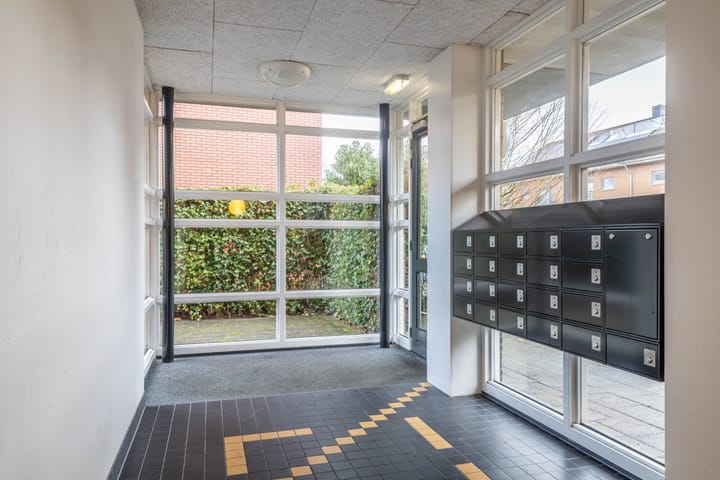
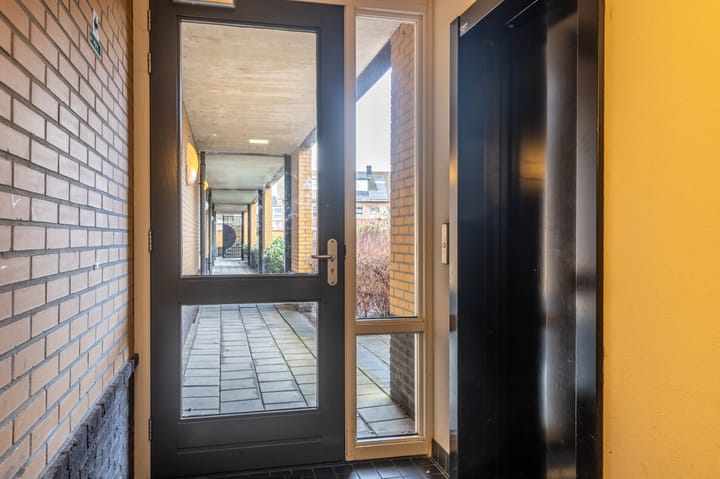
You enter the apartment complex through a secure entrance with an elevator. The apartment is located on the third floor (US counting) and can be reached by elevator or stairs.
From the hallway, you have access to all rooms. The entire apartment is heated by underfloor heating with a separate thermostat for each room.
The spacious but cozy living room is located at the rear of the apartment and provides access to the South-facing balcony with a lounge set, where you can enjoy the sun. The entire apartment has solid wood flooring.
The luxurious open-plan kitchen offers ample storage space and is equipped with built-in appliances such as a Quooker, dishwasher and a large oven.
The master bedroom is located at the rear of the apartment and also provides access to the balcony. The second bedroom is at the front.
The modern bathroom features a walk-in shower and sink.
There is a separate toilet located in the hallway.
The apartment also has a convenient indoor storage room with connections for the washing machine and dryer.
A separate private storage box is located on the ground floor of the apartment complex. Adjacent to the apartment is a second storage box, which is shared 50% with one of the neighbors.
AREA
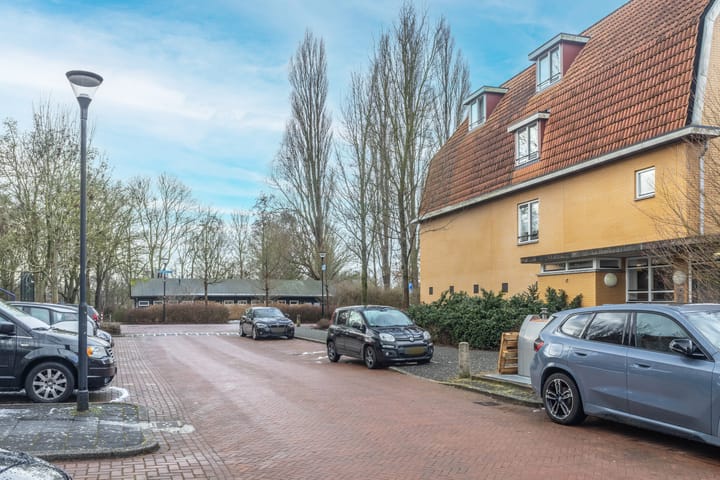
The apartment is located in Amstelveen, in the Bovenkerk district. All amenities, such as shops, schools, daycare centers and sports fields, are within walking distance. Recreational opportunities abound in the Amsterdamse Bos, which is also nearby.
The Westwijk shopping mall and Stadshart Amstelveen, with all its restaurants, cafes, supermarkets and shops, are also easily accessible, as are public transportation and various roads and freeways.
DETAILS
- Underfloor heating throughout the apartment;
- Energy label A;
- Free parking;
- Service costs €216 per month;
- Hybrid heat pump (2011, serviced annually);
- Storage box on the ground floor;
- Second storage room (50%) next to the apartment;
- The apartment complex has an elevator;
- Non-occupancy clause
- Video tour:
ADDITIONAL
This information has been compiled with the utmost care by our office based on information provided to us by the seller and any drawings. Therefore, we cannot provide any guarantees, nor can we accept any liability for this information in any way.
The Measurement Instructions are based on NEN2580. The Measurement Instructions are intended to apply a more uniform measuring method to provide an indication of the usable area. The Measurement Instructions do not completely rule out differences in measurement results, for example due to differences in interpretation, rounding, or limitations in performing the measurement. The preliminary purchase agreement will be drawn up by a notary of the buyer's choice in the area. The property will be sold at the buyer's expense.
Advertisement
Features
Transfer of ownership
- Last asking price
- € 495,000 kosten koper
- Asking price per m²
- € 6,600
- Status
- Sold
- VVE (Owners Association) contribution
- € 216.00 per month
Construction
- Type apartment
- Mezzanine (apartment)
- Building type
- Resale property
- Year of construction
- 2011
- Type of roof
- Flat roof covered with asphalt roofing
Surface areas and volume
- Areas
- Living area
- 75 m²
- Other space inside the building
- 8 m²
- Exterior space attached to the building
- 5 m²
- External storage space
- 6 m²
- Volume in cubic meters
- 284 m³
Layout
- Number of rooms
- 4 rooms (2 bedrooms)
- Number of bath rooms
- 1 bathroom and 1 separate toilet
- Bathroom facilities
- Double sink, walk-in shower, and washstand
- Number of stories
- 1 story
- Facilities
- Mechanical ventilation and passive ventilation system
- Located at
- 2nd floor
Energy
- Energy label
- A
- Insulation
- Completely insulated
- Heating
- Heat pump
Cadastral data
- AMSTELVEEN O 8236A
- Cadastral map
- Ownership situation
- Full ownership
Exterior space
- Location
- Alongside a quiet road, in residential district and unobstructed view
- Balcony/roof terrace
- Balcony present
Storage space
- Shed / storage
- Storage box
Parking
- Type of parking facilities
- Public parking
VVE (Owners Association) checklist
- Registration with KvK
- Yes
- Annual meeting
- Yes
- Periodic contribution
- Yes (€ 216.00 per month)
- Reserve fund present
- Yes
- Maintenance plan
- Yes
- Building insurance
- Yes
Popularity
2,596x
Viewed
31x
Saved
26-2-2026
On Funda
Neighborhood
Bovenkerk
Amstelveen- Residents
- 3,185
- Family with children
- 41%
- Avg. asking price / m²
- € 6,546
Discover the neighborhood
Curious about the housing supply, residents and local real estate agents?

Don’t want to forget this home?
Save it as a favorite. You’ll easily find it back and get notified when something changes.
