New
Kamerlingh Onnesstraat 361181 WB AmstelveenStadshart
€ 585,000 k.k.

- 90 m²living area
- 2bedrooms
- Aenergy label
Description
*English text below*
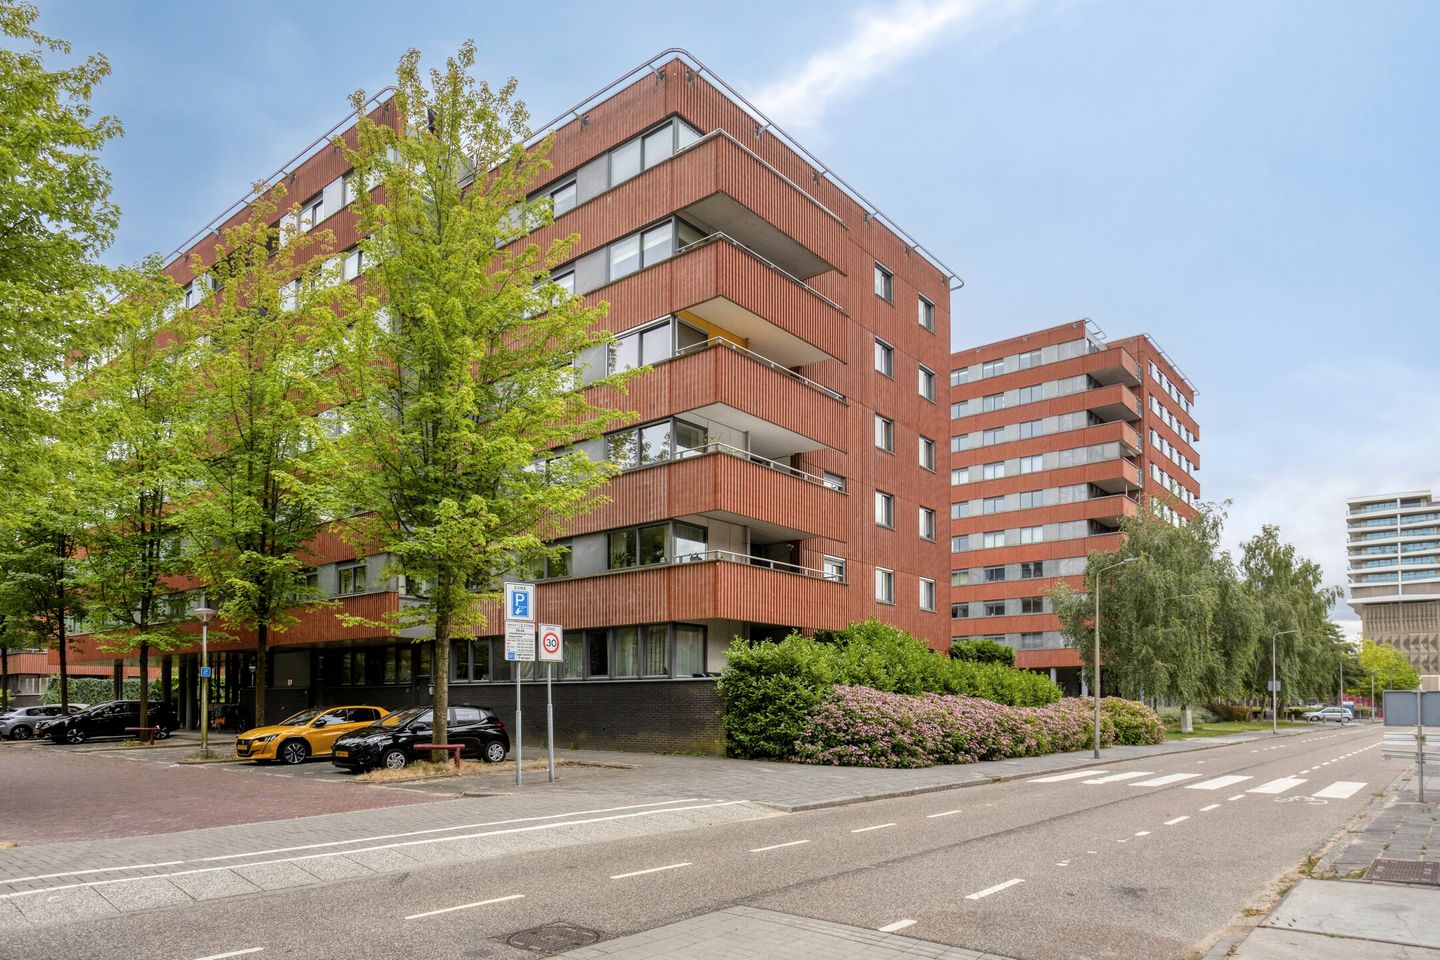
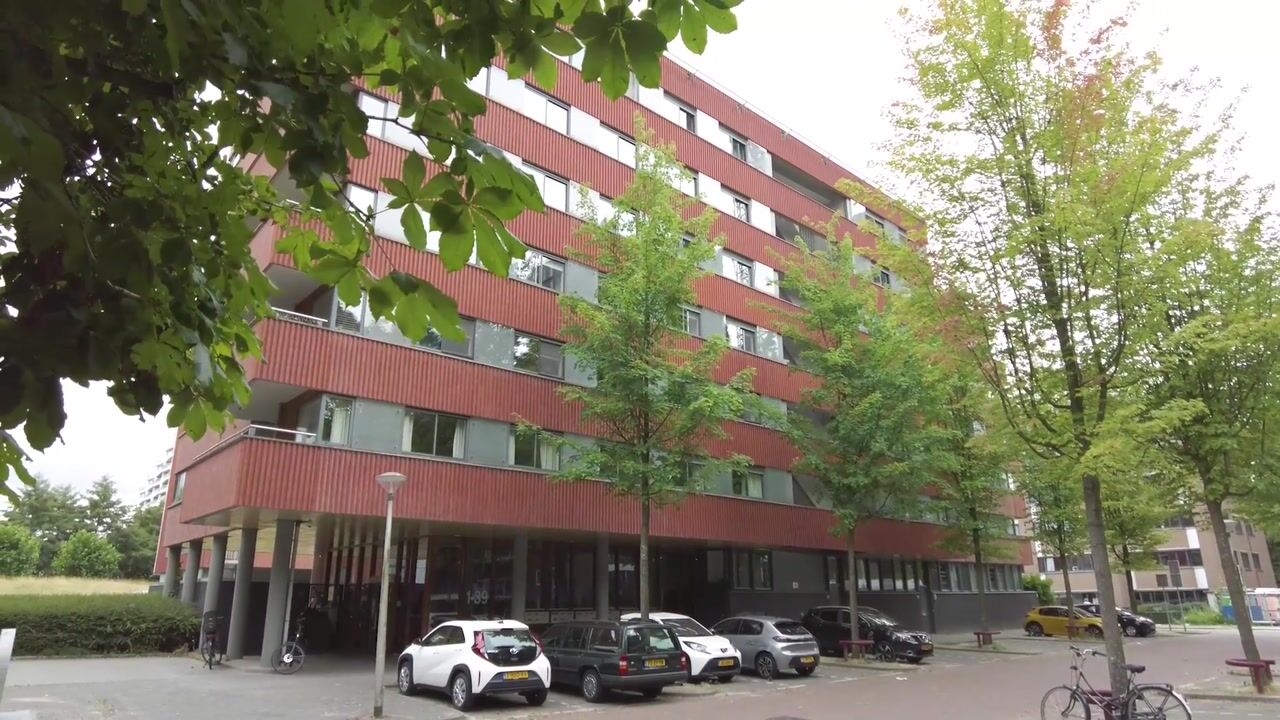
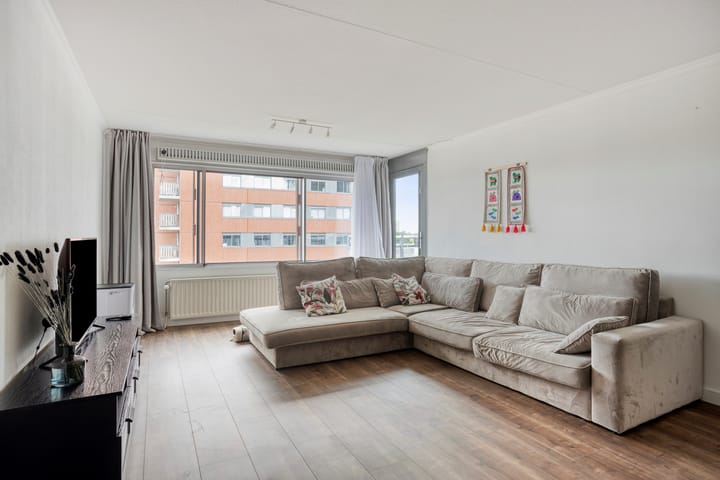
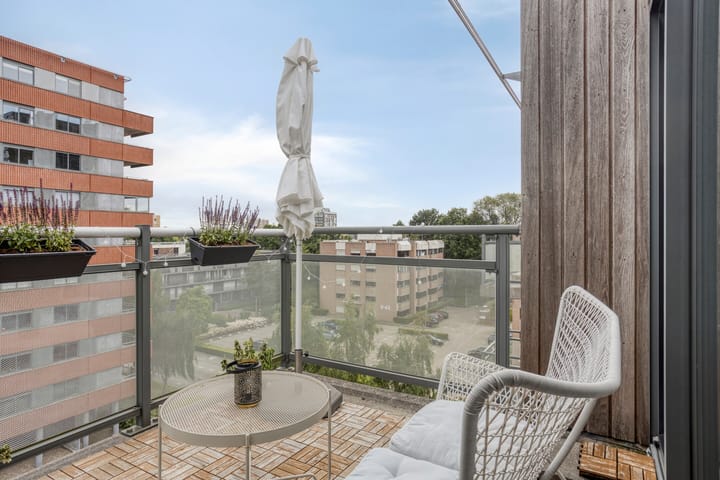
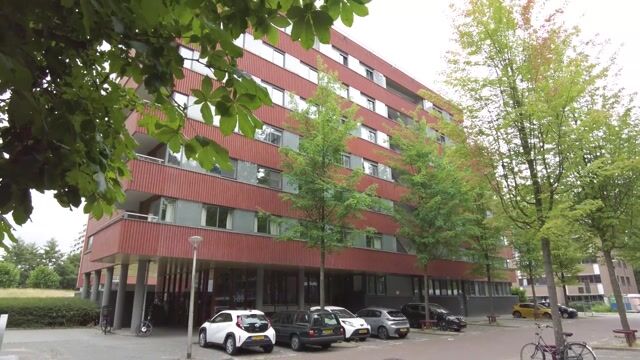
Op een centrale locatie aan de rand van het Stadshart van Amstelveen bieden wij dit royaal opgezette en praktisch ingedeelde driekamerappartement van circa 90 m² aan. Het appartement is gelegen op de zesde en tevens bovenste verdieping en beschikt over een prachtig vrij uitzicht. De woning biedt een ruime woonkamer met halfopen keuken, een zonnig balkon op het zuidwesten, twee slaapkamers, een lift, een eigen berging en een uitstekend energielabel A.
Omgeving:
Deze woning is gelegen in een rustige straat, direct achter de Stadstuinen en op korte afstand van het Stadshart van Amstelveen. Hier vindt u een veelzijdig aanbod aan winkels, restaurants, cafés, culturele voorzieningen zoals het Cobra Museum en theater, een bioscoop en diverse supermarkten.
Dankzij de gunstige ligging zijn tram- en busverbindingen op loopafstand bereikbaar. Met de auto bereikt u binnen enkele minuten de A2, A4, A9 en de ring A10. Ook Schiphol is snel en eenvoudig bereikbaar.
Begane grond
Centrale, afgesloten entree met een bellen- en brievenbussentableau. Vanuit de entree zijn de lift en het trappenhuis bereikbaar.
Zesde verdieping
Entree met hal, meterkast en een separate toiletruimte voorzien van een toilet en fonteintje. De badkamer is uitgerust met een wastafel, douchecabine en ligbad.
Het appartement beschikt over twee ruime slaapkamers, waarvan één via een schuifpui directe toegang biedt tot het zonnige balkon op het zuidwesten.
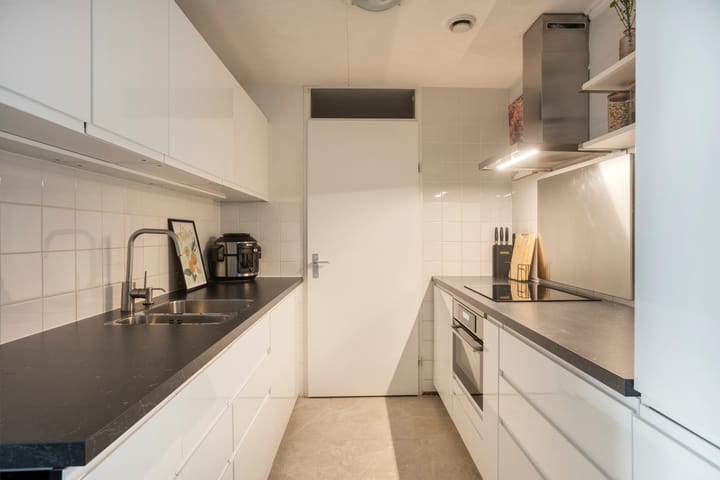
De royale woonkamer heeft eveneens toegang tot het balkon en staat in verbinding met de halfopen keuken. De keuken (2021) is voorzien van een 4-pits kookplaat, afzuigkap, vaatwasser, koelvriescombinatie en oven.
Aangrenzend bevindt zich de praktische bijkeuken met extra bergruimte en aansluitingen voor een wasmachine en droger.
Onderbouw
In de onderbouw beschikt het appartement over een eigen berging.
ALGEMEEN:
* Woonoppervlakte 90 m2
* Inhoud 285 m3 (conform meetinstructie);
* Gebouwd in 1999;
* Gelegen op eigen grond;
* Volledig geïsoleerd;
* Professioneel beheerde VvE, maandelijkse servicekosten euro
* Verwarming middels stadsverwarming, warm water middels centrale voorziening;
* Elektrische installatie bestaande uit voldoende groepen met aardlekschakelaar;
* Definitief energielabel A;
* Balkon op het zonnige zuidwesten;
* Oplevering in overleg
De verkoopinformatie is met grote zorgvuldigheid samengesteld doch voor de juistheid van de inhoud kunnen wij niet instaan en er kunnen derhalve geen rechten aan worden ontleend. De inhoud is puur informatief en mag niet worden beschouwd als een aanbod. Daar waar gesproken wordt over inhoud, oppervlakten of afmetingen moeten deze worden beschouwd als indicatief en als circa maten. U dient als koper zelf onderzoek te verrichten naar zaken die voor u van belang zijn. Wij raden u in dat verband aan uw eigen makelaar in te schakelen.
Located in a central area on the edge of Amstelveen's Stadshart, we offer this spacious and practically laid-out two-bedroom apartment of approximately 90 m². The apartment is situated on the sixth and top floor and enjoys beautiful unobstructed views.
The property features a spacious living room with a semi-open kitchen, a sunny south-west-facing balcony, two bedrooms, a lift, a private storage unit and an amazing energy rating of A.
Location and surroundings:
The property is situated on a quiet street, directly behind the Stadstuinen and within a short distance of Amstelveen's Stadshart. Here you will find a wide range of shops, restaurants, cafés and cultural amenities, including the Cobra Museum and theatre, as well as a cinema and several supermarkets.
Thanks to its convenient location, tram and bus connections are within walking distance. By car, the A2, A4, A9 and the A10 ring road can all be reached within a few minutes. Schiphol Airport is also quick and easy to reach.
Ground floor
Secure communal entrance with an intercom and letterboxes. The lift and staircase are accessible from the entrance hall.
Sixth floor
Entrance hall with access to the electric cupboard and a separate toilet with a washbasin.
The bathroom is equipped with a washbasin, shower cubicle and bathtub.
The apartment has two spacious bedrooms, one of which provides direct access to the sunny south-west-facing balcony through sliding doors.
The generous living room also provides access to the balcony and is connected to the semi-open kitchen. The kitchen, installed in 2021, is equipped with a four-burner hob, extractor hood, dishwasher, fridge-freezer combination and oven.
Adjacent to the kitchen is a practical utility room with additional storage space and connections for a washing machine and tumble dryer.
Basement / Storage
The apartment has its own private storage unit in the basement.
General
* Living area: 90 m²
* Volume: 333 m³ (in accordance with the applicable measurement instructions)
* Built in 1999
* Situated on freehold land
* Fully insulated
* Professionally managed Owners' Association (VvE); monthly service charges: €[amount]
* Heating via district heating; hot water supplied via a central system
* Electrical installation with sufficient circuits and residual-current protection
* Definitive energy label A
* Sunny south-west-facing balcony
* Transfer date by mutual agreement
The sales information has been compiled with great awareness, only we cannot guarantee the exactness of the content and therefore no rights can be derived from it.
The content is purely informative and should not be considered as an offer. In regards to the content, areas or dimensions, these should be regarded as an indication and approximation.
As a purchaser, you must conduct your own research into the matters that are important to you. We recommend that you use your own estate agent for this area.
Advertisement
Features
Transfer of ownership
- Listed since
- Acceptance
- Available in consultation
- Asking price
- € 585,000 kosten koper
- Asking price per m²
- € 6,500
- Status
- Available
- VVE (Owners Association) contribution
- € 278.30 per month
Construction
- Type apartment
- Apartment with shared street entrance (apartment)
- Building type
- Resale property
- Year of construction
- 1999
- Type of roof
- Flat roof covered with asphalt roofing
Surface areas and volume
- Areas
- Living area
- 90 m²
- Exterior space attached to the building
- 7 m²
- External storage space
- 4 m²
- Volume in cubic meters
- 285 m³
Layout
- Number of rooms
- 3 rooms (2 bedrooms)
- Number of bath rooms
- 1 bathroom
- Bathroom facilities
- Shower and bath
- Number of stories
- 1 story
- Facilities
- Elevator, mechanical ventilation, and passive ventilation system
- Located at
- 6th floor
Energy
- Energy label
- A
- Insulation
- Double glazing, floor insulation and completely insulated
- Heating
- District heating
- Hot water
- Central facility
Exterior space
- Location
- Alongside a quiet road, in residential district and unobstructed view
- Balcony/roof terrace
- Balcony present
Storage space
- Shed / storage
- Storage box
Parking
- Type of parking facilities
- Paid parking and resident's parking permits
VVE (Owners Association) checklist
- Registration with KvK
- Yes
- Annual meeting
- Yes
- Periodic contribution
- Yes (€ 278.30 per month)
- Reserve fund present
- Yes
- Maintenance plan
- Yes
- Building insurance
- Yes
Popularity
0x
Viewed
0x
Saved
6-8-2026
On Funda
Neighborhood
Stadshart
Amstelveen- Residents
- 2,000
- Family with children
- 17%
- Avg. asking price / m²
- € 5,864
Discover the neighborhood
Curious about the housing supply, residents and local real estate agents?

Don’t want to forget this home?
Save it as a favorite. You’ll easily find it back and get notified when something changes.
