New

Kamerlingh Onnesstraat 831181 WB AmstelveenStadshart
€ 600,000 k.k.

- 97 m²living area
- 2bedrooms
- Aenergy label
Description
Licht, ruimte en comfort op een toplocatie in het Stadshart van Amstelveen!
*English translation see below*
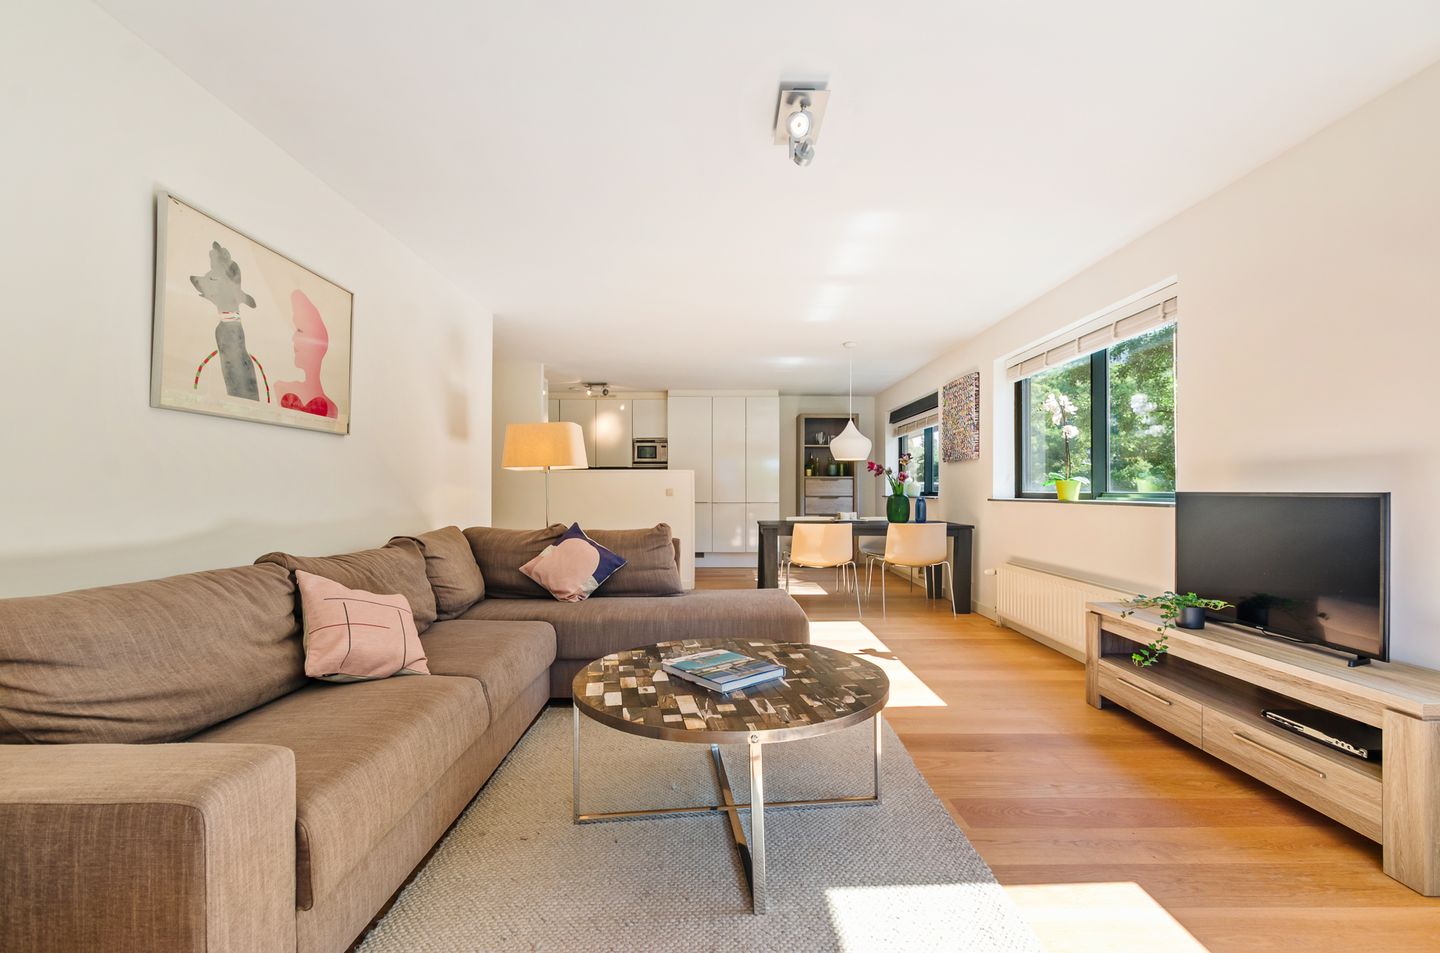
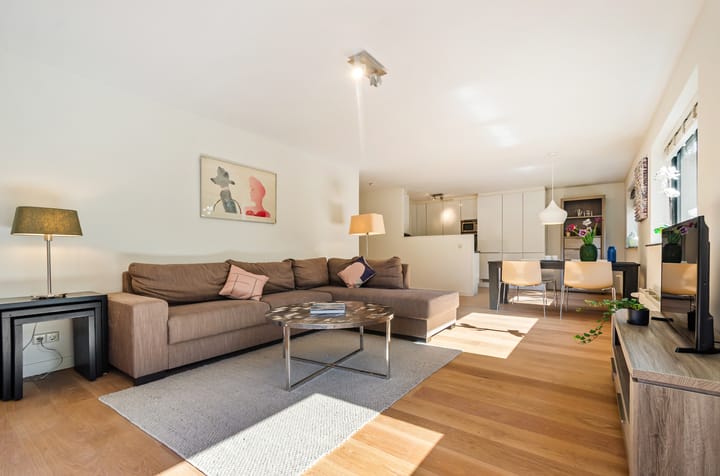
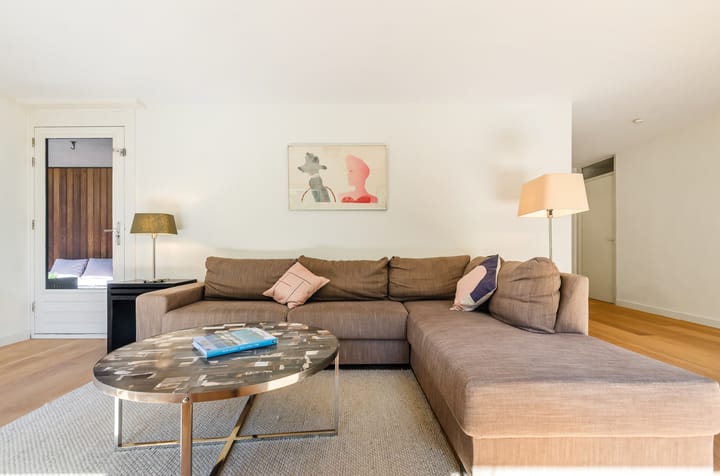
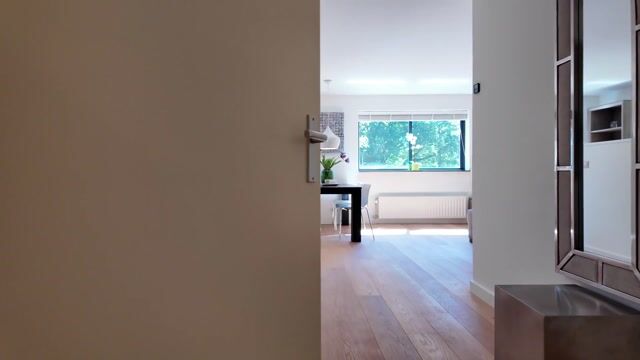
Welkom in dit prachtige hoekappartement, gelegen op de eerste verdieping in het bruisende Stadshart van Amstelveen. Dankzij de gunstige hoekligging geniet u van een zee aan natuurlijk licht en een heerlijk ruimtelijk gevoel. De woning is stijlvol afgewerkt en instapklaar, met onder andere een prachtige houten vloer en een vernieuwde, moderne badkamer.
I N D E L I N G
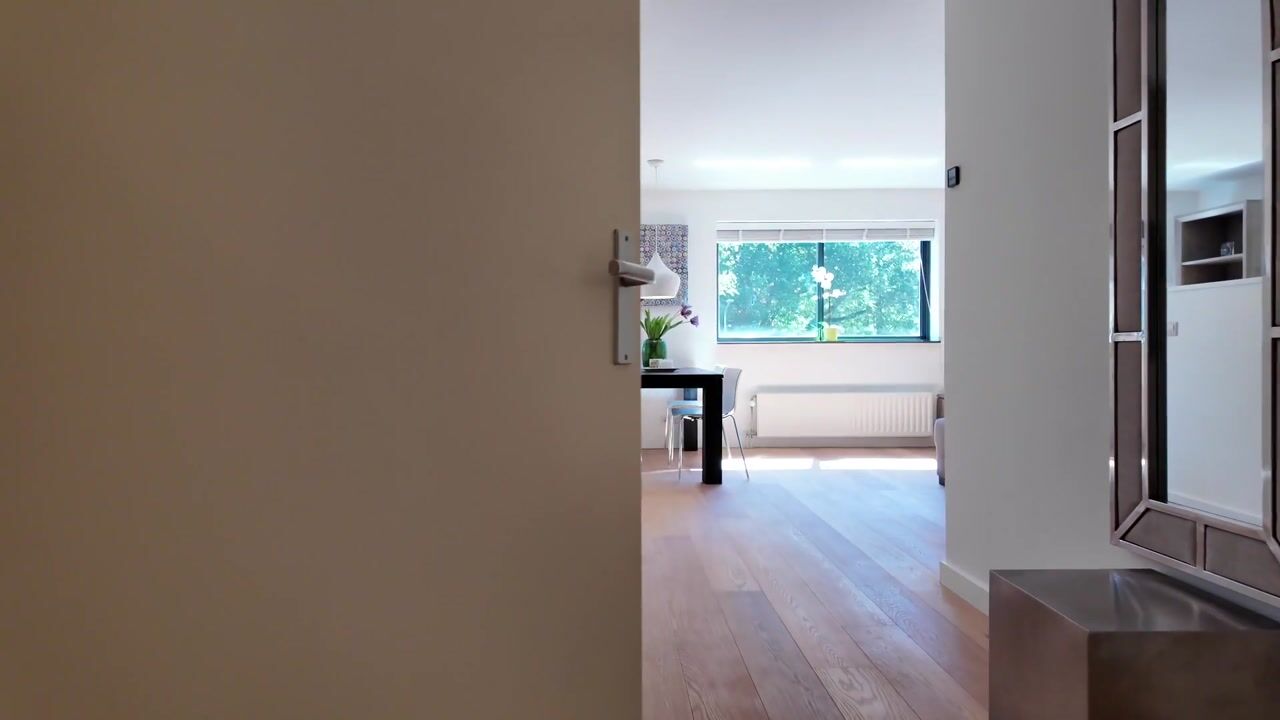
Het appartement is gelegen op de eerste verdieping, en het gebouw is voorzien van een lift. Via de ruime hal zijn alle vertrekken toegankelijk.
De royale woonkamer is voorzien van grote raampartijen rondom, waardoor het daglicht volop naar binnen komt. Vanuit de woonkamer heb je direct toegang tot het zonnige terras op het zuiden. Hier geniet je in alle rust van een prachtig uitzicht over de groene daktuinen en de Stadstuinen.
De open keuken sluit naadloos aan op de woonkamer en is uitgevoerd in een lichte, tijdloze kleurstelling. Dankzij het royale werkblad en de vele kast- en opbergruimte is de keuken niet alleen stijlvol, maar ook bijzonder praktisch. Uiteraard is de keuken compleet uitgerust met diverse inbouwapparatuur, waaronder een koelkast, vaatwasser, keramische kookplaat, magnetron en een combi-oven.
Aan de rustige achterzijde van het appartement bevinden zich twee ruime slaapkamers.
De badkamer is verzorgd afgewerkt en voorzien van een ligbad, douche en een modern wastafelmeubel. Het toilet met fonteintje bevindt zich separaat. Daarnaast beschikt Het appartement over 2 grote inpandige bergingen: 1 voor de wasmachine , wasdroger, mechanische ventilatie en bergruimte, de andere berging heeft een grote garderobekast voor jassen en extra bergruimte.
De gehele woning heeft een houten vloer., dit zorgt voor een warme en eigentijdse uitstraling.
Tot slot is het appartement aangesloten op stadsverwarming en beschikt het over energielabel A. Dit staat garant voor een comfortabele, energiezuinige en duurzame woonomgeving.
P A R K E R E N
Als extra pluspunt beschikt het appartement over een eigen parkeerplaats in de ondergelegen parkeerkelder. Een ideale combinatie van comfortabel wonen, hoogwaardige afwerking en een centrale ligging met alle winkels, restaurants, openbaar vervoer en voorzieningen binnen handbereik.
V V E
De Vereniging van Eigenaren ‘Parkhof II’ (woningen) en ‘Parkhof Parkeer’ (parkeerplaatsen) wordt professioneel beheerd door VVE Diensten Nederland. De VvE is actief en financieel gezond.
De maandelijkse servicekosten bedragen €220,00 voor het appartement en €28,00 voor de parkeerplaats.
H I G H L I G H T S
- Er is een mogelijkheid tot overname van het gehele of gedeeltelijke interieur, vraagt u naar de mogelijkheden tijdens de bezichtiging
- rondom hangt er op maat gemaakte Luxaflex.
- 97m2, NEN gemeten;
- Bouwjaar 1999;
- Energielabel A;
- CV ketel Remeha 2019;
- Het appartement is gelegen op eigen grond.
- Niet-zelfbewoningsclausule van toepassing van verkoper;
- Oplevering per direct is mogelijk;
- De keuze van de notaris is aan de koper met dien verstande dat het een notaris uit de regio Amsterdam/ Amstelveen dient te zijn en dat het model koopcontract wordt gebruikt van de notarissen van de Ring Amsterdam.
De Meetinstructie is gebaseerd op de NEN2580. De Meetinstructie is bedoeld om een meer eenduidige manier van meten toe te passen voor het geven van een indicatie van de gebruiksoppervlakte. De Meetinstructie sluit verschillen in meetuitkomsten niet volledig uit, door bijvoorbeeld interpretatieverschillen, afrondingen of beperkingen bij het uitvoeren van de meting.
---------------------------------------------------------------------------------------------------------------------------------
Light, Space and Comfort in a Prime Location in the Heart of Amstelveen
Welcome to this beautiful corner apartment, situated on the first floor in the vibrant city centre of Amstelveen. Thanks to its desirable corner position, the apartment enjoys an abundance of natural light and a wonderful sense of space. Finished to a high standard and ready to move into, the property features, among other things, a beautiful wooden floor and a recently renovated modern bathroom.
L A Y O U T
The apartment is located on the first floor of a well-maintained building with lift access. From the spacious entrance hall, all rooms are easily accessible.
The generous living room benefits from large windows on multiple sides, allowing plenty of natural daylight to flood the space. From the living room, you have direct access to the sunny south-facing terrace, where you can relax while enjoying beautiful views over the landscaped roof gardens and the Stadstuinen.
The open-plan kitchen flows seamlessly into the living area and is finished in a light, timeless colour scheme. With its generous worktop and ample cupboard and storage space, the kitchen is both stylish and highly practical. It is fully equipped with a range of built-in appliances, including a refrigerator, dishwasher, ceramic hob, microwave and combination oven.
At the quiet rear of the apartment, you will find two spacious bedrooms.
The bathroom is tastefully finished and features a bathtub, separate shower and a modern vanity unit. The toilet with washbasin is located separately.
In addition, the apartment offers two large internal storage rooms. One houses the washing machine, tumble dryer, mechanical ventilation system and additional storage space. The second storage room includes a large built-in wardrobe for coats as well as extra storage.
The entire apartment is fitted with a beautiful wooden floor, creating a warm and contemporary atmosphere throughout.
Finally, the apartment is connected to district heating and has an Energy Label A, ensuring a comfortable, energy-efficient and sustainable living environment.
P A R K I N G
An additional benefit is the private parking space in the underground parking garage. This apartment offers the perfect combination of comfortable living, high-quality finishes and a central location, with shops, restaurants, public transport and all amenities within easy reach.
H O M E O W N E R S ' A S S O C I A T I O N (VvE)
The Homeowners' Associations 'Parkhof II' (apartments) and 'Parkhof Parkeer' (parking spaces) are professionally managed by VVE Diensten Nederland. Both associations are active and financially healthy.
The monthly service charges are:
€220.00 for the apartment;
€28.00 for the parking space.
H I G H L I G H T S
Possibility to take over all or part of the current interior; please enquire about the options during the viewing.
Custom-made Luxaflex window coverings installed throughout the apartment.
Living area: 97 m² (measured in accordance with NEN 2580).
Built in 1999.
Energy Label A.
Remeha central heating boiler (2019).
Situated on freehold land (no leasehold).
Seller's non-owner-occupancy clause applies.
Immediate completion is possible.
The buyer is free to choose the civil-law notary, provided the notary is located in the Amsterdam/Amstelveen region and the standard Ring Amsterdam purchase agreement is used.
Measurement Disclaimer
The measurement instruction is based on the NEN 2580 standard. This standard is intended to provide a uniform method for measuring the usable floor area. However, differences in measurement outcomes cannot be entirely excluded due to interpretation differences, rounding or practical limitations during the measurement process.
Advertisement
Features
Transfer of ownership
- Listed since
- Acceptance
- Available in consultation
- Asking price
- € 600,000 kosten koper
- Asking price per m²
- € 6,186
- Status
- Available
- VVE (Owners Association) contribution
- € 248.00 per month
Construction
- Type apartment
- Apartment with shared street entrance (apartment)
- Building type
- Resale property
- Year of construction
- 1999
- Specific
- Partly furnished with carpets and curtains
- Type of roof
- Flat roof covered with asphalt roofing
Surface areas and volume
- Areas
- Living area
- 97 m²
- Other space inside the building
- 5 m²
- Exterior space attached to the building
- 10 m²
- Volume in cubic meters
- 320 m³
Layout
- Number of rooms
- 3 rooms (2 bedrooms)
- Number of bath rooms
- 1 bathroom
- Bathroom facilities
- Shower, bath, and washstand
- Number of stories
- 1 story
- Facilities
- Elevator and TV via cable
- Located at
- 1st floor
Energy
- Energy label
- A
- Insulation
- Completely insulated
- Heating
- District heating
- Hot water
- Central facility
Cadastral data
- AMSTELVEEN H 13180
- Cadastral map
- Ownership situation
- Full ownership
- AMSTELVEEN H 13180
- Cadastral map
- Ownership situation
- Full ownership
Exterior space
- Location
- In centre, in residential district and unobstructed view
- Balcony/roof terrace
- Balcony present
Storage space
- Shed / storage
- Storage box
Garage
- Type of garage
- Parking place
Parking
- Type of parking facilities
- Parking garage
VVE (Owners Association) checklist
- Registration with KvK
- Yes
- Annual meeting
- Yes
- Periodic contribution
- Yes (€ 248.00 per month)
- Reserve fund present
- Yes
- Maintenance plan
- Yes
- Building insurance
- Yes
Popularity
725x
Viewed
29x
Saved
22-7-2026
On Funda
Neighborhood
Stadshart
Amstelveen- Residents
- 2,000
- Family with children
- 17%
- Avg. asking price / m²
- € 5,859
Discover the neighborhood
Curious about the housing supply, residents and local real estate agents?

Don’t want to forget this home?
Save it as a favorite. You’ll easily find it back and get notified when something changes.
