
Sold
Kringloop 1291186 GV AmstelveenKringloopbuurt
€ 249,000 k.k.

- 49 m²living area
- 1bedroom
- Denergy label
Sales history
- Listed since
- July 22, 2025
- Date of sale
- August 12, 2025
- Term
- 3 weeks
Description
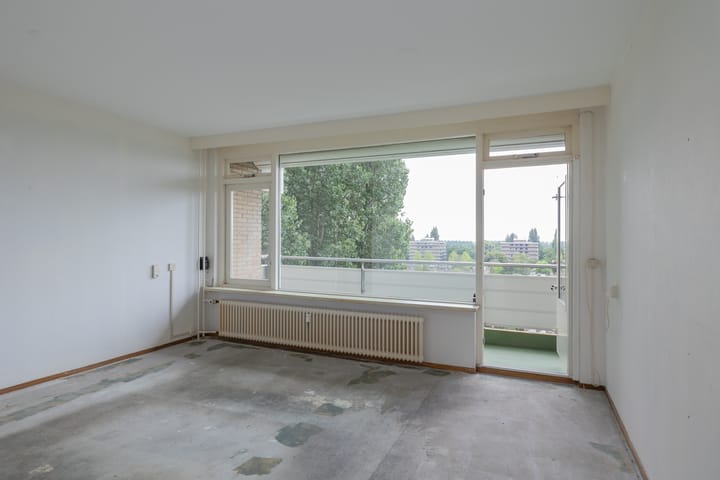
The apartment at Kringloop 129 is a two-room residence located on the 8th residential floor (7th floor above ground) of the "Indus" building in the Groenelaan neighborhood of southern Amstelveen. Previously used as a social rental property, it now requires a comprehensive renovation to meet modern standards — offering a great opportunity to fully tailor it to your own style and preferences. The homeowners' association (VvE) is active and has scheduled extensive maintenance over the coming years, ensuring your investment in the interior will be well-protected.
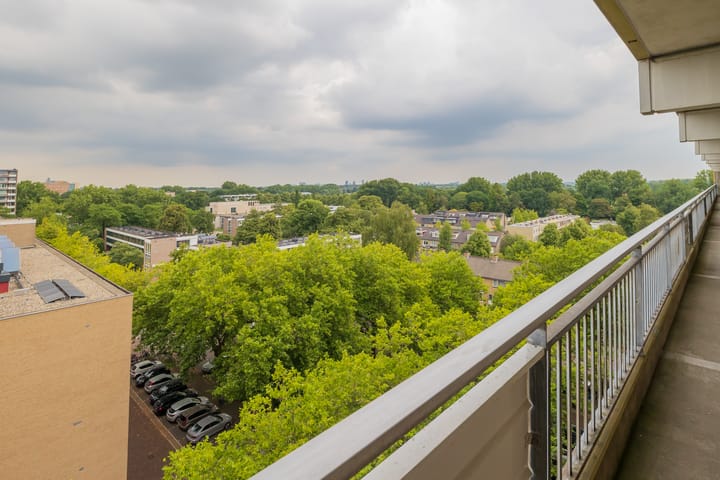
This top-floor apartment is ideal for first-time buyers. It offers a smart, efficient layout, a sunny south-facing balcony that spans the full width of the apartment, and a private storage room on the ground floor. Heating is provided via a collective central heating system (with the boilers scheduled for replacement), and the apartment has its own electric water heater. The building is equipped with an elevator and stairwell. The central part of the building, including the entrance, has recently been modernized and now features secure double access doors with a video intercom system.
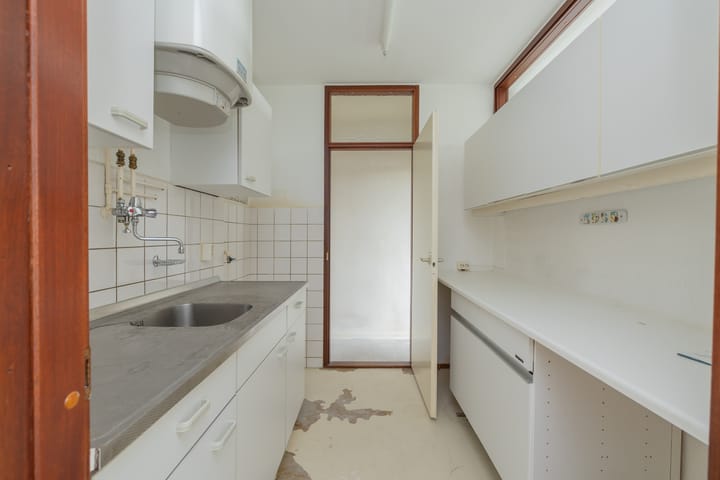
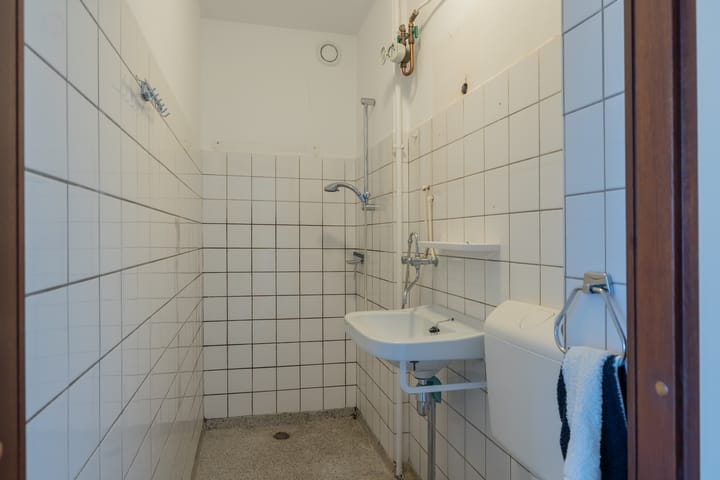
Upon entering, you step into the hallway which leads to the bright living room and adjoining balcony. Both the living room and the balcony offer open views over the neighborhood and plenty of privacy. Centrally located are the kitchen (which can be opened up to the living room) and the bathroom with toilet. These areas are dated and will benefit from a full renovation. At the back of the apartment (north side) is a spacious bedroom with a built-in closet.
The apartment has its own separate, enclosed storage unit on the ground floor.
With a surface area of approximately 49 m², the apartment is compact yet well laid out. Though currently in basic condition, it offers plenty of potential for a full makeover, allowing you to create a stylish and comfortable home in one of Amstelveen’s most desirable locations.
Location
The building is conveniently located near Groenelaan, providing quick access to the A9 highway, a large shopping center, and a bus stop just 100 meters away — offering easy connections to key destinations. The nearby Groenelaan shopping center features a full range of shops including two supermarkets. The International School and the express tram to the Zuidas business district and Amsterdam city center are within walking distance, and Schiphol Airport is also easily accessible.
Homeowners’ Association (VvE)
The Indus apartment complex consists of two basement levels with garages and storage units, and eight floors of 80 privately owned apartments. The building is modern, well-maintained, and equipped with two elevators. There are public parking spaces available in front of the building. The homeowners' association is professionally managed by MVGM, and a long-term maintenance plan (MJOP) is in place. Renovation of the end façades is planned and pre-paid by the current owner.
Monthly service charges are €186.42, including a heating advance of €35.95, bringing the total monthly cost in 2025 to €222.38. The service charges for 2026 are set at €195.35 per month. Administrative management is handled by MVGM.
Delivery
The property is available by mutual agreement, preferably on short notice.
Additional information:
- Owner-occupancy requirement;
- Age, asbestos and non-owner-occupancy clauses will be included in the deed of sale;
- Project notary Dudok Bouw- en Vastgoedrecht.
Advertisement
Features
Transfer of ownership
- Service charges
- € 36 per month
- Last asking price
- € 249,000 kosten koper
- Asking price per m²
- € 5,082
- Status
- Sold
- VVE (Owners Association) contribution
- € 186.43 per month
Construction
- Type apartment
- Upstairs apartment (apartment with open entrance to street)
- Building type
- Resale property
- Year of construction
- 1971
- Specific
- Renovation project
- Type of roof
- Flat roof
Surface areas and volume
- Areas
- Living area
- 49 m²
- Exterior space attached to the building
- 7 m²
- External storage space
- 5 m²
- Volume in cubic meters
- 160 m³
Layout
- Number of rooms
- 2 rooms (1 bedroom)
- Number of bath rooms
- 1 bathroom
- Bathroom facilities
- Shower, toilet, and sink
- Number of stories
- 9 stories
- Facilities
- Elevator and passive ventilation system
- Located at
- 8th floor
Energy
- Energy label
- D
- Insulation
- Partly double glazed
- Heating
- Communal central heating
- Hot water
- Electrical boiler
Cadastral data
- AMSTELVEEN L 1870
- Cadastral map
- Ownership situation
- Full ownership
Exterior space
- Location
- Alongside park, alongside a quiet road, alongside waterfront, in residential district and unobstructed view
- Balcony/roof terrace
- Balcony present
Storage space
- Shed / storage
- Built-in
- Facilities
- Electricity
Parking
- Type of parking facilities
- Public parking
VVE (Owners Association) checklist
- Registration with KvK
- Yes
- Annual meeting
- Yes
- Periodic contribution
- Yes (€ 186.43 per month)
- Reserve fund present
- Yes
- Maintenance plan
- Yes
- Building insurance
- Yes
Popularity
4,475x
Viewed
52x
Saved
22-7-2025
On Funda
Neighborhood

Kringloopbuurt
Amstelveen- Residents
- 2,085
- Family with children
- 25%
- Avg. asking price / m²
- € 5,508
Discover the neighborhood
Curious about the housing supply, residents and local real estate agents?

Don’t want to forget this home?
Save it as a favorite. You’ll easily find it back and get notified when something changes.
