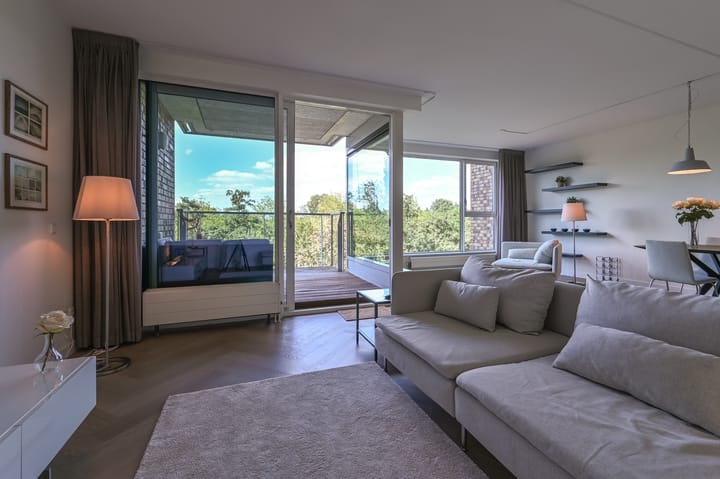
Laan van de Helende Meesters 3501186 DJ AmstelveenLangerhuize
€ 649,000 k.k.

- 97 m²living area
- 2bedrooms
- Aenergy label
Description
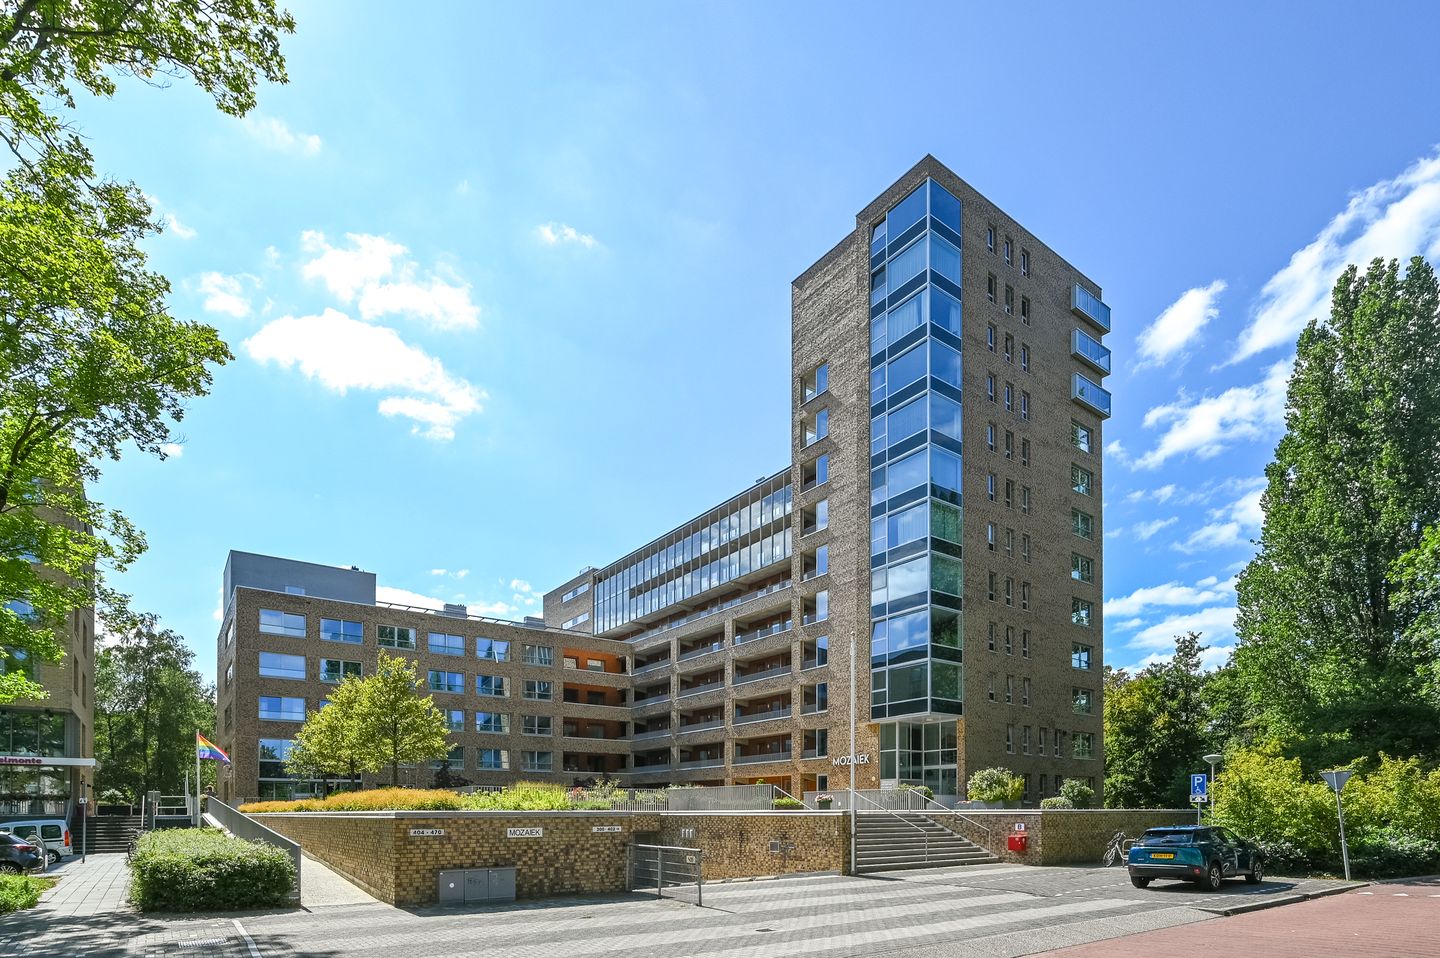
Fully furnished 4th-floor apartment in Amstelveen. Featuring an unobstructed view, of greenery and afternoon sun.. Enjoy a green, open outlook, a west-facing balcony, two bedrooms, and a private parking space in the garage. Located at Laan van de Helende Meesters 350, this bright 3-room apartment (approx. 97 m²) is part of the 'Mozaïek' apartment complex.
Moving in is quick and easy: the property is being sold fully furnished.
Large windows and unobstructed views of the greenery immediately set the tone for the home. Instead of looking directly into another apartment complex, you enjoy a sense of space, light, and nature. Inside, you have a comfortable living area and two bedrooms. Outside, the west-facing balcony offers a lovely spot to enjoy the afternoon and evening sun. It is a complete apartment in a quiet location, yet close to Stadshart Amstelveen, the Groenhof shopping center, Amstelland Hospital, and transport links to Amsterdam and Schiphol.
LAYOUT
You reach the apartment via the complex's secure central entrance, using either the elevator or the stairwell. You enter into a hallway that provides access to the various rooms; the separate toilet is also located here.
Living with an unobstructed view
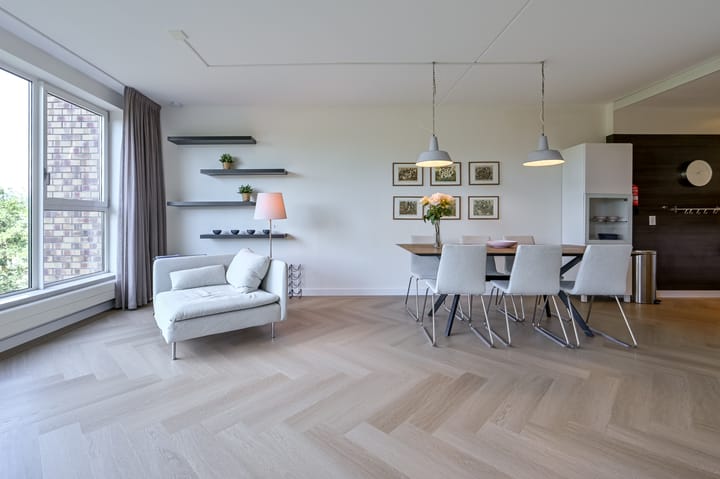
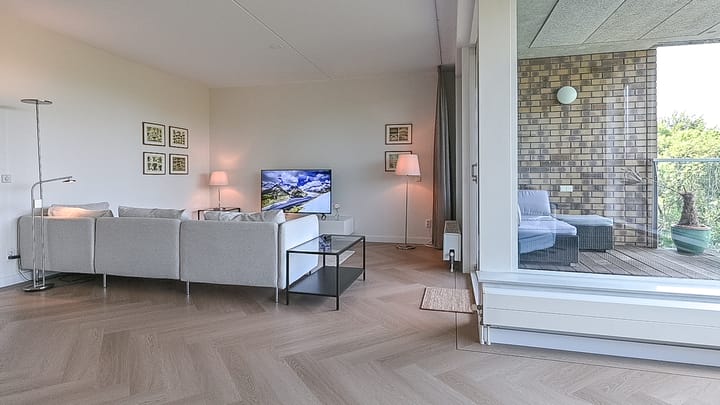
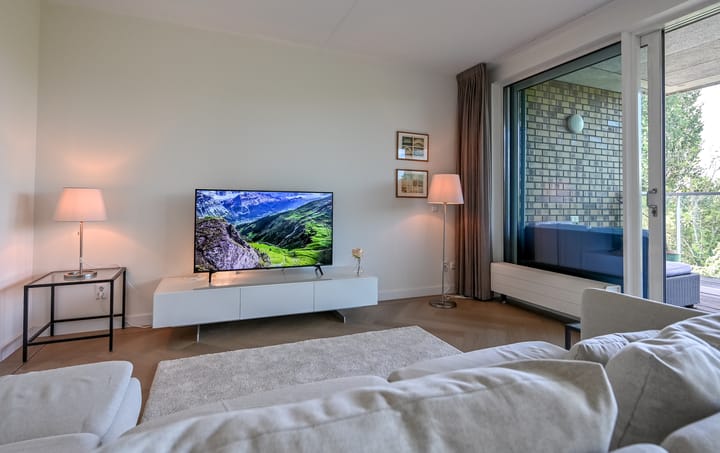
The living room is bright and well-laid-out, offering plenty of space for both a comfortable seating area and a full-sized dining area. Large windows ensure an abundance of natural light, but the view is the real standout feature. From the living room, you look out over the greenery without any high-rise buildings obstructing the vista. The living room also provides access to the west-facing balcony—a wonderful spot to sit outside later in the day and soak up the afternoon and evening sun. Open-plan kitchen
The open-plan kitchen connects directly to the living room and features various built-in appliances as well as ample counter and cupboard space. Thanks to the open layout, the kitchen, dining area, and living room combine to create a pleasant, unified living space.
Two bedrooms
The apartment has two bedrooms. The master bedroom offers plenty of space for a double bed and wardrobes. The second bedroom is versatile and can be used as a bedroom, home office, or guest room. The bathroom is equipped with a walk-in shower and a washbasin. Additionally, the apartment includes a separate toilet.
PARKING AND STORAGE
The property comes with a dedicated parking space in the garage beneath the apartment complex, allowing you to park your car safely and sheltered from the elements. The apartment also includes a private, separate storage unit in the basement—ideal for bicycles and extra storage.
FULLY FURNISHED
No need to move in with a truckload of furniture; this apartment is ready for immediate use. The property is being sold fully furnished. The furniture and other movable items present will remain on the premises for an amount to be agreed upon.
A complete inventory list will form part of the sales documentation. This makes the property attractive not only to buyers looking for immediate comfort but also to international buyers wishing to settle in Amstelveen without the hassle of furnishing a home or managing a major move.
LOCATION
Laan van de Helende Meesters is situated in a green and quiet part of Amstelveen, with numerous amenities within easy reach. You can do your daily shopping at the Groenhof shopping centre. Stadshart Amstelveen is also quickly accessible, offering a wide range of shops, restaurants, cafés, and cultural facilities. Amstelland Hospital is located in the immediate vicinity. Additionally, there are various schools, sports facilities, and recreational options nearby. The location is also convenient for those who frequently travel to Amsterdam, the Zuidas business district, or Schiphol Airport; these destinations are easily reached via the A9, A2, and A10 motorways. There are also excellent public transport connections to Amsterdam and surrounding areas. KEY FEATURES
- Asking price €649,000 (buyer's costs)
- Living area approx. 97 m²
- Freehold property (no leasehold)
- 3-room apartment
- Two bedrooms
- Bright living room with large windows
- Unobstructed view of greenery
- West-facing balcony
- Open-plan kitchen with built-in appliances
- Private parking space in the garage
- Private storage unit in the basement
- Elevator present
- No underfloor heating
- HR+ glazing
- Energy label A
- Year of construction approx. 2008
- Located in the 'Mozaïek' apartment complex
- Property sold fully furnished
- Contents to be agreed upon
- Inventory list will form part of the sales documentation
- HOA contribution: €204.08; garage HOA contribution: €25.21
- Central heating boiler: Ferroli, installed 2024, combi-boiler
- Delivery in consultation
The property has been professionally measured in accordance with the industry-standard measurement instructions based on NEN 2580. The stated surface areas are indicative; Minor deviations resulting from, among other things, differences in interpretation, rounding, or measurement limitations cannot be entirely ruled out.
Advertisement
Features
Transfer of ownership
- Listed since
- Acceptance
- Available in consultation
- Asking price
- € 649,000 kosten koper
- Asking price per m²
- € 6,691
- Status
- Available
- VVE (Owners Association) contribution
- € 229.29 per month
Construction
- Type apartment
- Galleried apartment (apartment)
- Building type
- Resale property
- Construction period
- 2001-2010
Surface areas and volume
- Areas
- Living area
- 97 m²
- Other space inside the building
- 8 m²
- Exterior space attached to the building
- 8 m²
- External storage space
- 5 m²
- Volume in cubic meters
- 405 m³
Layout
- Number of rooms
- 3 rooms (2 bedrooms)
- Number of bath rooms
- 1 bathroom and 1 separate toilet
- Bathroom facilities
- Walk-in shower, sink, and washstand
- Number of stories
- 1 story
- Facilities
- Elevator
- Located at
- 4th floor
Energy
- Energy label
- A
- Heating
- CH boiler
- Hot water
- CH boiler
- CH boiler
- Ferroli ( combination boiler from 2024, in ownership)
Cadastral data
- AMSTELVEEN L 12345
- Cadastral map
- Ownership situation
- Full ownership
Exterior space
- Location
- In residential district and unobstructed view
- Balcony/roof terrace
- Balcony present
Storage space
- Shed / storage
- Built-in
Garage
- Type of garage
- Underground parking
Parking
- Type of parking facilities
- Parking garage
VVE (Owners Association) checklist
- Registration with KvK
- Yes
- Annual meeting
- Yes
- Periodic contribution
- Yes (€ 229.29 per month)
- Reserve fund present
- Yes
- Maintenance plan
- Yes
- Building insurance
- Yes
Popularity
567x
Viewed
15x
Saved
3-9-2026
On Funda
Neighborhood
Langerhuize
Amstelveen- Residents
- 1,450
- Family with children
- 20%
Discover the neighborhood
Curious about the housing supply, residents and local real estate agents?

Don’t want to forget this home?
Save it as a favorite. You’ll easily find it back and get notified when something changes.
