Sold
Lindenhof 381185 RH AmstelveenPopulierenbuurt
€ 299,000 k.k.

- 44 m²living area
- 1bedroom
- Cenergy label
Sales history
- Listed since
- February 25, 2026
- Date of sale
- March 11, 2026
- Term
- 14 days
Description
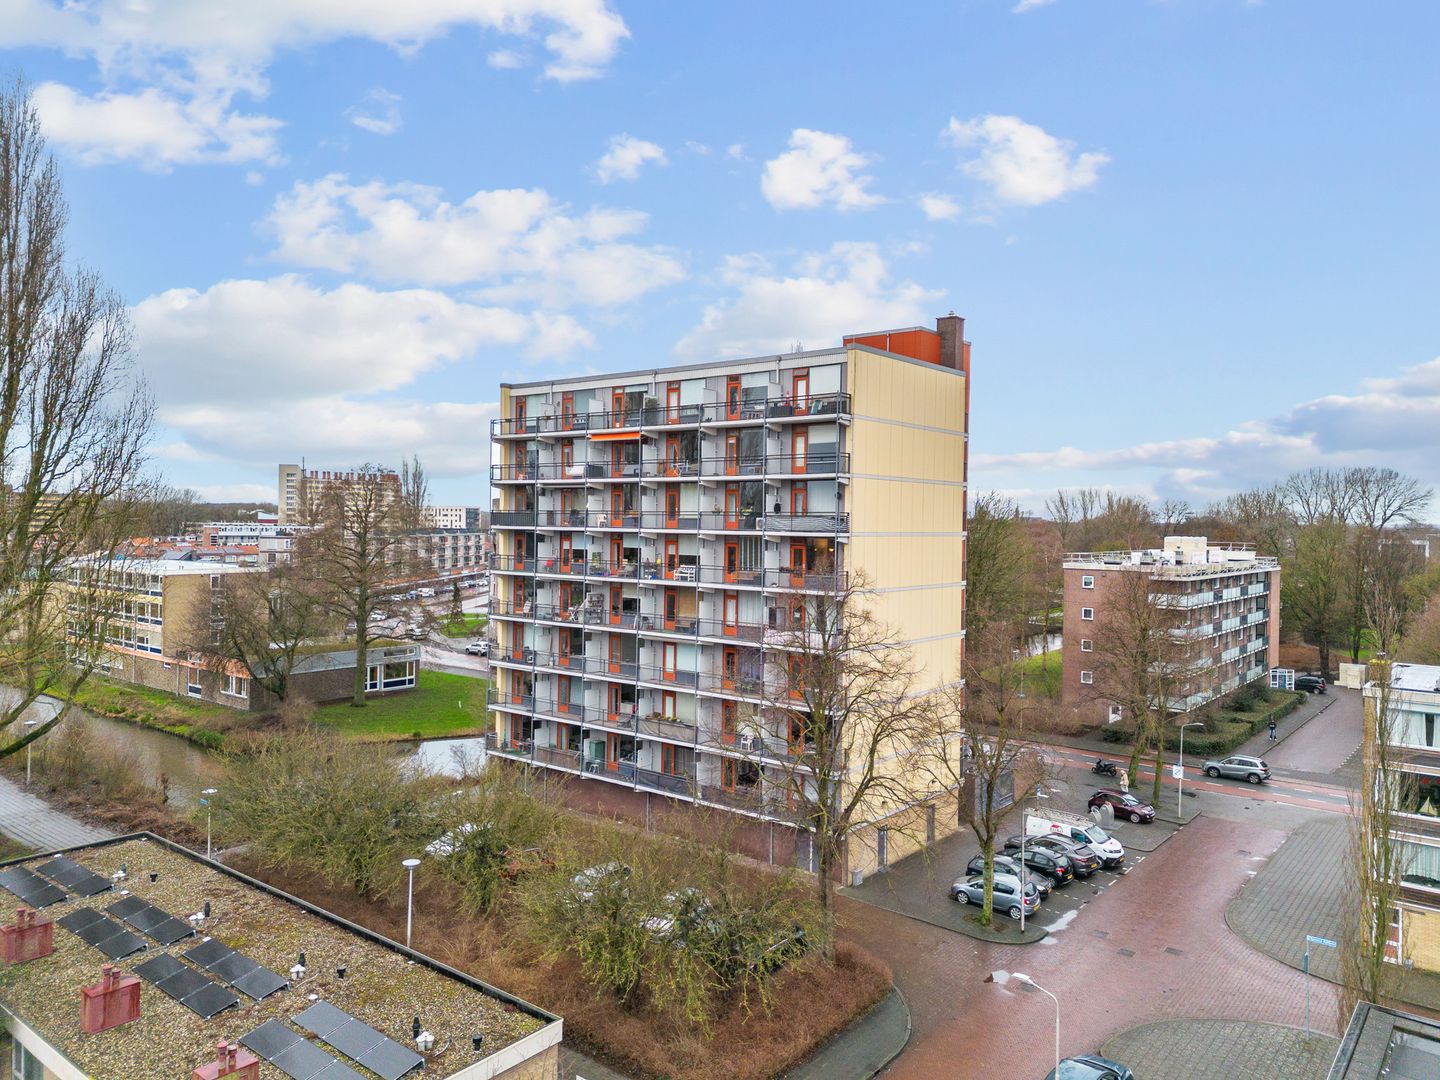
Op de 7e en tevens één na hoogste verdieping dus met een gegarandeerd wijds mooi uitzicht bieden wij thans dit fijne 2-kamer appartement aan met een zonnig balkon op het zuiden.
Dit nette appartement is gelegen op loopafstand van de winkels aan het 'Augustinuspark' en de winkels aan de "van der Hooplaan', maar ook het winkelcentrum "Stadshart" is slechts een kleine vijf minuten fietsen bij het appartement vandaan.
Het openbaar vervoer is goed geregeld middels buslijnen 170, 199 en 300 en de tramlijnen 5 en 51.
De A2, A4, A9 en A10 richting o.a. Amsterdam Centrum, Utrecht, Haarlem, Den Haag, Rotterdam en of Schiphol zijn goed en snel te bereiken.
Het appartement is bereikbaar middels 2 liften (en uiteraard met de trap).
Indeling:
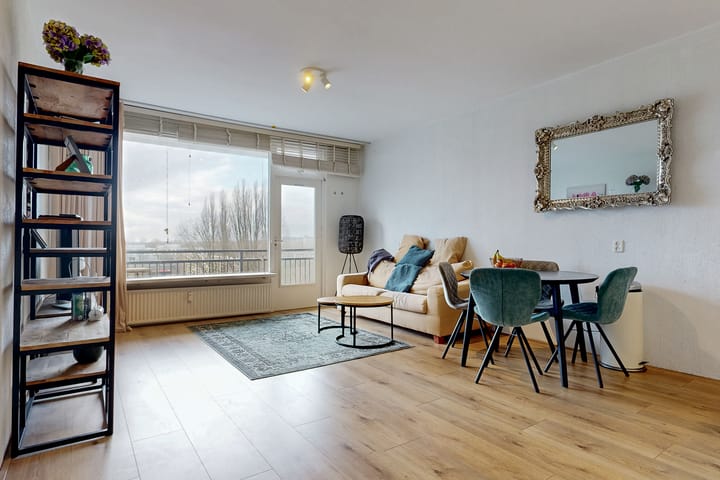
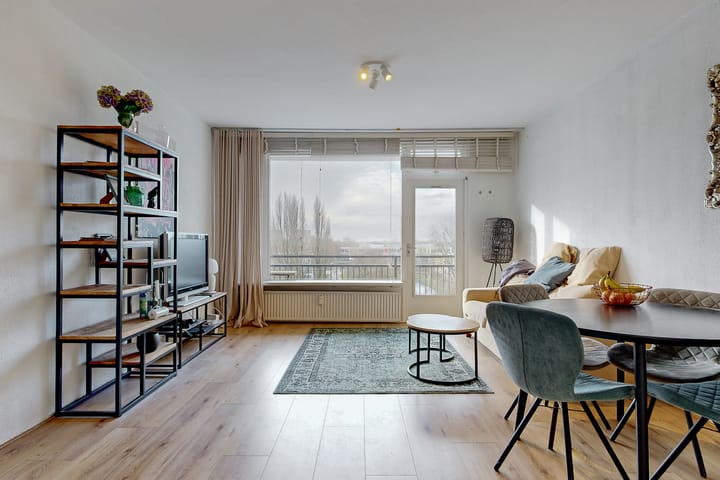
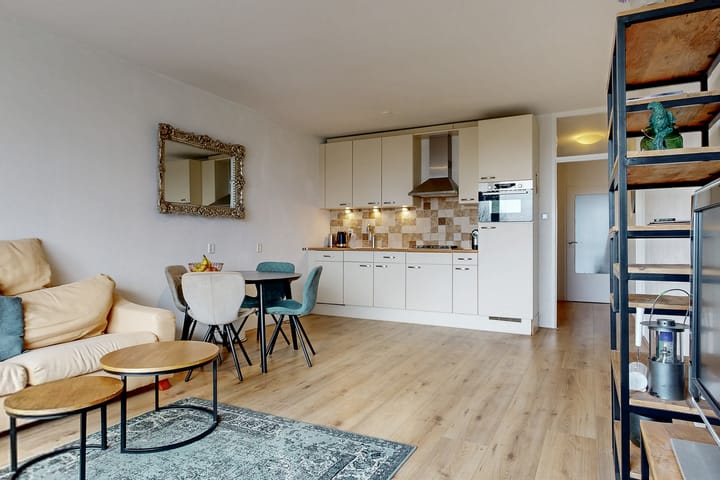
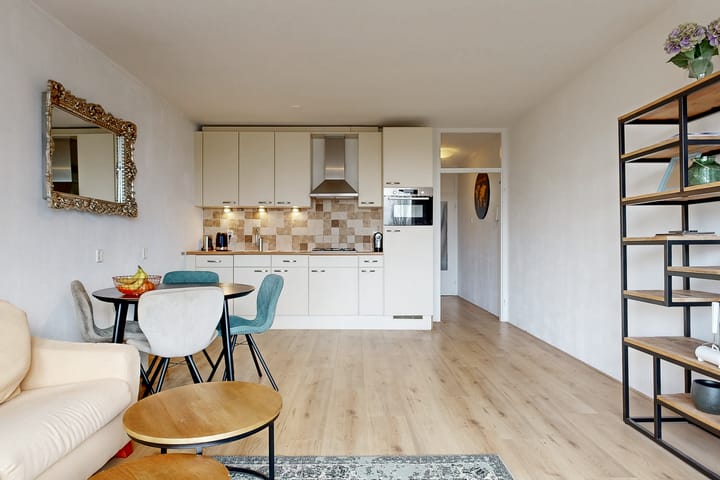
Entree, hal, slaapkamer, badkamer met douchecabine, wastafel, toilet en wasmachine-aansluiting. De woonkamer heeft een open keuken v.v. een vaatwasser, koelkast, combi-oven, gasfornuis en afzuigkap. Vanuit de woonkamer is het balkon op het zuiden bereikbaar.
Het appartement maakt deel uit van een goed onderhouden appartementencomplex met een actieve vereniging van eigenaren.
Algemeen:
-Box op de begane grond voor de fiets en opslag.
-Vrij parkeren voor de deur.
-Winkels op loopafstand.
-De maandelijkse bijdrage aan de Vereniging is € 256,38;
-Servicekosten zijn inclusief stookkosten.
-In de koopakte zal een niet-zelfbewoond clausule worden opgenomen.
-Oplevering in overleg
De Meetinstructie is gebaseerd op de NEN2580. De Meetinstructie is bedoeld om een meer eenduidige manier van meten toe te passen voor het geven van een indicatie van de gebruiksoppervlakte. De Meetinstructie sluit verschillen in
meetuitkomsten niet volledig uit, door bijvoorbeeld interpretatieverschillen, afrondingen of beperkingen bij het uitvoeren van de meting.
-------------------
Located on the 7th floor – also the second-highest floor – and therefore offering guaranteed wide and beautiful views, we are currently offering this lovely one-bedroom apartment with a sunny south-facing balcony.
This well-maintained apartment is within walking distance of the shops at “Augustinuspark” and the stores along “Van der Hooplaan.” In addition, the “Stadshart” shopping center is just a five-minute bike ride away.
Public transport is well organized with bus lines 170, 199, and 300, as well as tram lines 5 and 51.
The A2, A4, A9, and A10 motorways provide quick and easy access to Amsterdam city center, Utrecht, Haarlem, The Hague, Rotterdam, and Schiphol Airport.
The apartment can be reached via two elevators (and, of course, the staircase).
Layout:
Entrance, hallway, bedroom, bathroom with shower cabin, washbasin, toilet, and washing machine connection. The living room features an open kitchen equipped with a dishwasher, refrigerator, combination oven, gas stove, and extractor hood. The south-facing balcony is accessible from the living room.
The apartment is part of a well-maintained apartment complex with an active homeowners’ association (HOA).
General:
- Storage unit on the ground floor for bicycles and additional storage
- Free parking in front of the building
- Shops within walking distance
- Monthly HOA contribution: €256.38
- Service charges include heating costs
- A non-owner-occupied clause will be included in the deed of sale
- Transfer date in consultation
The Measurement Instruction is based on the NEN 2580 standard. This measurement instruction is intended to provide a more uniform method of measuring to give an indication of the usable floor area. However, differences in measurement outcomes cannot be fully excluded due to interpretation differences, rounding, or limitations during the measurement process.
Advertisement
Features
Transfer of ownership
- Service charges
- € 256 per month
- Last asking price
- € 299,000 kosten koper
- Asking price per m²
- € 6,795
- Status
- Sold
- VVE (Owners Association) contribution
- € 256.38 per month
Construction
- Type apartment
- Galleried apartment (apartment)
- Building type
- Resale property
- Year of construction
- 1969
- Specific
- With carpets and curtains
- Type of roof
- Flat roof covered with asphalt roofing
Surface areas and volume
- Areas
- Living area
- 44 m²
- Exterior space attached to the building
- 5 m²
- External storage space
- 4 m²
- Volume in cubic meters
- 159 m³
Layout
- Number of rooms
- 2 rooms (1 bedroom)
- Number of bath rooms
- 1 bathroom
- Bathroom facilities
- Shower, toilet, sink, and washstand
- Number of stories
- 1 story
- Facilities
- Elevator and TV via cable
- Located at
- 7th floor
Energy
- Energy label
- C
- Insulation
- Roof insulation and partly double glazed
- Heating
- Communal central heating
- Hot water
- Electrical boiler
Cadastral data
- AMSTELVEEN M 3292
- Cadastral map
- Ownership situation
- Full ownership
Exterior space
- Location
- Alongside a quiet road, in residential district and unobstructed view
- Balcony/roof terrace
- Balcony present
Storage space
- Shed / storage
- Storage box
Parking
- Type of parking facilities
- Public parking
VVE (Owners Association) checklist
- Registration with KvK
- Yes
- Annual meeting
- Yes
- Periodic contribution
- Yes (€ 256.38 per month)
- Reserve fund present
- Yes
- Maintenance plan
- Yes
- Building insurance
- Yes
Popularity
3,345x
Viewed
32x
Saved
25-2-2026
On Funda
Neighborhood
Populierenbuurt
Amstelveen- Residents
- 3,700
- Family with children
- 30%
- Avg. asking price / m²
- € 6,463
Discover the neighborhood
Curious about the housing supply, residents and local real estate agents?

Don’t want to forget this home?
Save it as a favorite. You’ll easily find it back and get notified when something changes.
