Sold
Maarten Lutherweg 1081185 AR AmstelveenAugustinuspark
€ 374,500 k.k.

- 83 m²living area
- 3bedrooms
- Cenergy label
Sales history
- Listed since
- June 10, 2026
- Date of sale
- July 8, 2026
- Term
- 4 weeks
Description
LIGHT AND SPACIOUS CORNER APARTMENT OF APPROX. 83 M² WITH THREE BEDROOMS, A SUNNY SOUTHWEST-FACING BALCONY, ELEVATOR AND OPEN GREEN VIEWS
Some apartments feel right the moment you walk in. Because of the natural light, the sense of space and the unobstructed views. Maarten Lutherweg 108 is one of those apartments.
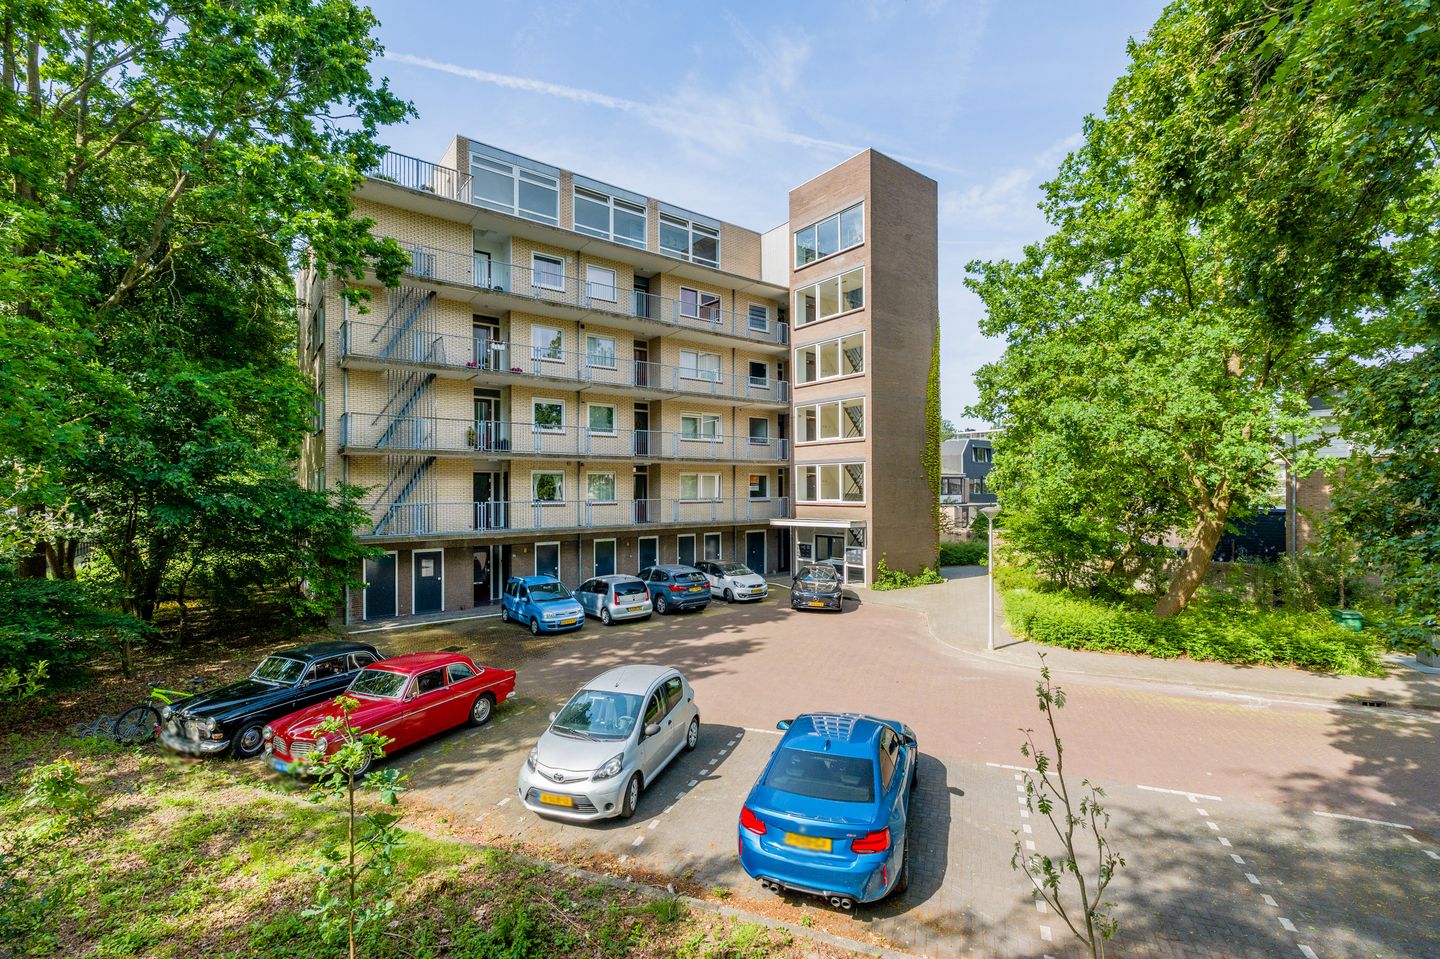
This well-maintained corner apartment of approximately 83 m² is located on the third floor of a well-kept apartment building with an elevator. Thanks to its corner position and large windows on multiple sides, the apartment enjoys an abundance of natural daylight throughout the day.
With a spacious living room, three bedrooms, a southwest-facing balcony and a private storage room, this apartment offers comfortable living in a quiet and green residential area.
From almost every room you enjoy pleasant views of trees and greenery. At the same time, shops, public transport, sports facilities and the Stadshart Amstelveen shopping centre are all within easy reach.
LAYOUT
Ground floor
Well-maintained secured entrance with intercom system, elevator, staircase and access to the private storage room.
Third floor
Entrance into the central hallway, which provides access to nearly all rooms of the apartment.
Living room
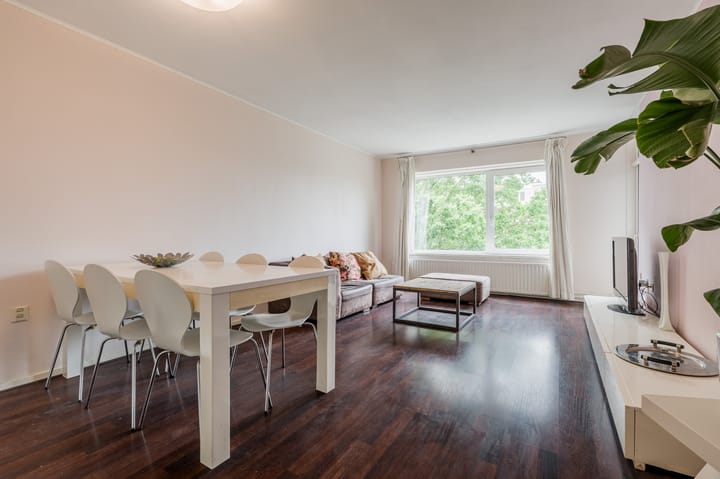
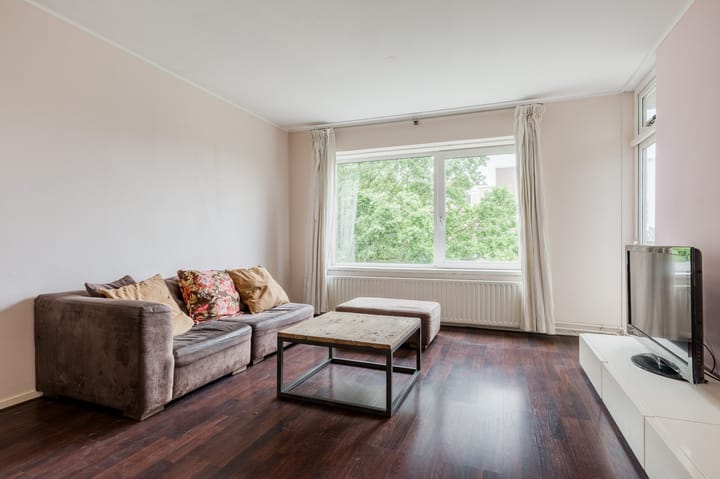
The living room is generously proportioned and filled with natural light thanks to the large windows. There is ample space for both a comfortable sitting area and a large dining table. The open green views create a pleasant sense of privacy and tranquillity.
Kitchen
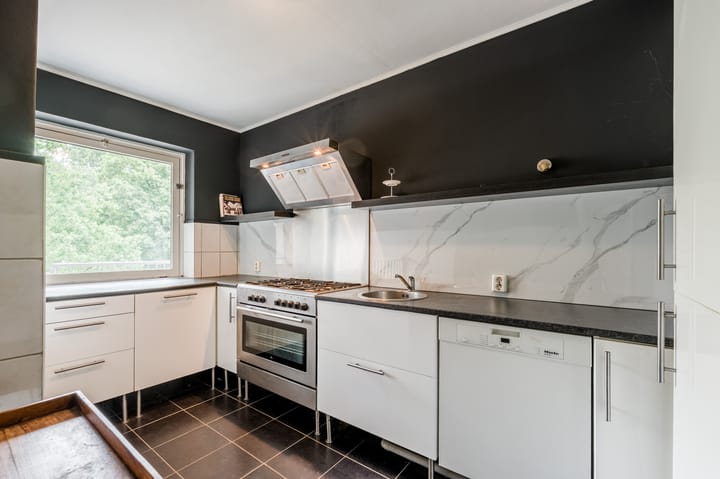
The separate kitchen is practically laid out and offers plenty of workspace and storage. It is equipped with various built-in appliances and also enjoys views of the surrounding greenery.
Bedrooms
The apartment features three bedrooms.
The main bedroom is located at the rear of the apartment and offers direct access to the balcony. A bright and comfortable room with ample space for a double bed and wardrobes.
The two additional bedrooms are ideal as children's rooms, guest rooms, home offices or hobby rooms.
Bathroom
The bathroom is neatly maintained and fitted with a shower, washbasin and connections for a washing machine and dryer. A window provides natural ventilation and daylight.
Separate toilet
Separate toilet with washbasin.
Balcony
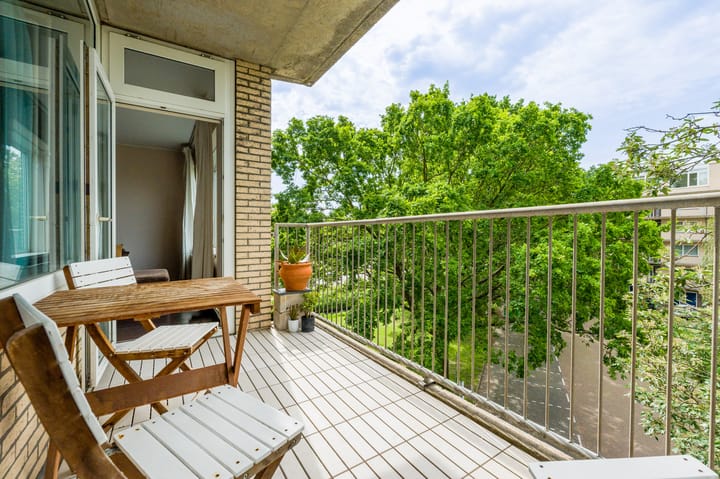
The balcony faces southwest and is a wonderful place to enjoy the afternoon and evening sun. Its position on the third floor provides both privacy and pleasant views over the surrounding greenery.
Storage room
On the ground floor, the apartment benefits from a private storage room of approximately 7.5 m², ideal for bicycles and additional storage.
LOCATION
Maarten Lutherweg is situated in the popular and green Keizer Karelpark neighbourhood. A peaceful residential area surrounded by greenery and with ample free parking available.
For daily shopping, you can visit Groenhof Shopping Centre as well as the shops along Van der Hooplaan and Lindenlaan. Stadshart Amstelveen, with its extensive range of shops, restaurants, cafés and cultural facilities, is also nearby.
Public transport connections are excellent. Tram 25 and several bus lines are within walking distance and provide direct connections to Amsterdam, Schiphol Airport, Uithoorn and surrounding areas. The A9 motorway can be reached within minutes by car.
For recreation and leisure, the Amstelveense Poel, the Middelpolder nature area, De Meerkamp swimming complex and various sports clubs are all located in the immediate vicinity.
HOMEOWNERS' ASSOCIATION
The Homeowners' Association (VvE) is active and professionally managed. The current service charges amount to approximately €343.71 per month.
FEATURES
- Living area of approximately 83 m²;
- Southwest-facing balcony of approximately 6.5 m²;
- Private storage room of approximately 7.5 m² on the ground floor;
- Located on the third floor;
- Bright corner apartment with excellent natural light;
- Three bedrooms;
- Open views over greenery;
- Elevator in the building;
- Active and professionally managed Homeowners' Association;
- Service charges approximately €343.71 per month;
- Designated project notary: Hartman LMH Notarissen, Amsterdam;
- Non-owner-occupancy clause applies;
- Age clause applies;
- Asbestos clause applies;
- Transfer date in consultation.
GOOD TO KNOW
This information has been compiled with due care. All measurements and surface areas are indicative. We recommend that you verify whether the apartment meets your requirements. You may wish to engage your own professional advisor, such as a purchasing agent. We represent the interests of the seller. NVM conditions apply.
Advertisement
Features
Transfer of ownership
- Last asking price
- € 374,500 kosten koper
- Asking price per m²
- € 4,512
- Status
- Sold
- VVE (Owners Association) contribution
- € 343.71 per month
Construction
- Type apartment
- Apartment with shared street entrance (apartment)
- Building type
- Resale property
- Year of construction
- 1970
- Specific
- Partly furnished with carpets and curtains
- Type of roof
- Flat roof covered with asphalt roofing
Surface areas and volume
- Areas
- Living area
- 83 m²
- Exterior space attached to the building
- 7 m²
- External storage space
- 7 m²
- Volume in cubic meters
- 270 m³
Layout
- Number of rooms
- 4 rooms (3 bedrooms)
- Number of bath rooms
- 1 bathroom and 1 separate toilet
- Bathroom facilities
- Shower and sink
- Number of stories
- 1 story
- Facilities
- Elevator and TV via cable
- Located at
- 3rd floor
Energy
- Energy label
- C
- Insulation
- Mostly double glazed
- Heating
- CH boiler
- Hot water
- CH boiler
- CH boiler
- HRE 24-18A (gas-fired combination boiler from 2025, in ownership)
Cadastral data
- AMSTELVEEN M 3358
- Cadastral map
- Ownership situation
- Full ownership
Exterior space
- Location
- Alongside a quiet road, sheltered location and in residential district
- Balcony/roof terrace
- Balcony present
Storage space
- Shed / storage
- Storage box
Parking
- Type of parking facilities
- Public parking
VVE (Owners Association) checklist
- Registration with KvK
- Yes
- Annual meeting
- Yes
- Periodic contribution
- Yes (€ 343.71 per month)
- Reserve fund present
- Yes
- Maintenance plan
- Yes
- Building insurance
- Yes
Popularity
2,600x
Viewed
59x
Saved
9-6-2026
On Funda
Neighborhood
Augustinuspark
Amstelveen- Residents
- 2,940
- Family with children
- 31%
- Avg. asking price / m²
- € 5,350
Discover the neighborhood
Curious about the housing supply, residents and local real estate agents?

Don’t want to forget this home?
Save it as a favorite. You’ll easily find it back and get notified when something changes.
