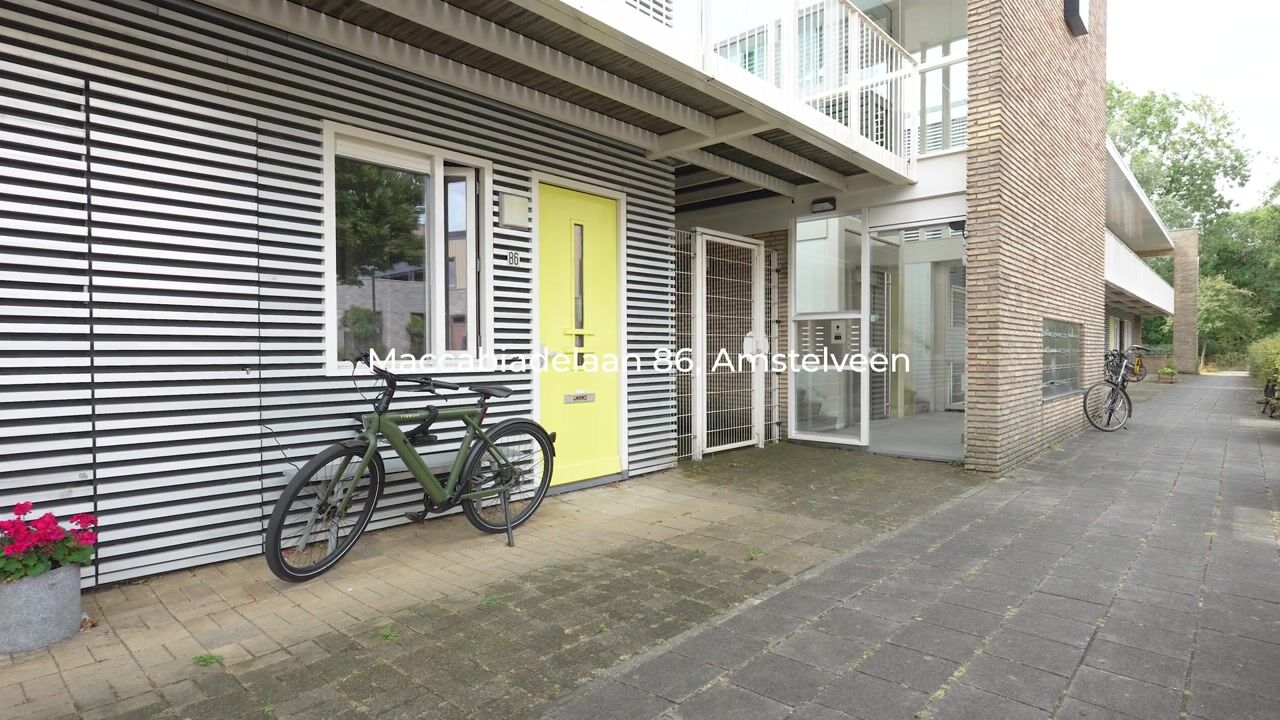
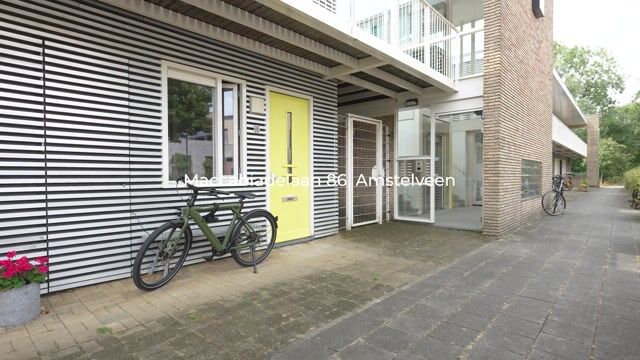
Maccabiadelaan 861183 VB AmstelveenBoekenbuurt
€ 385,000 k.k.

- 49 m²living area
- 1bedroom
- Aenergy label
Description
Ready to move in and centrally located. This bright and complete one-bedroom apartment of approximately 49 m² combines a peaceful and green living environment in Amstelveen with excellent accessibility to Amsterdam. The property features a private garden, is situated in a spacious residential area, and offers free parking directly in front of the building.
Thanks to its central location, public transport and various amenities are within walking distance. The A9 motorway is also easily accessible, providing quick connections to Amsterdam, the Zuidas, Schiphol, and other main roads.
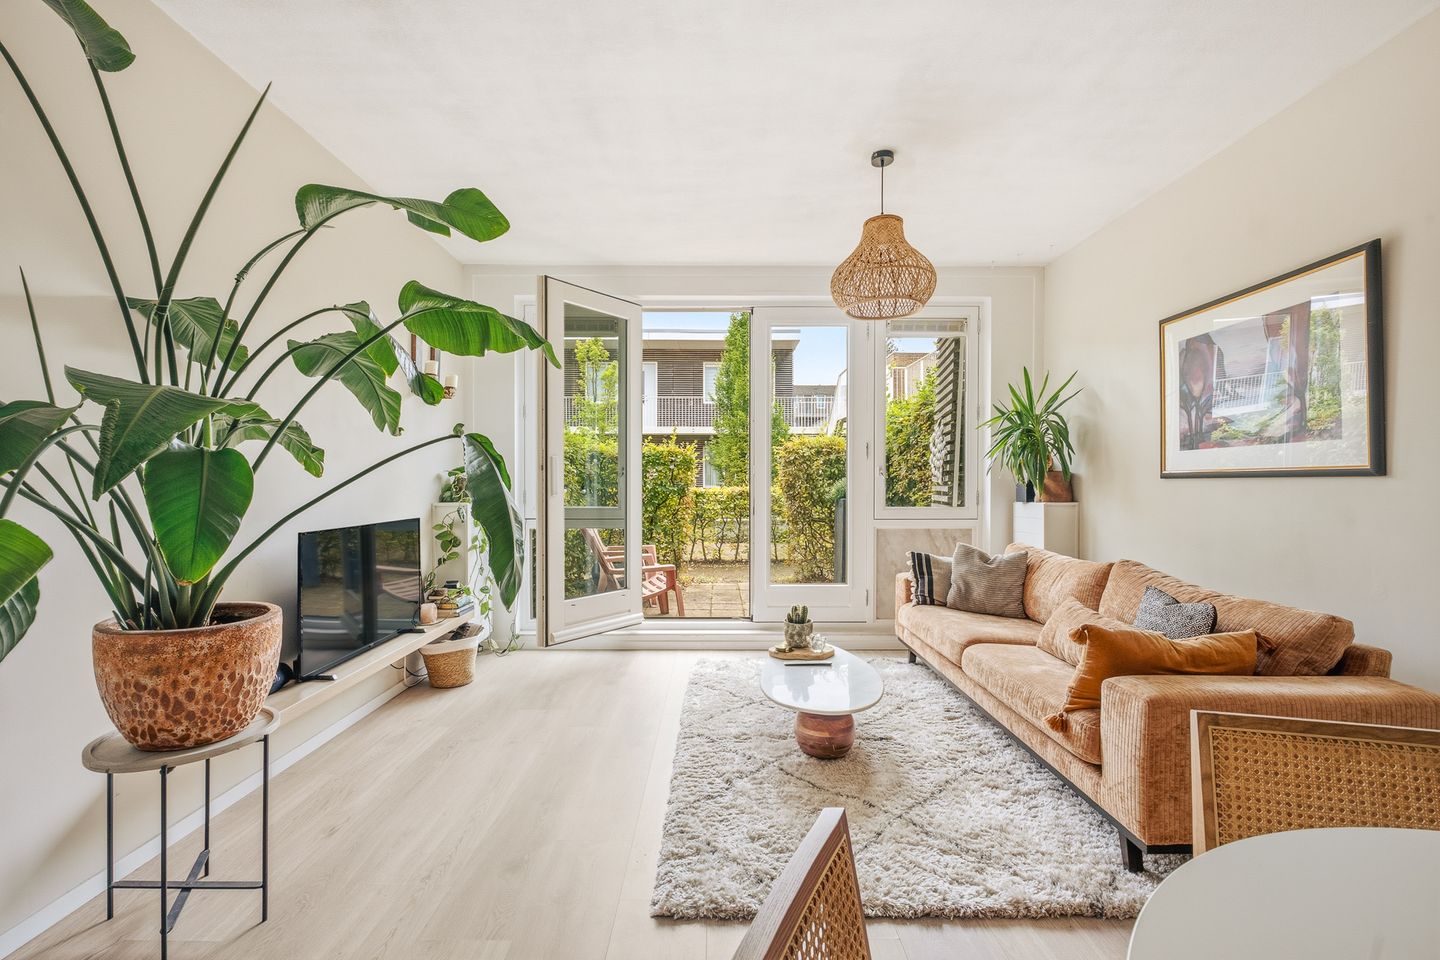
The apartment is situated on the ground floor of a modern residential complex built in 2007 and offers a spacious living room with an open-plan kitchen, a well-sized bedroom, a generous bathroom with both a bathtub and a walk-in shower, and a private garden of approximately 12 m². The large windows and French doors provide plenty of natural light and create a pleasant connection between the indoor and outdoor spaces.
Layout
Upon entering, you arrive in the hallway, which provides access to the bedroom, bathroom, and living area.
At the front of the apartment is the spacious bedroom. The room offers ample space for a double bed and a large wardrobe. The bathroom is notably spacious and fully fitted with a bathtub, separate walk-in shower, washbasin unit, and toilet. The washing machine connection is also located here.
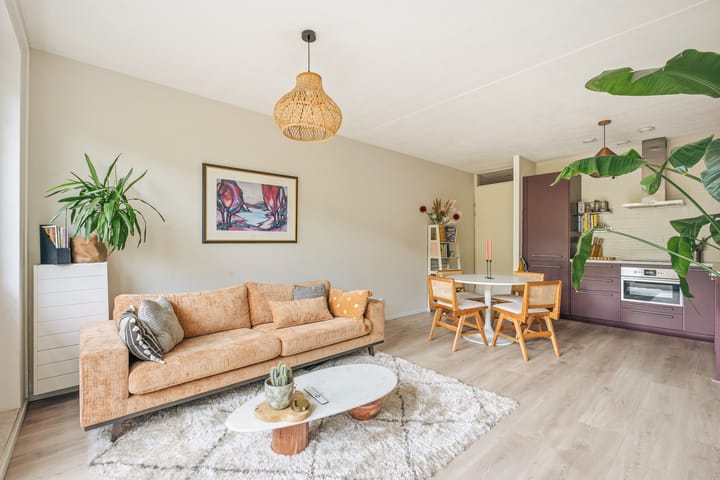
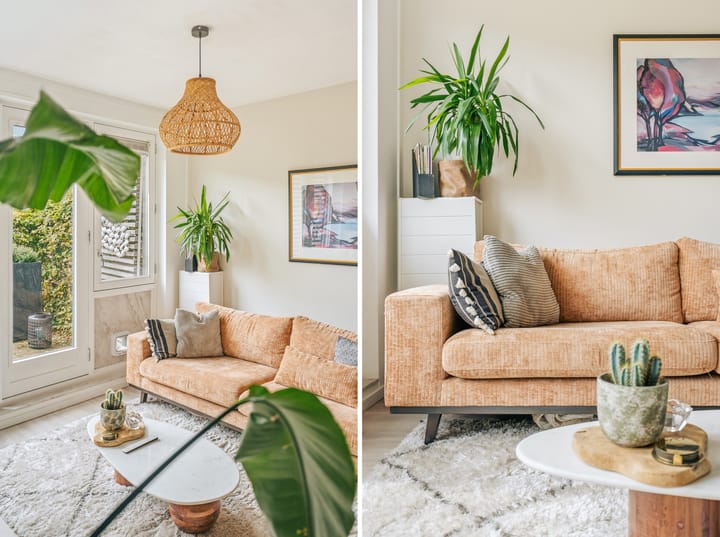
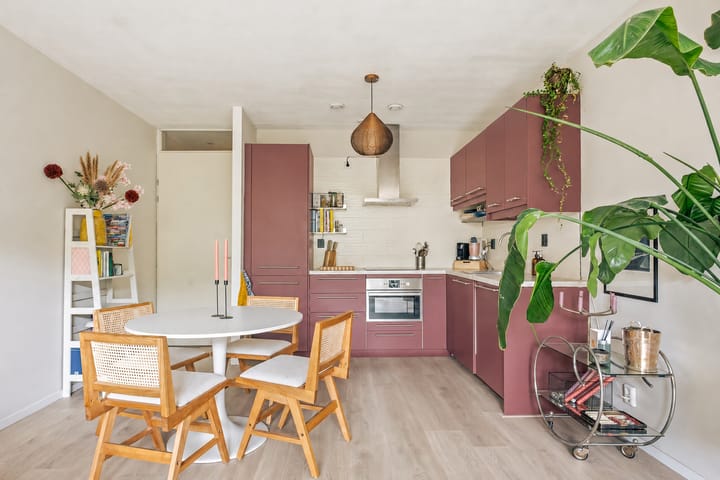
At the rear of the apartment, you will find the bright living room with open-plan kitchen. The living room offers sufficient space for a comfortable sitting and dining area. The wide windows and French doors allow for plenty of natural light and provide direct access to the garden.
The open kitchen adjoins the living room and offers ample worktop and storage space. It is fitted with various built-in appliances, including an induction hob, extractor hood, oven, dishwasher, and fridge-freezer combination.
From the living room, you can access the private garden of approximately 12 m². The garden is sheltered and offers ample space for a pleasant seating or dining area.
In addition, the property includes a separate external storage room of approximately 3 m².
Location
The property is located on the eastern side of Amstelveen, near the Middelpolder. For daily shopping, Bankrashof shopping centre is within walking distance, while Kostverlorenhof and Stadshart Amstelveen are also easily accessible. The Middelpolder offers plenty of opportunities for walking, cycling, and outdoor recreation. Public transport connections are also excellent. At Oranjebaan, tram lines 5 and 25 provide connections to, among others, Amsterdam and Uithoorn. By car, the nearby arterial roads provide easy access to the A9, Amsterdam, the Zuidas, and Schiphol.
Particulars
Living area approximately 49 m²;
Built in 2007;
Situated on the ground floor;
Private garden of approximately 12 m²;
Energy label A;
Spacious bathroom with bathtub and walk-in shower;
External storage room of approximately 3 m²;
Entirely on one level;
NEN2580 measurement report available.
NEN2580 measurement report available.
Monthly contribution VVE Ready to move in and centrally located. This bright and complete one-bedroom apartment of approximately 49 m² combines a peaceful and green living environment in Amstelveen with excellent accessibility to Amsterdam. The property features a private garden, is situated in a spacious residential area, and offers free parking directly in front of the building.
Thanks to its central location, public transport and various amenities are within walking distance. The A9 motorway is also easily accessible, providing quick connections to Amsterdam, the Zuidas, Schiphol, and other main roads.
The apartment is situated on the ground floor of a modern residential complex built in 2007 and offers a spacious living room with an open-plan kitchen, a well-sized bedroom, a generous bathroom with both a bathtub and a walk-in shower, and a private garden of approximately 12 m². The large windows and French doors provide plenty of natural light and create a pleasant connection between the indoor and outdoor spaces.
Layout
Upon entering, you arrive in the hallway, which provides access to the bedroom, bathroom, and living area.
At the front of the apartment is the spacious bedroom. The room offers ample space for a double bed and a large wardrobe. The bathroom is notably spacious and fully fitted with a bathtub, separate walk-in shower, washbasin unit, and toilet. The washing machine connection is also located here.
At the rear of the apartment, you will find the bright living room with open-plan kitchen. The living room offers sufficient space for a comfortable sitting and dining area. The wide windows and French doors allow for plenty of natural light and provide direct access to the garden.
The open kitchen adjoins the living room and offers ample worktop and storage space. It is fitted with various built-in appliances, including an induction hob, extractor hood, oven, dishwasher, and fridge-freezer combination.
From the living room, you can access the private garden of approximately 12 m². The garden is sheltered and offers ample space for a pleasant seating or dining area.
In addition, the property includes a separate external storage room of approximately 3 m².
Location
The property is located on the eastern side of Amstelveen, near the Middelpolder. For daily shopping, Bankrashof shopping centre is within walking distance, while Kostverlorenhof and Stadshart Amstelveen are also easily accessible. The Middelpolder offers plenty of opportunities for walking, cycling, and outdoor recreation. Public transport connections are also excellent. At Oranjebaan, tram lines 5 and 25 provide connections to, among others, Amsterdam and Uithoorn. By car, the nearby arterial roads provide easy access to the A9, Amsterdam, the Zuidas, and Schiphol.
Particulars
Living area approximately 49 m²;
Built in 2007;
Situated on the ground floor;
Private garden of approximately 12 m²;
Energy label A;
Spacious bathroom with bathtub and walk-in shower;
External storage room of approximately 3 m²;
Entirely on one level;
NEN2580 measurement report available.
Monthly contribution VVE €140,00
Advertisement
Features
Transfer of ownership
- Listed since
- Acceptance
- Available in consultation
- Asking price
- € 385,000 kosten koper
- Asking price per m²
- € 7,857
- Status
- Available
- VVE (Owners Association) contribution
- € 140.00 per month
Construction
- Type apartment
- Ground-floor apartment (apartment)
- Building type
- Resale property
- Year of construction
- 2007
- Type of roof
- Flat roof
Surface areas and volume
- Areas
- Living area
- 49 m²
- Exterior space attached to the building
- 12 m²
- External storage space
- 3 m²
- Volume in cubic meters
- 188 m³
Layout
- Number of rooms
- 2 rooms (1 bedroom)
- Number of bath rooms
- 1 bathroom
- Bathroom facilities
- Walk-in shower, bath, toilet, and washstand
- Number of stories
- 1 story
- Located at
- Ground floor
Energy
- Energy label
- A
- Heating
- District heating
- Hot water
- District heating
Cadastral data
- AMSTELVEEN I 6654
- Cadastral map
- Ownership situation
- Full ownership
Exterior space
- Garden
- Back garden
- Back garden
- 12 m² (2.90 metre deep and 4.29 metre wide)
Storage space
- Shed / storage
- Built-in
Parking
- Type of parking facilities
- Public parking
VVE (Owners Association) checklist
- Registration with KvK
- Yes
- Annual meeting
- Yes
- Periodic contribution
- Yes (€ 140.00 per month)
- Reserve fund present
- Yes
- Maintenance plan
- Yes
- Building insurance
- Yes
Popularity
1,153x
Viewed
31x
Saved
3-9-2026
On Funda
Neighborhood
Boekenbuurt
Amstelveen- Residents
- 3,070
- Family with children
- 26%
- Avg. asking price / m²
- € 6,174
Discover the neighborhood
Curious about the housing supply, residents and local real estate agents?

Don’t want to forget this home?
Save it as a favorite. You’ll easily find it back and get notified when something changes.
